Skip main navigation
Sold for $1,530,000
  • $1,530,000

    5415 Congress Street, Fairfield, CT 06824

    4beds
    3,186sqft
    Single Family Residence
    Built in 1915
    4 Acres Lot
    $1,863,200 Zestimate®
    $480/sqft
    $7,980 Estimated rent

    Home value

    $1,863,200

    $1.71M - $2.05M

    $7,980/mo

    Zestimate® history
    Loading
    Loading...

    Owner options

    List your home for rent

    $7,980/mo

    Rent Zestimate®

    Find your next renter with Zillow Rental Manager. Plus, with online applications, you can quickly screen prospective tenants – for free.

    Learn more

    $7,980/mo

    Rent Zestimate®

    Refinance and save

    $8,623/mo

    Est. payment

    Refinancing to a lower rate could help reduce your monthly payments and save thousands over the life of the loan.

    See today's rates

    $8,623/mo

    Est. payment

    Explore your selling options

    Work with a Zillow partner agent

    Leverage their expertise and Zillow's premium Showcase listings to get your home seen by more buyers.

    Get started

    List with your own agent

    Get your home in front of millions of buyers by listing it on Zillow.

    Learn how to do it

    Sell it yourself

    Take full control of how buyers see your home on Zillow by listing For Sale by Owner (FSBO).

    List your home

    What's special

    Multiple fireplacesPrivate balconyPicture windowsMarble floored foyerCoffered ceilingsCasual diningChef grade appliances
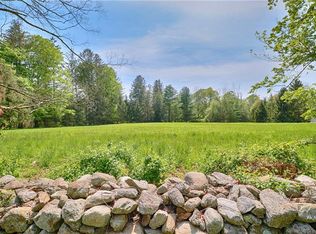
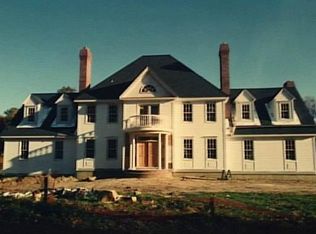
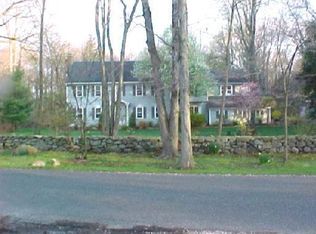
    This Enchanting Circa 1915 Fairytale Country House Is Privately Sited At The End Of A Long Tree Lined Gated Drive On Four Landscaped Acres In Bucolic Greenfield Hill. Charming Exterior & Interior Architectural Details Include Multiple Fireplaces, Wood Shingle Roof, Copper Gutters, Brick Lined Walkways, Paneled Walls and Coffered Ceilings. Through A Marble Floored Foyer With Powder Room, Guests Enter A Stunning Living Room Featuring Paneled Walls, Picture Windows, Fireplace And Beamed Ceiling. Entered By French Doors From The Living Room Is A Cozy Den Which Also Features A Picture Window With Pond Views, Fireplace, Coffered Ceiling And Built Ins. Adjoining The Den Is A Screened Porch With Access To A Raised Terrace Overlooking The Spectacular Grounds. A Family Room With Vaulted Ceiling Also Accesses The Private Terrace. Both Formal And Casual Dining Is Enjoyed In The Elegant Dining Room With Built Ins And Adjoining Butler's Pantry. The True "Country Kitchen" Offers A Fireplace, Carrara Marble Countertops, Chef Grade Appliances And Breakfast Bar. The Second Floor Primary Suite With Fireplace And Luxury Marble Trimmed Bath Offers A Private Balcony With Sweeping Property Views. Two Additional Bedrooms And Full Bath Complete The Second Floor. The Fourth Bedroom With Full Bath Occupies Its Own Space On The Third Floor. Adjacent Two Acre Lot (5425 Congress St.) Also Available.

    Zillow last checked:

    Listing updated:

    Listed by:

    Ginny Fingelly 203-610-0521,

    William Pitt Sotheby's Int'l 203-255-9900,

    Paul Triantafel 203-209-0576,

    William Pitt Sotheby's Int'l

    Bought with:

    Ginny Fingelly, REB.0158311

    William Pitt Sotheby's Int'l

    Paul Triantafel

    William Pitt Sotheby's Int'l

    Source: Smart MLS,MLS#: 170601227MLS Logo

    Facts & features

    Interior

    Bedrooms & bathrooms
    • Bedrooms: 4
    • Bathrooms: 4
    • Full bathrooms: 3
    • 1/2 bathrooms: 1
    Primary bedroom
    • Features: Balcony/Deck, Fireplace, Full Bath, Walk-In Closet(s)
    • Level: Upper
    Bedroom
    • Features: Hardwood Floor
    • Level: Upper
    Bedroom
    • Features: Hardwood Floor
    • Level: Upper
    Bedroom
    • Features: Full Bath
    • Level: Third,Upper
    Den
    • Features: Bookcases, Fireplace, French Doors, Hardwood Floor
    • Level: Main
    Dining room
    • Features: Hardwood Floor
    • Level: Main
    Family room
    • Features: Vaulted Ceiling(s), French Doors, Hardwood Floor
    • Level: Main
    Kitchen
    • Features: Breakfast Bar, Fireplace, Tile Floor
    • Level: Main
    Living room
    • Features: Beamed Ceilings, Bookcases, Fireplace, French Doors, Hardwood Floor
    • Level: Main
    Heating
    • Hot Water, Oil
    Cooling
    • Central Air
    Appliances
    • Included: Gas Range, Subzero, Dishwasher, Water Heater
    • Laundry: Main Level
    Features
    • Entrance Foyer
    • Doors: French Doors
    • Basement: Partial,Unfinished
    • Number of fireplaces: 4
    Interior area
    • Total structure area: 3,186
    • Total interior livable area: 3,186 sqft
    • Finished area above ground: 3,186

    Property

    Parking
    • Total spaces: 2
    • Parking features: Detached, Paved
    • Garage spaces: 2
    • Has uncovered spaces: Yes
    Features
    • Patio & porch: Screened, Terrace
    • Exterior features: Balcony, Lighting, Stone Wall
    • Waterfront features: Pond, Beach Access
    Lot
    • Size: 4 Acres
    • Features: Wetlands, Level, Sloped
    Details
    • Parcel number: 129928
    • Zoning: AAA

    Construction

    Type & style
    • Home type: SingleFamily
    • Architectural style: Colonial
    • Property subtype: Single Family Residence
    Materials
    • Wood Siding
    • Foundation: Block, Concrete Perimeter
    • Roof: Wood
    Condition
    • New construction: No
    • Year built: 1915

    Utilities & green energy

    • Sewer: Septic Tank
    • Water: Public

    Community & neighborhood

    Security
    • Security features: Security System
    Location
    • Region: Fairfield
    • Subdivision: Greenfield Hill

    Price history

    DateEventPrice
    1/2/2024Sold$1,530,000-4.1%$480/sqft
    Source: Smart MLS #170601227 Report a problem
    11/8/2023Pending sale$1,595,000$501/sqft
    Source: Smart MLS #170601227 Report a problem
    10/21/2023Contingent$1,595,000$501/sqft
    Source: Smart MLS #170601227 Report a problem
    10/4/2023Listed for sale$1,595,000+25.1%$501/sqft
    Source: Smart MLS #170601227 Report a problem
    6/19/1998Sold$1,275,000+147.6%$400/sqft
    Source: Smart MLS #98015971 Report a problem
    2/14/1995Sold$515,000$162/sqft
    Source: Smart MLS #94019264 Report a problem

    Public tax history

    YearProperty taxesTax assessment
    2025$16,703 +1.8%$588,350
    2024$16,415 +4.3%$588,350 +2.9%
    2023$15,733 +1%$571,900
    2022$15,579 +1%$571,900
    2021$15,430 -3.4%$571,900 -4.1%
    2020$15,978 $596,400
    2019$15,978 +1.6%$596,400
    2018$15,721 +2.1%$596,400
    2017$15,399 +5.1%$596,400 +0.9%
    2015$14,651 +1.6%$591,010
    2014$14,421 +2%$591,010
    2013$14,143 +6.5%$591,010
    2011$13,280 -7.9%$591,010 -21%
    2010$14,420 +2%$748,300
    2009$14,143 +1.7%$748,300
    2008$13,903 +6.7%$748,300
    2007$13,028 +4.4%$748,300
    2006$12,474 -17.9%$748,300 +22.2%
    2005$15,188 +6%$612,430
    2004$14,331 +8.8%$612,430
    2003$13,167 +29.3%$612,430 +75.6%
    2001$10,183 +85.3%$348,740
    2000$5,496 -41%$348,740
    1999$9,311 $348,740

    Find assessor info on the county website

    Neighborhood: 06824

    Nearby schools

    GreatSchools rating
    Schools provided by the listing agent
    • Elementary: Burr
    • Middle: Tomlinson
    • High: Fairfield Warde

    Source: Smart MLS. This data may not be complete. We recommend contacting the local school district to confirm school assignments for this home.

    Get pre-qualified for a loan
    At Zillow Home Loans, we can pre-qualify you in as little as 5 minutes with no impact to your credit score.

    An equal housing lender. NMLS #10287.

    Sell for more on Zillow
    Get a Zillow Showcase℠ listing at no additional cost and you could sell for .
    $1,863,200
    2% more
    +$37,264
    With Zillow Showcase(estimated)
    $1,900,464