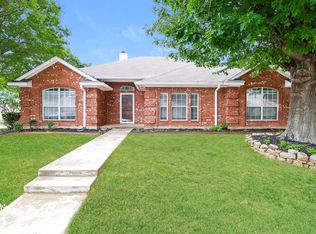
Charming single-story 3-bedroom, 2-bath home nestled in a prime location in the heart of Arlington, TX! This inviting home is filled with abundant natural light and sits in a highly desirable, established neighborhood. The open-concept floor plan creates a seamless flow, perfect for both everyday living and entertaining. The spacious kitchen is a true highlight, featuring an abundance of cabinets, generous counter space, a large pantry, and a cozy eat-in dining area. A versatile formal dining room offers flexibility and can easily serve as a home office, study, or additional sitting area. Plantation shutters throughout the home—including all three bedrooms—add both charm and functionality. The large primary bedroom provides a relaxing retreat with plenty of space for a sitting area, while the secondary bedrooms are well-sized and adaptable to your needs. Step outside to enjoy the beautifully covered patio with a pergola—ideal for outdoor entertaining, weekend barbecues, or unwinding in your own private backyard oasis. This home combines comfort, style, and an unbeatable location close to shopping, dining, and entertainment.
Sold
Price Unknown
5415 Crested Butte Cir, Arlington, TX 76017
3beds
1,856sqft
Single Family Residence
Built in 1995
7,230 Square Feet Lot
$344,800 Zestimate®
$--/sqft
$2,352 Estimated rent
Home value
$344,800
$321,000 - $369,000
$2,352/mo
Zestimate® history
Owner options
List your home for rent
$2,352/mo
Rent Zestimate®
Find your next renter with Zillow Rental Manager. Plus, with online applications, you can quickly screen prospective tenants – for free.
$2,352/mo
Rent Zestimate®
Refinance and save
Refinancing to a lower rate could help reduce your monthly payments and save thousands over the life of the loan.
Explore your selling options
Work with a Zillow partner agent
Leverage their expertise and Zillow's premium Showcase listings to get your home seen by more buyers.
Get startedList with your own agent
Get your home in front of millions of buyers by listing it on Zillow.
Learn how to do itSell it yourself
Take full control of how buyers see your home on Zillow by listing For Sale by Owner (FSBO).
List your homeWhat's special
Private backyard oasisOpen-concept floor planAbundant natural lightCozy eat-in dining areaVersatile formal dining roomSpacious kitchenGenerous counter space
Zillow last checked:
Listing updated:
Listed by:
Mark Kraatz 0845326 469-417-8160,
24fifteen Realty 972-942-0222
Bought with:
Areli Vazquez, 0744732
Real Broker, LLC
Source: NTREIS,MLS#: 21231890
Facts & features
Interior
Bedrooms & bathrooms
- Bedrooms: 3
- Bathrooms: 2
- Full bathrooms: 2
Primary bedroom
- Level: First
- Dimensions: 19 x 13
Bedroom
- Level: First
- Dimensions: 12 x 11
Bedroom
- Level: First
- Dimensions: 11 x 14
Breakfast room nook
- Level: First
- Dimensions: 12 x 11
Dining room
- Level: First
- Dimensions: 11 x 11
Kitchen
- Level: First
- Dimensions: 12 x 12
Living room
- Level: First
- Dimensions: 18 x 17
Utility room
- Level: First
- Dimensions: 5 x 6
Heating
- Central, Electric
Cooling
- Central Air, Ceiling Fan(s), Electric
Appliances
- Included: Dishwasher, Electric Cooktop, Disposal, Microwave
- Laundry: Washer Hookup, Dryer Hookup, ElectricDryer Hookup
Features
- Decorative/Designer Lighting Fixtures, Double Vanity, Pantry, Cable TV, Walk-In Closet(s)
- Flooring: Carpet, Wood
- Windows: Window Coverings
- Has basement: No
- Number of fireplaces: 1
- Fireplace features: Living Room
Interior area
- Total interior livable area: 1,856 sqft
Property
Parking
- Total spaces: 2
- Parking features: Driveway, Garage Faces Front, Garage, Garage Door Opener
- Attached garage spaces: 2
Features
- Levels: One
- Stories: 1
- Patio & porch: Covered
- Exterior features: Rain Gutters
- Pool features: None
Lot
- Size: 7,230 Square Feet
- Features: Interior Lot, Landscaped, Subdivision, Sprinkler System, Few Trees
Details
- Parcel number: 06695949
Construction
Type & style
- Home type: SingleFamily
- Architectural style: Traditional,Detached
- Property subtype: Single Family Residence
Materials
- Brick
- Foundation: Slab
- Roof: Composition
Condition
- Year built: 1995
Utilities & green energy
- Sewer: Public Sewer
- Water: Public
- Utilities for property: Electricity Connected, Sewer Available, Separate Meters, Water Available, Cable Available
Community & HOA
Community
- Features: Curbs, Sidewalks
- Security: Smoke Detector(s)
- Subdivision: Highpoint Add
HOA
- Has HOA: No
Location
- Region: Arlington
Financial & listing details
- Tax assessed value: $345,700
- Annual tax amount: $7,704
- Date on market: 4/15/2026
- Cumulative days on market: 14 days
- Listing terms: Cash,Conventional,FHA,VA Loan
Price history
| Date | Event | Price |
|---|---|---|
| 5/19/2026 | Sold | -- |
Source: NTREIS #21231890 Report a problem | ||
| 5/4/2026 | Pending sale | $345,700$186/sqft |
Source: NTREIS #21231890 Report a problem | ||
| 4/30/2026 | Contingent | $345,700$186/sqft |
Source: NTREIS #21231890 Report a problem | ||
| 4/22/2026 | Listed for sale | $345,700$186/sqft |
Source: NTREIS #21231890 Report a problem | ||
| 4/20/2026 | Contingent | $345,700$186/sqft |
Source: NTREIS #21231890 Report a problem | ||
| 4/15/2026 | Listed for sale | $345,700$186/sqft |
Source: NTREIS #21231890 Report a problem | ||
Public tax history
| Year | Property taxes | Tax assessment |
|---|---|---|
| 2025 | $1,803 -31.6% | $345,700 |
| 2024 | $2,636 -33.4% | $345,700 -3.4% |
| 2023 | $3,956 -7.1% | $357,925 +24% |
| 2022 | $4,259 +1.4% | $288,567 +9.3% |
| 2021 | $4,200 +1.3% | $263,928 +10.8% |
| 2020 | $4,146 +0.4% | $238,119 +3.5% |
| 2019 | $4,128 -25.4% | $229,992 +11.4% |
| 2018 | $5,535 +295.6% | $206,441 +7.2% |
| 2017 | $1,399 +2.5% | $192,536 +4.4% |
| 2016 | $1,364 -6.3% | $184,423 +17.3% |
| 2015 | $1,457 | $157,242 +5.6% |
| 2014 | $1,457 | $148,900 +10.5% |
| 2013 | -- | $134,700 -5.2% |
| 2012 | -- | $142,100 |
| 2011 | -- | $142,100 +3.8% |
| 2010 | -- | $136,900 -3.9% |
| 2009 | -- | $142,500 -2.9% |
| 2008 | -- | $146,700 +8.3% |
| 2007 | -- | $135,400 |
| 2006 | -- | $135,400 |
| 2005 | -- | $135,400 -1% |
| 2004 | -- | $136,800 |
| 2003 | -- | $136,800 -0.2% |
| 2002 | -- | $137,100 +11.5% |
| 2001 | -- | $123,000 +5.7% |
| 2000 | -- | $116,400 |
Find assessor info on the county website
Neighborhood: Southwest
Nearby homes
- $341,3003 bd2 ba1.9k sqft5417 Crested Butte Cir, Arlington, TX 76017Off Market
- $372,1004 bd2 ba1.9k sqft5409 Crested Butte Cir, Arlington, TX 76017Off Market
- $334,0003 bd2 ba1.8k sqft6008 Blue Mesa Dr, Arlington, TX 76017Off Market
- $342,6003 bd2 ba1.7k sqft6006 Blue Mesa Dr, Arlington, TX 76017Off Market
- $347,1003 bd2 ba1.6k sqft6010 Blue Mesa Dr, Arlington, TX 76017Off Market
- $309,5003 bd2 ba1.6k sqft5414 Crested Butte Cir, Arlington, TX 76017Off Market
- $349,7003 bd2 ba2k sqft5419 Crested Butte Cir, Arlington, TX 76017Off Market
- $360,0003 bd2 ba2k sqft5410 Crested Butte Cir, Arlington, TX 76017Off Market
Nearby schools
GreatSchools rating
- NAJAMES A ARTHUR EARLY CHILDHOOD CENTERGrades: PK-KDistance: 1.2 mi
- 6/10Kennedale Junior High SchoolGrades: 6-8Distance: 1.4 mi
- 5/10Kennedale High SchoolGrades: 9-12Distance: 0.5 mi
Schools provided by the listing agent
- Elementary: Delaney
- High: Kennedale
- District: Kennedale ISD
Source: NTREIS. This data may not be complete. We recommend contacting the local school district to confirm school assignments for this home.
Get a cash offer in 3 minutes
Find out how much your home could sell for in as little as 3 minutes with a no-obligation cash offer.
Estimated market value
$344,800
Get a cash offer in 3 minutes
Find out how much your home could sell for in as little as 3 minutes with a no-obligation cash offer.
Estimated market value
$344,800
- Texas
- Tarrant County
- Arlington
- 76017
- Southwest
- 5415 Crested Butte Cir
