Welcome to this stunning three-level brick-front townhome, featuring a **brand new roof** and **all-new carpet** throughout. This home offers an exceptional blend of style, functionality, and convenience. Step into the spacious entrance-level foyer, where French doors open to a private main-level office—perfect for remote work or a quiet retreat. This level also includes a half bath, a cozy family room with a back door leading to a fully fenced backyard, ideal for outdoor gatherings or relaxation. A utility closet houses a gas furnace, gas hot water heater, and sump pump, with extra storage space off the family room. The main level impresses with an open-concept layout, showcasing a well-equipped island kitchen with a breakfast bar, 42-inch cabinets, a five-burner gas stove, a refrigerator with water and ice, a built-in microwave, double stainless steel sink, and pantry—all enhanced by recessed lighting. The adjoining dining area, ready for a future deck addition, flows into a spacious living room with crown molding, a ceiling fan, and a convenient half bath. Nine-foot ceilings on this level add to the airy feel of the space. Upstairs, the upper level hosts three bedrooms, including a luxurious owner’s suite with a tray ceiling, dual closets (including a walk-in with organizer), and an elegant ensuite bath with a raised double-sink vanity, a step-in shower with designer tile, a soaking tub, and tiled flooring. Two additional bedrooms share a hall bath, and a laundry closet with a full-size washer and dryer (both convey) is conveniently located on this floor. Outside, a six-foot vinyl privacy fence encloses the backyard, creating a secure and private outdoor space. Located just a few blocks from the Blue Crabs baseball stadium and close to schools, restaurants, churches, and more, this townhome provides a rare combination of charm, practicality, and prime location. Don’t miss the opportunity to make this beautiful home yours!
Sold for $415,000
$415,000
5415 Doubleday Ln, Waldorf, MD 20602
3beds
2,160sqft
Townhouse
Built in 2014
1,786 Square Feet Lot
$406,300 Zestimate®
$192/sqft
$3,214 Estimated rent
Home value
$406,300
$374,000 - $443,000
$3,214/mo
Zestimate® history
Owner options
List your home for rent
$3,214/mo
Rent Zestimate®
Find your next renter with Zillow Rental Manager. Plus, with online applications, you can quickly screen prospective tenants – for free.
$3,214/mo
Rent Zestimate®
Refinance and save
$2,819/mo
Est. payment
Refinancing to a lower rate could help reduce your monthly payments and save thousands over the life of the loan.
$2,819/mo
Est. payment
Explore your selling options
Work with a Zillow partner agent
Leverage their expertise and Zillow's premium Showcase listings to get your home seen by more buyers.
Get startedList with your own agent
Get your home in front of millions of buyers by listing it on Zillow.
Learn how to do itSell it yourself
Take full control of how buyers see your home on Zillow by listing For Sale by Owner (FSBO).
List your homeWhat's special
Zillow last checked:
Listing updated:
Listed by:
Frank Mcknew 240-213-9606,
RE/MAX Realty Group
Bought with:
Kalethia Cook, SP98373717
Bennett Realty Solutions
Source: Bright MLS,MLS#: MDCH2037262
Facts & features
Interior
Bedrooms & bathrooms
- Bedrooms: 3
- Bathrooms: 4
- Full bathrooms: 2
- 1/2 bathrooms: 2
- Main level bathrooms: 1
Rooms
- Room types: Living Room, Dining Room, Kitchen, Family Room, Office, Recreation Room, Utility Room
Basement
- Area: 0
Heating
- Forced Air, Natural Gas
Cooling
- Central Air, Ceiling Fan(s), Electric
Appliances
- Included: Dryer, Washer, Disposal, Dishwasher, Exhaust Fan, Microwave, Refrigerator, Ice Maker, Cooktop, Stainless Steel Appliance(s), Gas Water Heater
- Laundry: Lower Level
Features
- Ceiling Fan(s), Kitchen Island, Breakfast Area, Recessed Lighting, Pantry, Crown Molding, Wainscotting, Soaking Tub, Bathroom - Walk-In Shower, Combination Kitchen/Dining, Open Floorplan, Walk-In Closet(s), 9'+ Ceilings, Tray Ceiling(s)
- Flooring: Vinyl, Tile/Brick, Carpet
- Doors: French Doors
- Windows: Double Pane Windows, Energy Efficient
- Has basement: No
- Has fireplace: No
Interior area
- Total structure area: 2,160
- Total interior livable area: 2,160 sqft
- Finished area above ground: 2,160
- Finished area below ground: 0
Property
Parking
- Total spaces: 2
- Parking features: Off Street
Accessibility
- Accessibility features: Other
Features
- Levels: Three
- Stories: 3
- Pool features: None
- Fencing: Privacy,Back Yard
Lot
- Size: 1,786 Square Feet
Details
- Additional structures: Above Grade, Below Grade
- Parcel number: 0908353114
- Zoning: PUD
- Special conditions: Standard
Construction
Type & style
- Home type: Townhouse
- Architectural style: Colonial
- Property subtype: Townhouse
Materials
- Brick, Vinyl Siding
- Foundation: Other
- Roof: Architectural Shingle,Asphalt,Shingle
Condition
- Very Good
- New construction: No
- Year built: 2014
Utilities & green energy
- Sewer: Public Sewer
- Water: Public
- Utilities for property: Cable, Fiber Optic
Community & HOA
Community
- Subdivision: Fieldside At St Charles
HOA
- Has HOA: Yes
- Amenities included: Bike Trail, Common Grounds, Community Center, Jogging Path, Party Room, Tot Lots/Playground
- Services included: Common Area Maintenance, Management, Recreation Facility
- HOA fee: $698 annually
Location
- Region: Waldorf
Financial & listing details
- Price per square foot: $192/sqft
- Tax assessed value: $321,800
- Annual tax amount: $4,465
- Date on market: 11/14/2024
- Listing agreement: Exclusive Right To Sell
- Ownership: Fee Simple
Price history
| Date | Event | Price |
|---|---|---|
| 1/10/2025 | Sold | $415,000$192/sqft |
Source:  Bright MLS #MDCH2037262 Report a problem Bright MLS #MDCH2037262 Report a problem | ||
| 1/6/2025 | Listed for sale | $415,000$192/sqft |
Source: Bright MLS #MDCH2038832 Report a problem | ||
| 12/14/2024 | Contingent | $415,000$192/sqft |
Source: Bright MLS #MDCH2037262 Report a problem | ||
| 11/14/2024 | Listed for sale | $415,000+55.8%$192/sqft |
Source: Bright MLS #MDCH2037262 Report a problem | ||
| 12/5/2014 | Sold | $266,452$123/sqft |
Source: Public Record Report a problem | ||
Public tax history
| Year | Property taxes | Tax assessment |
|---|---|---|
| 2025 | $4,909 -17.8% | $343,700 +6.8% |
| 2024 | $5,975 +59% | $321,800 +7.3% |
| 2023 | $3,758 +14.5% | $299,900 |
| 2022 | $3,282 -9.8% | $299,900 +3.3% |
| 2021 | $3,638 +1.7% | $290,367 +1.7% |
| 2020 | $3,579 -2% | $285,600 |
| 2019 | $3,651 +3.1% | $285,600 +6.2% |
| 2018 | $3,541 +3.2% | $268,867 +3.2% |
| 2017 | $3,431 | $260,500 +5.6% |
| 2016 | -- | $246,800 +5.9% |
| 2015 | -- | $233,100 +233% |
| 2014 | -- | $70,000 |
Find assessor info on the county website
Neighborhood: 20602
Nearby homes
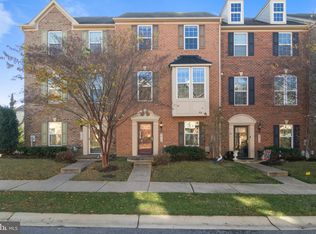
- $399,9993 bd3 ba2.1k sqft5417 Doubleday Ln, Waldorf, MD 20602Sold
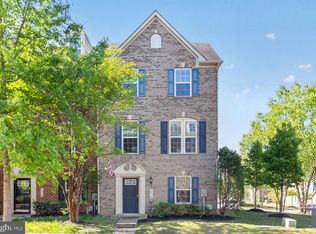
- $388,9003 bd4 ba2.1k sqft5413 Doubleday Ln, Waldorf, MD 20602For Sale
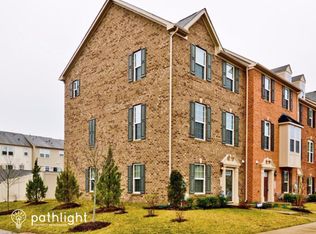
- $416,1003 bd2 ba2.2k sqft5419 Doubleday Ln, Waldorf, MD 20602Off Market
- $---- bd-- ba-- sqftHammerin Hark Pl, Waldorf, MD 20602Off Market
- $300-- bd-- ba-- sqftDoubleday Ln, Waldorf, MD 20602Off Market
- $---- bd-- ba-- sqftDoubleday Ln, Waldorf, MD 20602Off Market
- $475,4004 bd4 ba2.5k sqft5409 Doubleday Ln, Waldorf, MD 20602Off Market
- $300-- bd-- ba-- sqftSnoopy Pl, Waldorf, MD 20602Off Market
Nearby schools
GreatSchools rating
- 3/10Mary B. Neal Elementary SchoolGrades: PK-5Distance: 1.8 mi
- 4/10Milton M. Somers Middle SchoolGrades: 6-8Distance: 4.2 mi
- 3/10St Charles High SchoolGrades: 9-12Distance: 0.5 mi
Schools provided by the listing agent
- District: Charles County Public Schools
Source: Bright MLS. This data may not be complete. We recommend contacting the local school district to confirm school assignments for this home.
Get a cash offer in 3 minutes
Find out how much your home could sell for in as little as 3 minutes with a no-obligation cash offer.
Estimated market value
$406,300
Get a cash offer in 3 minutes
Find out how much your home could sell for in as little as 3 minutes with a no-obligation cash offer.
Estimated market value
$406,300
- Maryland
- Charles County
- La Plata
- 20602
- 5415 Doubleday Ln
Nearby cities
Nearby zip codes
Other La Plata Topics
