Skip main navigation
Off market
  • $181,700

    5415 E 10th St #0, Indianapolis, IN 46219

    2beds
    1,278sqft
    Townhouse
    Built in ----
    -- sqft lot
    $181,700 Zestimate®
    $142/sqft
    $1,406 Estimated rent

    Home value

    $181,700

    $160,000 - $204,000

    $1,406/mo

    Zestimate® history
    Loading
    Loading...

    Owner options

    List your home for rent

    $1,406/mo

    Rent Zestimate®

    Find your next renter with Zillow Rental Manager. Plus, with online applications, you can quickly screen prospective tenants – for free.

    Learn more

    $1,406/mo

    Rent Zestimate®

    Refinance and save

    $1,174/mo

    Est. payment

    Refinancing to a lower rate could help reduce your monthly payments and save thousands over the life of the loan.

    See today's rates

    $1,174/mo

    Est. payment

    Explore your selling options

    Work with a Zillow partner agent

    Leverage their expertise and Zillow's premium Showcase listings to get your home seen by more buyers.

    Get started

    List with your own agent

    Get your home in front of millions of buyers by listing it on Zillow.

    Learn how to do it

    Sell it yourself

    Take full control of how buyers see your home on Zillow by listing For Sale by Owner (FSBO).

    List your home

    What's special

    Finished basementSingle detached garageLarge front covered porchOff street parkingLuxury dishwasherBlack out roller shadesAdditional linen storage closet

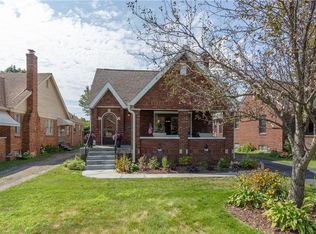
    Preserving all the character while adding loads of updates. Spending the better part of a year cleaning, clearing all the yuck of landlords past kitchen includes 5 burner gas stove, built in counter depth refrigerator, 42" cabinets, luxury dishwasher, 16' of cabinetry and open to dining/living room. Bath features surface mount multi function shower, large shower head and hand held, ample storage with large linen closet , 54" of vanity with vessel sink and faucet, one piece chair height toilet, original glass tile, floor tile and 63" art deco mirror to finish. Master is nice sized with walk in closet. 16x21 finished basement has 14' of cabinet storage with room above 5' fire place for any size tv. Large capacity top load washer and dryer with folding table and hamper storage. A stand alone 1/2 bath adjacent to indoor/outdoor style shower gives a second full bath area. Bedrooms, living and dining are equipped with black out roller shades. Remote or blue tooth Fandaliers included in each bedroom. Single detached garage with additional off street parking. Yard and landscaping professionally done. Large front covered porch for entertaining. Kitchen and hallway adorned with linen drum shade lighting. Coat closet in living room and additional linen storage closet in hall. Inside of Irvington proper and close to everything including Ellenburger park a few blocks south. We live and care about Irvington and set our selves apart from the traditional landlord. I hope to set up tours 11/2 first come first serve. My rentals typically rent to the first or second person who has toured. Plan for major exterior overhaul in the spring of 2025 Rental rate 1650$ with Deposit 1650$ Our approval process is based mostly on credit will consider factors such as student loan in default and medical bills

    This property is not currently displayed as for sale or rent on Zillow. This may be different from what's on other websites or public sources.

    Zillow last checked:

    Listing updated:

    Source: Zillow Rentals

    Facts & features

    Interior

    Bedrooms & bathrooms
    • Bedrooms: 2
    • Bathrooms: 2
    • Full bathrooms: 2
    Rooms
    • Room types: []
    Heating
    • Forced Air
    Cooling
    • Central Air
    Appliances
    • Included: Dishwasher, Dryer, Microwave, Refrigerator, Washer
    • Laundry: In Unit
    Features
    • Walk In Closet
    • Flooring: Carpet, Hardwood
    Interior area
    • Total interior livable area: 1,278 sqft

    Property

    Parking
    • Parking features: Detached, Off Street
    • Details: Contact manager
    Features
    • Exterior features: Heating system: Forced Air, Walk In Closet

    Construction

    Type & style
    • Home type: Townhouse
    • Property subtype: Townhouse

    Community & HOA

    Community
    • Deposit fee: $1,650
    Location
    • Region: Indianapolis

    Financial & listing details

    • Price per square foot: $142/sqft
    • Date on market: 10/29/2024
    • Date available: 11/02/2024
    • Lease term: 1 Year

    Price history

    DateEventPrice
    11/6/2024Listing removed$1,650$1/sqft
    Source: Zillow Rentals Report a problem
    10/29/2024Listed for rent$1,650$1/sqft
    Source: Zillow Rentals Report a problem

    Public tax history

    Tax history is unavailable.

    Neighborhood: Irvington

    Nearby schools

    GreatSchools rating
    Get a cash offer in 3 minutes
    Find out how much your home could sell for in as little as 3 minutes with a no-obligation cash offer.
    Estimated market value
    $181,700
    Get a cash offer in 3 minutes
    Find out how much your home could sell for in as little as 3 minutes with a no-obligation cash offer.
    Estimated market value
    $181,700