Skip main navigation
Off market
Street View
  • $472,500

    5415 E Courtney Ave, Castle Rock, CO 80104

    3beds
    1,262sqft
    SingleFamily
    Built in 1985
    5,227 Square Feet Lot
    $472,500 Zestimate®
    $374/sqft
    $2,731 Estimated rent

    Home value

    $472,500

    $449,000 - $496,000

    $2,731/mo

    Zestimate® history
    Loading
    Loading...

    Owner options

    List your home for rent

    $2,731/mo

    Rent Zestimate®

    Find your next renter with Zillow Rental Manager. Plus, with online applications, you can quickly screen prospective tenants – for free.

    Learn more

    $2,731/mo

    Rent Zestimate®

    Refinance and save

    $2,845/mo

    Est. payment

    Refinancing to a lower rate could help reduce your monthly payments and save thousands over the life of the loan.

    See today's rates

    $2,845/mo

    Est. payment

    Explore your selling options

    Work with a Zillow partner agent

    Leverage their expertise and Zillow's premium Showcase listings to get your home seen by more buyers.

    Get started

    List with your own agent

    Get your home in front of millions of buyers by listing it on Zillow.

    Learn how to do it

    Sell it yourself

    Take full control of how buyers see your home on Zillow by listing For Sale by Owner (FSBO).

    List your home

    What's special

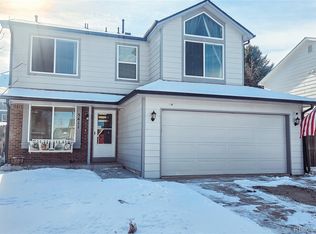
    Charming split-level Founders Parkway home in The Villages at Castle Rock features 3 upper bedrooms, 2 baths, main floor kitchen/dining and living areas, lower level family room and laundry as well as a 2 car attached garage. Beautifully updated throughout. The lovely remodeled kitchen w/new counters, farmhouse apron sink, black & stainless steel appliances is open to the living and family rooms perfect for entertaining or casual dinners. Updated bathroom vanities, fixtures & porcelain tile. Stain resistant carpet upstairs & LVT laminate flooring on lower levels. Electric panel upgraded to meet code requirements. Built in shelves in laundry & around white washed wood burning fireplace. Large crawl space for additional storage. There is a spacious back and front yards with mature trees and sprinkler system. The many windows, skylights and vaulted ceiling keep this home bright and cheerful. Pride of ownership shines through. This home is move in ready. Located in a great neighborhood & school district. Close to I-25 near the Outlets at Castle Rock, grocery stores, dining, entertainment and other amenities. Neighborhood amenities include pool, tennis court, parks, trails & more. Just a short distance to the sports park with soccer fields, tennis courts and walking path. Low HOA. Dont miss your opportunity. Welcome Home!

    This property is not currently displayed as for sale or rent on Zillow. This may be different from what's on other websites or public sources.

    Facts & features

    Interior

    Bedrooms & bathrooms
    • Bedrooms: 3
    • Bathrooms: 2
    • Full bathrooms: 1
    • 1/2 bathrooms: 1
    Heating
    • Forced air, Other, Electric, Wood / Pellet
    Cooling
    • Other
    Appliances
    • Included: Dishwasher, Garbage disposal, Microwave, Range / Oven, Refrigerator
    Features
    • Flooring: Carpet, Laminate
    • Basement: None
    • Has fireplace: Yes
    Interior area
    • Total interior livable area: 1,262 sqft

    Property

    Parking
    • Total spaces: 2
    • Parking features: Garage - Attached
    Features
    • Exterior features: Wood, Brick
    Lot
    • Size: 5,227 Square Feet
    Details
    • Parcel number: 250708203009

    Construction

    Type & style
    • Home type: SingleFamily
    Materials
    • Frame
    • Roof: Other
    Condition
    • Year built: 1985

    Community & HOA

    HOA
    • Has HOA: Yes
    • HOA fee: $17 monthly
    Location
    • Region: Castle Rock

    Financial & listing details

    • Price per square foot: $374/sqft
    • Tax assessed value: $465,031
    • Annual tax amount: $5,009

    Price history

    DateEventPrice
    6/23/2021Sold$450,000+7.4%$357/sqft
    Source: Public Record Report a problem
    5/4/2021Pending sale$418,850$332/sqft
    Source: RE/MAX International #7597368 Report a problem
    4/29/2021Listed for sale$418,850+85.3%$332/sqft
    Source: RE/MAX International #7597368 Report a problem
    10/31/2014Sold$226,000+0.4%$179/sqft
    Source: Public Record Report a problem
    9/11/2014Listed for sale$225,000+38%$178/sqft
    Source: HomeSmart Realty Group #2092727 Report a problem
    9/1/2000Sold$163,000$129/sqft
    Source: Public Record Report a problem

    Public tax history

    YearProperty taxesTax assessment
    2025$5,009 -0.6%$29,070 -14.9%
    2024$5,038 +41.5%$34,170 -1%
    2023$3,559 -1.8%$34,500 +53.5%
    2022$3,626 $22,480 -2.8%
    2021-- $23,130 +8.6%
    2020$3,336 +21.4%$21,290
    2019$2,747 0%$21,290 +22.4%
    2018$2,747 +3.9%$17,390
    2017$2,644 +20.6%$17,390 +15.5%
    2016$2,193 -1.3%$15,060
    2015$2,221 +23.6%$15,060 +28.7%
    2014$1,797 $11,700
    2013-- $11,700 -3.4%
    2012-- $12,110
    2011-- $12,110 -14.9%
    2010-- $14,230 -6.7%
    2009$1,161 $15,250
    2008-- $15,250 +6.5%
    2007-- $14,320
    2006$2,178 +24.8%$14,320 +17.3%
    2004$1,745 -26.9%$12,210 +0.7%
    2003$2,388 $12,130
    2002-- $12,130 +12.1%
    2001$1,417 -5.8%$10,820 +0%
    2000$1,504 $10,815
    Find assessor info on the county website

    Neighborhood: 80104

    Nearby schools

    GreatSchools rating
    Schools provided by the listing agent
    • Elementary: Rock Ridge
    • Middle: Mesa
    • High: Douglas County
    • District: Douglas RE-1

    Source: The MLS. This data may not be complete. We recommend contacting the local school district to confirm school assignments for this home.

    Get a cash offer in 3 minutes
    Find out how much your home could sell for in as little as 3 minutes with a no-obligation cash offer.
    Estimated market value
    $472,500
    Get a cash offer in 3 minutes
    Find out how much your home could sell for in as little as 3 minutes with a no-obligation cash offer.
    Estimated market value
    $472,500