Your House. Here it is, as distinctive as you are. Come and see this beautifully renovated home in Hilltop South. Amazing open floorplan on the main level featuring high ceilings, large primary suite with sitting room and fireplace, all new hardwood floors, private office, and designer kitchen with top end appliances, 2 dishwashers, and walk in pantry...Tons of light with floor to ceiling windows that enhance the mountain views and wired for electric shades...The completely finished lower level includes 2 additional bedrooms and bath , and a huge family room with walk out access...The home also features laundry on both levels, heated floors in bathrooms, 3 car garage, all new HVAC and tankless water heater.... Maintenance free yard, quiet street and really cool neighborhood just a couple minutes from Cherry Creek shopping district...This house has been tastefully updated and remodeled and ready for immediate move-in....Don't wait!! Call today for your private showing.
Sold for $1,400,000
$1,400,000
5415 E Dakota Avenue, Denver, CO 80246
4beds
4,994sqft
Single Family Residence
Built in 1984
6,300 Square Feet Lot
$1,507,000 Zestimate®
$280/sqft
$7,358 Estimated rent
Home value
$1,507,000
$1.39M - $1.66M
$7,358/mo
Zestimate® history
Owner options
List your home for rent
$7,358/mo
Rent Zestimate®
Find your next renter with Zillow Rental Manager. Plus, with online applications, you can quickly screen prospective tenants – for free.
$7,358/mo
Rent Zestimate®
Refinance and save
$8,141/mo
Est. payment
Refinancing to a lower rate could help reduce your monthly payments and save thousands over the life of the loan.
$8,141/mo
Est. payment
Explore your selling options
Work with a Zillow partner agent
Leverage their expertise and Zillow's premium Showcase listings to get your home seen by more buyers.
Get startedList with your own agent
Get your home in front of millions of buyers by listing it on Zillow.
Learn how to do itSell it yourself
Take full control of how buyers see your home on Zillow by listing For Sale by Owner (FSBO).
List your homeWhat's special
Walk in pantryQuiet streetHilltop southNew hardwood floorsLarge primary suiteTons of lightPrivate office
Zillow last checked:
Listing updated:
Listed by:
Jeff Eheart 303-435-5434 jeheart@comcast.net,
RE/MAX Leaders
Bought with:
Paula Friedman, 40017609
Milehimodern
Source: REcolorado as distributed by MLS GRID,MLS#: 6442329
Facts & features
Interior
Bedrooms & bathrooms
- Bedrooms: 4
- Bathrooms: 4
- Full bathrooms: 2
- 3/4 bathrooms: 1
- 1/2 bathrooms: 1
- Main level bathrooms: 3
- Main level bedrooms: 2
Primary bedroom
- Description: Private Entrance To Back Yard
- Level: Main
Bedroom
- Level: Main
Bedroom
- Level: Basement
Bedroom
- Level: Basement
Primary bathroom
- Description: 2 Vanities, Huge Shower And Free Standing Tub
- Level: Main
Bathroom
- Description: In Suite At Second Bedroom
- Level: Main
Bathroom
- Description: Brand New Basement Bath
- Level: Basement
Bathroom
- Level: Main
Dining room
- Description: Walks Out To Wrap Around Deck With Mountain Views
- Level: Main
Family room
- Level: Basement
Living room
- Description: Features A Huge Stone Fireplace
- Level: Main
Office
- Level: Main
Utility room
- Description: 2 Brand New Furnaces
- Level: Basement
Heating
- Forced Air
Cooling
- Central Air
Appliances
- Included: Dishwasher, Disposal, Double Oven, Microwave, Range, Range Hood, Refrigerator, Tankless Water Heater
Features
- Eat-in Kitchen, Kitchen Island, Quartz Counters, Walk-In Closet(s)
- Flooring: Carpet, Tile, Wood
- Basement: Finished,Full,Interior Entry,Walk-Out Access
- Number of fireplaces: 2
- Fireplace features: Bedroom, Gas, Gas Log, Great Room
Interior area
- Total structure area: 4,994
- Total interior livable area: 4,994 sqft
- Finished area above ground: 2,497
- Finished area below ground: 2,497
Property
Parking
- Total spaces: 3
- Parking features: Garage - Attached
- Attached garage spaces: 3
Features
- Levels: One
- Stories: 1
- Patio & porch: Deck, Front Porch, Wrap Around
- Exterior features: Balcony
- Fencing: Partial
Lot
- Size: 6,300 Square Feet
- Features: Level
Details
- Parcel number: 618117036
- Zoning: E-SU-DX
- Special conditions: Standard
Construction
Type & style
- Home type: SingleFamily
- Architectural style: Mountain Contemporary
- Property subtype: Single Family Residence
Materials
- Brick, Frame, Wood Siding
- Foundation: Concrete Perimeter, Slab
- Roof: Composition
Condition
- Updated/Remodeled
- Year built: 1984
Utilities & green energy
- Sewer: Public Sewer
- Water: Public
Community & HOA
Community
- Security: Carbon Monoxide Detector(s), Smoke Detector(s)
- Subdivision: South Hilltop
HOA
- Has HOA: No
Location
- Region: Denver
Financial & listing details
- Price per square foot: $280/sqft
- Tax assessed value: $1,296,600
- Annual tax amount: $5,278
- Date on market: 8/3/2023
- Listing terms: Cash,Conventional,Jumbo,VA Loan
- Exclusions: Staging Furniture And Items...Seller's Personal Belongings
- Ownership: Corporation/Trust
- Road surface type: Paved
Price history
| Date | Event | Price |
|---|---|---|
| 11/27/2023 | Sold | $1,400,000-9.7%$280/sqft |
Source:  REcolorado as distributed by MLS GRID #6442329 Report a problem REcolorado as distributed by MLS GRID #6442329 Report a problem | ||
| 9/28/2023 | Pending sale | $1,550,000$310/sqft |
Source: REcolorado as distributed by MLS GRID #6442329 Report a problem | ||
| 8/16/2023 | Price change | $1,550,000-8.3%$310/sqft |
Source: REcolorado as distributed by MLS GRID #6442329 Report a problem | ||
| 8/3/2023 | Listed for sale | $1,690,000-6.1%$338/sqft |
Source: REcolorado as distributed by MLS GRID #6442329 Report a problem | ||
| 7/23/2023 | Listing removed | -- |
Source: REcolorado as distributed by MLS GRID #6442329 Report a problem | ||
| 7/12/2023 | Price change | $1,799,000-5.3%$360/sqft |
Source: REcolorado as distributed by MLS GRID #6442329 Report a problem | ||
| 6/28/2023 | Listed for sale | $1,900,000+120.9%$380/sqft |
Source: REcolorado as distributed by MLS GRID #6442329 Report a problem | ||
| 2/17/2023 | Sold | $860,000+120.5%$172/sqft |
Source: Public Record Report a problem | ||
| 5/31/1996 | Sold | $390,000$78/sqft |
Source: Public Record Report a problem | ||
Public tax history
| Year | Property taxes | Tax assessment |
|---|---|---|
| 2024 | $5,524 +4.7% | $83,190 +11.4% |
| 2023 | $5,278 +3.6% | $74,680 +12.5% |
| 2022 | $5,095 +22.7% | $66,370 -2.8% |
| 2021 | $4,152 +2.9% | $68,280 +22% |
| 2020 | $4,036 +19.9% | $55,956 -0.7% |
| 2019 | $3,367 | $56,347 +29.5% |
| 2018 | $3,367 +0.3% | $43,520 |
| 2017 | $3,357 -10.7% | $43,520 -9.5% |
| 2016 | $3,759 +74.8% | $48,110 |
| 2015 | $2,150 0% | $48,110 +85.8% |
| 2014 | $2,151 -25.6% | $25,890 |
| 2013 | $2,892 +17.9% | $25,890 -24.7% |
| 2012 | $2,453 -13.7% | $34,400 |
| 2011 | $2,842 +2.2% | $34,400 -19.4% |
| 2010 | $2,780 -13.7% | $42,680 |
| 2009 | $3,220 -0.2% | $42,680 -11.5% |
| 2008 | $3,226 +0.3% | $48,220 |
| 2007 | $3,218 +1.1% | $48,220 +0.3% |
| 2006 | $3,182 +12.5% | $48,060 |
| 2005 | $2,829 +16.1% | $48,060 +6.5% |
| 2003 | $2,436 +1.9% | $45,140 +10.9% |
| 2002 | $2,391 | $40,700 +13.5% |
| 2001 | -- | $35,850 |
Find assessor info on the county website
Neighborhood: Washington Virginia Vale
Nearby homes
- $944,3003 bd4 ba3k sqft5425 E Dakota Ave, Denver, CO 80246Off Market
- $756,9003 bd4 ba2.8k sqft5401 E Dakota #5 Ave, Denver, CO 80246Off Market
- $1,100,0003 bd4 ba4.4k sqft359 S Hudson St, Denver, CO 80246Sold
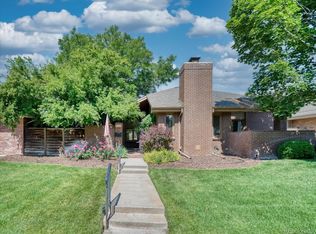
- $1,037,2003 bd3 ba4.8k sqft357 S Hudson St, Denver, CO 80246Off Market

- $2,588,6004 bd5 ba6.3k sqft5430 E Dakota Ave, Denver, CO 80246Off Market
- $1,291,7004 bd4 ba3.2k sqft5410 E Dakota Ave, Denver, CO 80246Off Market
- $1,349,0005 bd5 ba4.5k sqft351 S Hudson St, Denver, CO 80246Off Market
- $1,407,2005 bd4 ba3.9k sqft5400 E Dakota Ave, Denver, CO 80246Off Market
Nearby schools
GreatSchools rating
- 8/10Carson Elementary SchoolGrades: PK-5Distance: 0.6 mi
- 3/10Hill Campus Of Arts And SciencesGrades: 6-8Distance: 1.2 mi
- 5/10George Washington High SchoolGrades: 9-12Distance: 0.6 mi
Schools provided by the listing agent
- Elementary: Carson
- Middle: Hill
- High: George Washington
- District: Denver 1
Source: REcolorado as distributed by MLS GRID. This data may not be complete. We recommend contacting the local school district to confirm school assignments for this home.
Get a cash offer in 3 minutes
Find out how much your home could sell for in as little as 3 minutes with a no-obligation cash offer.
Estimated market value
$1,507,000
Get a cash offer in 3 minutes
Find out how much your home could sell for in as little as 3 minutes with a no-obligation cash offer.
Estimated market value
$1,507,000
- Colorado
- Denver County
- Denver
- 80246
- Washington Virginia Vale
- 5415 E Dakota Avenue
Nearby cities
Nearby neighborhoods
Nearby zip codes
Other Denver Topics
