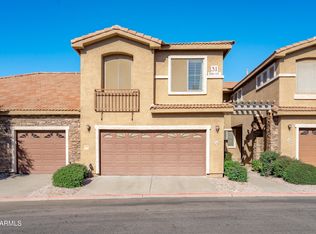
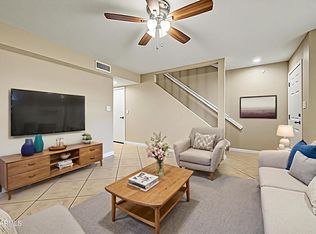
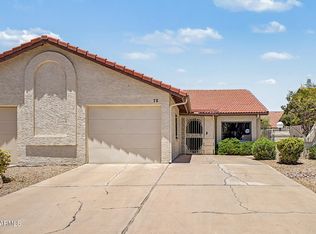
Welcome to easy living in the highly desirable Alta Mesa community! This beautiful end-unit townhome offers privacy, comfort, and low-maintenance living in one of Mesa's most established golf course neighborhoods. Featuring rich mahogany flooring, plantation shutters, and a bright open layout, this home is designed for both everyday comfort and effortless entertaining.
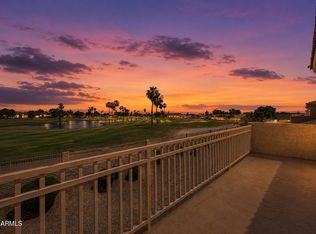
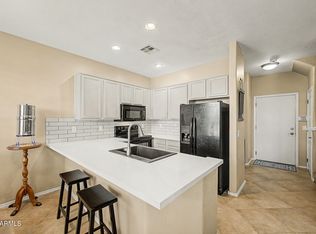
The spacious kitchen opens seamlessly to the living and dining areas, while the private extended paver patio with turf creates the perfect space for morning coffee, relaxing evenings, or enjoying Arizona's beautiful weather year-round. Major updates include a newer AC unit (2023), plus washer, dryer, and refrigerator are all included for a truly move-in ready experience.
Enjoy the convenience of a lock-and-leave lifestyle with nearby shopping, dining, golf, freeway access, and all the best of East Mesa just minutes away. Whether you're looking for a full-time residence, winter retreat, or low-maintenance second home, this property delivers exceptional value and comfort in a prime location.
Pending
Price cut: $900 (8/10)
$339,000
5415 E MCKELLIPS Road #108, Mesa, AZ 85215
2beds
1,448sqft
Townhouse
Built in 2002
1,441 Square Feet Lot
$-- Zestimate®
$234/sqft
$297/mo HOA
What's special
Extended paver patioLarge upgraded master shower
- 86 days
- 269
- 17
Zillow last checked:
Listing updated:
Listed by:
Vincent D Panessa 480-251-0101,
Superlative Realty
Source: ARMLS,MLS#: 7036564
Facts & features
Interior
Bedrooms & bathrooms
- Bedrooms: 2
- Bathrooms: 2
- Full bathrooms: 2
Heating
- Natural Gas
Cooling
- HVAC SEER Rating, Central Air, Ceiling Fan(s), ENERGY STAR Qualified Equipment, Programmable Thmstat
Appliances
- Included: Dryer, Washer, Water Softener Owned, Refrigerator, Built-in Microwave, Dishwasher, Disposal, Electric Range
- Laundry: Inside, Engy Star (See Rmks)
Features
- High Speed Internet, Master Downstairs, Upstairs, Eat-in Kitchen, Breakfast Bar, Vaulted Ceiling(s), Full Bth Master Bdrm, Laminate Counters
- Flooring: Carpet, Vinyl, Wood
- Windows: Screens, Double Pane Windows
- Has basement: No
- Has fireplace: No
- Common walls with other units/homes: 1 Common Wall,End Unit
Interior area
- Total structure area: 1,448
- Total interior livable area: 1,448 sqft
Video & virtual tour
Property
Parking
- Total spaces: 1
- Parking features: Attached, Gated, Garage Door Opener, Direct Access
- Attached garage spaces: 1
Features
- Stories: 2
- Patio & porch: Covered
- Exterior features: Private Street(s)
- Spa features: None
- Fencing: Back Yard,Block
Lot
- Size: 1,441 Square Feet
- Features: North/South Exposure, Sprinklers In Rear, Sprinklers In Front, Desert Back, Desert Front, Synthetic Grass Back, Auto Timer H2O Front, Auto Timer H2O Back
Details
- Parcel number: 14144728
Construction
Type & style
- Home type: Townhouse
- Property subtype: Townhouse
- Attached to another structure: Yes
Materials
- Stucco, Wood Frame, Painted, Stone
- Roof: Tile
Condition
- Year built: 2002
Details
- Builder name: HIGHLAND HOME CONSTRUCTION
Utilities & green energy
- Sewer: Public Sewer
- Water: City Water
Community & HOA
Community
- Features: Pool, Golf, Gated, Community Spa Htd
- Security: Fire Sprinkler System
- Subdivision: DESERT SPRINGS AT ALTA MESA
HOA
- Has HOA: Yes
- Services included: Roof Repair, Insurance, Pest Control, Maintenance Grounds, Street Maint, Front Yard Maint, Roof Replacement, Maintenance Exterior
- HOA fee: $275 monthly
- HOA name: Desert Springs
- HOA phone: 480-717-5045
- Second HOA fee: $67 quarterly
- Second HOA name: Alta Mesa
- Second HOA phone: 480-278-3789
Location
- Region: Mesa
Financial & listing details
- Price per square foot: $234/sqft
- Tax assessed value: $285,300
- Annual tax amount: $1,250
- Date on market: 6/4/2026
- Cumulative days on market: 86 days
- Listing terms: Cash,Conventional,FHA,VA Loan
- Ownership: Fee Simple
- Road surface type: Asphalt
Estimated market value
Not available
Estimated sales range
Not available
Not available
Price history
| Date | Event | Price |
|---|---|---|
| 8/26/2026 | Pending sale | $339,000$234/sqft |
Source:  ARMLS #7036564 Report a problem ARMLS #7036564 Report a problem | ||
| 8/10/2026 | Price change | $339,000-0.3%$234/sqft |
Source: ARMLS #7036564 Report a problem | ||
| 6/3/2026 | Listed for sale | $339,900+141.7%$235/sqft |
Source: ARMLS #7036564 Report a problem | ||
| 10/15/2002 | Sold | $140,646$97/sqft |
Source: ARMLS #1819935 Report a problem | ||
Public tax history
| Year | Property taxes | Tax assessment |
|---|---|---|
| 2025 | $1,243 +0.1% | $28,530 -5.2% |
| 2024 | $1,242 -1.2% | $30,080 +120.3% |
| 2023 | $1,257 +1.7% | $13,652 -26.6% |
| 2022 | $1,236 -1.3% | $18,600 +14.3% |
| 2021 | $1,253 +7.9% | $16,270 +8.1% |
| 2020 | $1,161 +4.7% | $15,050 +5.2% |
| 2019 | $1,108 | $14,310 +9.4% |
| 2018 | $1,108 +3.2% | $13,080 +10.7% |
| 2017 | $1,073 +7.9% | $11,820 +2.8% |
| 2016 | $995 +2.8% | $11,500 +0.3% |
| 2015 | $968 | $11,460 +24.2% |
| 2014 | -- | $9,230 +15.4% |
| 2013 | -- | $8,000 -8.6% |
| 2012 | -- | $8,750 -8.4% |
| 2011 | -- | $9,550 -33.4% |
| 2010 | -- | $14,350 -13% |
| 2009 | -- | $16,500 -17.9% |
| 2008 | -- | $20,100 +32.7% |
| 2007 | -- | $15,150 +29.5% |
| 2006 | -- | $11,700 |
| 2005 | -- | $11,700 -3.3% |
| 2004 | -- | $12,100 +696.1% |
| 2003 | -- | $1,520 |
| 2002 | -- | $1,520 |
Find assessor info on the county website
Monthly payment
Est. payment
Payment breakdown
Explore the cost of this home by adjusting the details. Changes won't be saved.Climate risks
Neighborhood: Alta Mesa
Nearby schools
Schools provided by the listing agent
- Elementary: Bush Elementary
- Middle: Shepherd Junior High School
- High: Red Mountain High School
- District: Mesa Unified District
Source: ARMLS. This data may not be complete. We recommend contacting the local school district to confirm school assignments for this home.


Similar homes
- $360,0003 bd3 ba1.6k sqft5415 E MCKELLIPS Road #35, Mesa, AZ 85215For Sale
 MLS ID #7038332, Sophia Satow, eXp Realty. ARMLS
 - $339,0002 bd3 ba1.4k sqft6710 E University Drive #171, Mesa, AZ 85205For Sale
 MLS ID #7057994, Laura LeClaire, SERHANT.. ARMLS
 - $310,0002 bd3 ba1.2k sqft6262 E BROWN Road #29, Mesa, AZ 85205For Sale
 MLS ID #7003925, Mimi Brown, Keller Williams, Professional Partners. ARMLS
 - $310,0002 bd2 ba1.1k sqft542 S HIGLEY Road #75, Mesa, AZ 85206For Sale
 MLS ID #7040152, Jim Rock Nawrocki, RE/MAX Fine Properties. ARMLS
