Skip main navigation
Off market
Street View
  • $254,100

    5415 E Prairie Hawk Ln, Wichita, KS 67220

    3beds
    2,116sqft
    Single Family OnSite Blt
    Built in 1987
    8,276 Square Feet Lot
    $254,100 Zestimate®
    $120/sqft
    $1,760 Estimated rent

    Home value

    $254,100

    $241,000 - $267,000

    $1,760/mo

    Zestimate® history
    Loading
    Loading...

    Owner options

    List your home for rent

    $1,760/mo

    Rent Zestimate®

    Find your next renter with Zillow Rental Manager. Plus, with online applications, you can quickly screen prospective tenants – for free.

    Learn more

    $1,760/mo

    Rent Zestimate®

    Refinance and save

    $1,345/mo

    Est. payment

    Refinancing to a lower rate could help reduce your monthly payments and save thousands over the life of the loan.

    See today's rates

    $1,345/mo

    Est. payment

    Explore your selling options

    Work with a Zillow partner agent

    Leverage their expertise and Zillow's premium Showcase listings to get your home seen by more buyers.

    Get started

    List with your own agent

    Get your home in front of millions of buyers by listing it on Zillow.

    Learn how to do it

    Sell it yourself

    Take full control of how buyers see your home on Zillow by listing For Sale by Owner (FSBO).

    List your home

    What's special

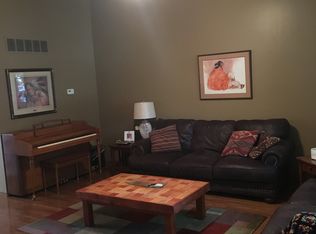
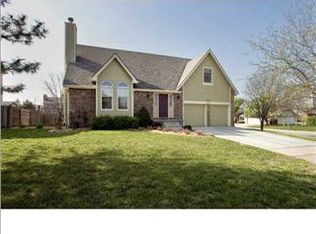
    Great location, great curb appeal, great home! This 2-story home features spacious living areas on the main floor including the Living Room with large front window and wood-burning fireplace and also the formal Dining Room, both with newer laminate flooring. Kitchen has wood floors and ample cabinetry and counter space. All appliances remain except microwave. Alongside the kitchen is a breakfast area near new sliding doors that lead to the patio, making grilling fast and easy. A handy half bath rounds out the first floor. Upstairs find all new plush carpeting, updated baths and three bedrooms, including the master. Basement is a great getaway for entertaining or games. There's potential for a 4th bedroom with egress window to be finished with a plumbed-in bathroom as well. Fantastic backyard, fully-fenced, with a large newer patio area. Raised beds are ready for gardening! Call for a private showing!

    This property is not currently displayed as for sale or rent on Zillow. This may be different from what's on other websites or public sources.
    Facts & features

    Interior

    Bedrooms & bathrooms
    • Bedrooms: 3
    • Bathrooms: 3
    • Full bathrooms: 2
    • 1/2 bathrooms: 1
    Heating
    • Forced air, Gas
    Cooling
    • Central
    Appliances
    • Included: Dishwasher, Garbage disposal, Range / Oven, Refrigerator
    • Laundry: In Basement
    Features
    • Ceiling Fan(s), Kitchen Island, Formal, Eating Space in Kitchen
    • Flooring: Carpet, Hardwood, Laminate
    • Windows: Window Coverings
    • Basement: Finished
    • Has fireplace: Yes
    • Fireplace features: Wood Burning, One, Living Room, Fireplace Doors/Screens
    Interior area
    • Total interior livable area: 2,116 sqft
    • Finished area below ground: 488

    Property

    Parking
    • Total spaces: 2
    • Parking features: Garage - Attached
    Features
    • Patio & porch: Patio
    • Exterior features: Stucco, Wood, Brick
    • Fencing: Wood
    • Frontage type: Paved Frontage
    Lot
    • Size: 8,276 Square Feet
    • Features: Standard
    Details
    • Parcel number: 087097250240100700

    Construction

    Type & style
    • Home type: SingleFamily
    • Architectural style: Conventional
    • Property subtype: Single Family OnSite Blt
    Materials
    • Frame
    • Foundation: Other
    • Roof: Composition
    Condition
    • Year built: 1987

    Utilities & green energy

    • Sewer: Sewer
    • Water: Public
    • Utilities for property: Natural Gas

    Community & HOA

    Community
    • Security: Security System
    HOA
    • Has HOA: Yes
    • HOA fee: $15 monthly
    Location
    • Region: Wichita

    Financial & listing details

    • Price per square foot: $120/sqft
    • Tax assessed value: $216,000
    • Annual tax amount: $3,294

    Price history

    DateEventPrice
    6/5/2020Sold--
    Source: SCKMLS as distributed by MLS GRID #580296 Report a problem
    7/31/2009Sold--
    Source: SCKMLS as distributed by MLS GRID #257354 Report a problem
    6/27/2009Listed for sale$122,900-12.2%$58/sqft
    Source: foreclosure.com Report a problem
    10/16/2008Listing removed$139,900$66/sqft
    Source: Listhub #236645 Report a problem
    9/28/2008Listed for sale$139,900$66/sqft
    Source: Listhub #236645 Report a problem

    Public tax history

    YearProperty taxesTax assessment
    2025$3,294 +7.1%$24,840 +9%
    2024$3,074 -4.1%$22,793
    2023$3,205 $22,793
    2022-- --
    2021$2,867 +17.8%--
    2020$2,434 +6%$16,618 +6%
    2019$2,297 +4.7%$15,675 +5%
    2018$2,194 +2.8%$14,928
    2017$2,133 +100.1%--
    2016$1,066 -48%--
    2015$2,050 +1.9%--
    2014$2,011 --
    2013-- --
    2012-- --
    2011-- $14,387 -7.5%
    2008-- $15,549 +3%
    2007-- $15,100 +3%
    2006-- $14,663 +8.1%
    2005-- $13,559 +10.5%
    2004-- $12,271 +3%
    2003-- $11,915 -5%
    2002-- $12,547 +6%
    2000-- $11,834
    Find assessor info on the county website

    Neighborhood: 67220

    Nearby schools

    GreatSchools rating
    Schools provided by the listing agent
    • Elementary: Isely Magnet (NH)
    • Middle: Stucky
    • High: Heights
    • District: Wichita School District (Usd 259)

    Source: The MLS. This data may not be complete. We recommend contacting the local school district to confirm school assignments for this home.

    Sell for more on Zillow
    Get a Zillow Showcase℠ listing at no additional cost and you could sell for .
    $254,100
    2% more
    +$5,082
    With Zillow Showcase(estimated)
    $259,182
    Sell for more on Zillow
    Get a Zillow Showcase℠ listing at no additional cost and you could sell for .
    $254,100
    2% more
    +$5,082
    With Zillow Showcase(estimated)
    $259,182