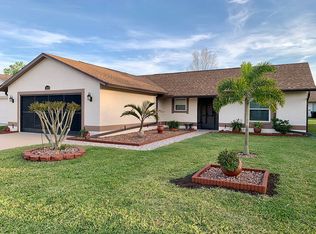
Nestled within the vibrant Somerset Village community in Williamsburg, this charming single-story home offers the quintessential Orlando lifestyle that buyers dream of. Meticulously upgraded from top to bottom, this residence epitomizes modern comfort and convenience, making it an irresistible choice for those looking to make Orlando their home. Step inside and be greeted by a refreshed interior boasting fresh paint and stylish updates throughout. With new windows, sliders, and top-of-the-line A/C and furnace installed in 2021, along with a fully renovated kitchen featuring sleek cabinets, countertops, and appliances, this home exudes contemporary elegance at every turn. The recent addition of brand-new flooring and a modernized guest bathroom further enhance its appeal, ensuring that every inch of this residence is designed for both style and functionality. Beyond its impeccable interior, this home offers a seamless layout perfect for both relaxation and entertaining. With two bedrooms, two bathrooms, and a spacious living/dining area that effortlessly flows into the kitchen, you'll find ample space to unwind and host gatherings with ease. Step outside through the sliding doors and discover your own private oasis, complete with a patio ideal for enjoying Orlando's sunny weather year-round. But the allure of this property extends beyond its four walls. Located just minutes away from Orlando's world-renowned attractions, including SeaWorld, Disney, and Universal, residents of Somerset Village enjoy unparalleled access to the city's vibrant entertainment scene. Plus, with convenient access to major roads, commuting to work or exploring everything Orlando has to offer has never been easier. And let's not forget about the community amenities – from wide streets and underground utilities to a clubhouse, pool, hot tub, and tennis courts, Somerset Village offers resort-style living right at your doorstep. And the icing on the cake? With lawn service included for every home at an affordable $80 per month, you can spend less time on yard work and more time enjoying all that Orlando has to offer. In summary, this impeccably upgraded home in Somerset Village presents a rare opportunity to experience the best of Orlando living in a welcoming community setting. Whether you're seeking a permanent residence or a vacation retreat, this home offers the perfect blend of luxury, convenience, and endless entertainment options that make Orlando the ultimate destination for buyers looking to embrace the Florida lifestyle.
Sold for $370,000
$370,000
5415 E SACRAMENTO COURT, ORLANDO, FL 32821
2beds
1,260sqft
Single Family Residence
Built in 1988
6,400 Square Feet Lot
$374,600 Zestimate®
$294/sqft
$2,300 Estimated rent
Home value
$374,600
$356,000 - $393,000
$2,300/mo
Zestimate® history
Owner options
List your home for rent
$2,300/mo
Rent Zestimate®
Find your next renter with Zillow Rental Manager. Plus, with online applications, you can quickly screen prospective tenants – for free.
$2,300/mo
Rent Zestimate®
Refinance and save
$2,732/mo
Est. payment
Refinancing to a lower rate could help reduce your monthly payments and save thousands over the life of the loan.
$2,732/mo
Est. payment
Explore your selling options
Work with a Zillow partner agent
Leverage their expertise and Zillow's premium Showcase listings to get your home seen by more buyers.
Get startedList with your own agent
Get your home in front of millions of buyers by listing it on Zillow.
Learn how to do itSell it yourself
Take full control of how buyers see your home on Zillow by listing For Sale by Owner (FSBO).
List your homeWhat's special
Tennis courtsHot tubRecreation club houseSomerset villageUnderground utilitiesWonderful floor planWide streets
Zillow last checked:
Listing updated:
Listed by:
Darryl Hunt 407-782-8030,
FLORIDA REALTY INVESTMENTS 407-207-2220
Bought with:
MaryJo Beasley, LLC, 3073325
CORCORAN CONNECT LLC
Source: Stellar MLS,MLS#: O6193615 Originating MLS: Orlando Regional
Originating MLS: Orlando Regional
Facts & features
Interior
Bedrooms & bathrooms
- Bedrooms: 2
- Bathrooms: 2
- Full bathrooms: 2
Rooms
- Room types: Attic
Primary bedroom
- Features: Built-in Closet
- Level: First
- Dimensions: 14x12
Bedroom 2
- Features: Built-in Closet
- Level: First
- Dimensions: 10x14
Dining room
- Level: First
- Dimensions: 14x10
Kitchen
- Level: First
- Dimensions: 11x14
Living room
- Level: First
- Dimensions: 22x10
Heating
- Central, Natural Gas
Cooling
- Central Air
Appliances
- Included: Convection Oven, Dishwasher, Disposal, Dryer, Exhaust Fan, Gas Water Heater, Microwave, Range, Refrigerator, Washer
- Laundry: Gas Dryer Hookup, In Garage, Washer Hookup
Features
- Ceiling Fan(s), Eating Space In Kitchen, High Ceilings, Living Room/Dining Room Combo, Solid Wood Cabinets, Split Bedroom, Stone Counters, Walk-In Closet(s)
- Flooring: Ceramic Tile, Engineered Hardwood, Laminate
- Windows: Double Pane Windows, ENERGY STAR Qualified Windows, Insulated Windows, Shades, Window Treatments
- Has fireplace: No
Interior area
- Total structure area: 1,260
- Total interior livable area: 1,260 sqft
Property
Parking
- Total spaces: 2
- Parking features: Garage Door Opener, On Street
- Attached garage spaces: 2
- Has uncovered spaces: Yes
Features
- Levels: One
- Stories: 1
- Patio & porch: Covered, Enclosed, Patio, Screened
- Exterior features: Private Mailbox, Rain Gutters
- Has view: Yes
- View description: Garden
Lot
- Size: 6,400 Square Feet
- Residential vegetation: Trees/Landscaped
Details
- Parcel number: 172429814203140
- Zoning: P-D
- Special conditions: None
Construction
Type & style
- Home type: SingleFamily
- Architectural style: Florida
- Property subtype: Single Family Residence
Materials
- Block, Stucco
- Foundation: Slab
- Roof: Shingle
Condition
- Completed
- New construction: No
- Year built: 1988
Utilities & green energy
- Sewer: Public Sewer
- Water: Public
- Utilities for property: BB/HS Internet Available, Cable Connected, Electricity Connected, Natural Gas Connected, Public, Sewer Connected, Street Lights, Underground Utilities, Water Connected
Community & HOA
Community
- Features: Association Recreation - Owned, Clubhouse, Deed Restrictions, Pool
- Security: Smoke Detector(s)
- Pet fee: $0 monthly
- Subdivision: SOMERSET VILLAGE
HOA
- Has HOA: Yes
- Services included: Community Pool, Maintenance Grounds, Manager, Pool Maintenance, Recreational Facilities
- HOA fee: $80 monthly
- HOA name: Wendy Lewis
- HOA phone: 407-239-6400
Location
- Region: Orlando
Financial & listing details
- Price per square foot: $294/sqft
- Tax assessed value: $279,105
- Annual tax amount: $4,490
- Date on market: 4/5/2024
- Cumulative days on market: 18 days
- Listing terms: Cash,Conventional,FHA,VA Loan
- Ownership: Fee Simple
- Total actual rent: 0
- Electric utility on property: Yes
- Road surface type: Asphalt
Price history
| Date | Event | Price |
|---|---|---|
| 5/15/2024 | Sold | $370,000-4.9%$294/sqft |
Source:  Stellar MLS #O6193615 Report a problem Stellar MLS #O6193615 Report a problem | ||
| 4/24/2024 | Pending sale | $389,000$309/sqft |
Source: Stellar MLS #O6193615 Report a problem | ||
| 4/19/2024 | Price change | $389,000-2.5%$309/sqft |
Source: Stellar MLS #O6193615 Report a problem | ||
| 4/5/2024 | Listed for sale | $399,000+43.8%$317/sqft |
Source: Stellar MLS #O6193615 Report a problem | ||
| 6/16/2023 | Listing removed | -- |
Source: Stellar MLS #O5944528 Report a problem | ||
| 6/17/2021 | Sold | $277,500+0.9%$220/sqft |
Source: Public Record Report a problem | ||
| 5/25/2021 | Pending sale | $275,000$218/sqft |
Source: Stellar MLS #O5944528 Report a problem | ||
| 5/18/2021 | Listed for sale | $275,000+114%$218/sqft |
Source: Stellar MLS #O5944528 Report a problem | ||
| 9/5/2012 | Sold | $128,500+47%$102/sqft |
Source: Stellar MLS #O5114157 Report a problem | ||
| 7/12/2012 | Sold | $87,400-24%$69/sqft |
Source: Public Record Report a problem | ||
| 9/3/2011 | Listing removed | $115,000$91/sqft |
Source: Brokers Real Estate Group Inc. #O4954354 Report a problem | ||
| 11/24/2010 | Price change | $115,000-7.4%$91/sqft |
Source: Brokers Real Estate Group Inc. #O4954354 Report a problem | ||
| 10/1/2010 | Price change | $124,250-5.9%$99/sqft |
Source: Brokers Real Estate Group Inc. #O4954354 Report a problem | ||
| 9/19/2010 | Listed for sale | $132,000-7%$105/sqft |
Source: Brokers Real Estate Group Inc. #O4954354 Report a problem | ||
| 7/24/2010 | Listing removed | $142,000$113/sqft |
Source: Brokers Real Estate Group Inc. #O4954354 Report a problem | ||
| 5/6/2010 | Price change | $142,000-5.3%$113/sqft |
Source: Brokers Real Estate Group Inc. #O4954354 Report a problem | ||
| 1/9/2010 | Listed for sale | $150,000-27.9%$119/sqft |
Source: Brokers Real Estate Group Inc. #O4954354 Report a problem | ||
| 10/7/2005 | Sold | $208,000$165/sqft |
Source: Public Record Report a problem | ||
Public tax history
| Year | Property taxes | Tax assessment |
|---|---|---|
| 2024 | $4,954 +10.3% | $279,105 +7.4% |
| 2023 | $4,490 +10.6% | $259,778 +10% |
| 2022 | $4,059 +39.9% | $236,162 +18.6% |
| 2021 | $2,902 -14.9% | $199,154 +4.6% |
| 2020 | $3,409 +0.5% | $190,319 +3.3% |
| 2019 | $3,393 +9.2% | $184,328 +10% |
| 2018 | $3,108 | $167,571 +3.7% |
| 2017 | $3,108 +6.6% | $161,661 +16.7% |
| 2016 | $2,916 +10.1% | $138,488 +3.9% |
| 2015 | $2,648 +9% | $133,335 +8.4% |
| 2014 | $2,430 +11.8% | $122,953 +17.4% |
| 2013 | $2,173 +34.5% | $104,688 -5.1% |
| 2012 | $1,616 -2.8% | $110,283 -1.8% |
| 2011 | $1,662 -0.5% | $112,352 -2.9% |
| 2010 | $1,670 | $115,710 -11.2% |
| 2009 | -- | $130,366 -28% |
| 2008 | $2,672 -13.1% | $181,138 -15.3% |
| 2007 | $3,075 -5.7% | $213,739 +12.3% |
| 2006 | $3,263 +112.4% | $190,254 +46.9% |
| 2005 | $1,536 +4.9% | $129,528 +17.1% |
| 2004 | $1,465 +1.2% | $110,641 +1.5% |
| 2003 | $1,447 +3.4% | $108,981 +14% |
| 2002 | $1,400 -1% | $95,611 +7.3% |
| 2001 | $1,413 +2.1% | $89,076 +4.3% |
| 2000 | $1,384 | $85,415 |
Find assessor info on the county website
Neighborhood: Williamsburg
Nearby homes
- $356,5002 bd2 ba1.4k sqft5421 E Sacramento Ct, Orlando, FL 32821Off Market
- $393,8003 bd2 ba1.5k sqft5409 E Sacramento Ct, Orlando, FL 32821Off Market
- $377,7003 bd2 ba1.6k sqft5426 E Scarington Ct, Orlando, FL 32821Off Market
- $400,4003 bd2 ba1.7k sqft5420 E Scarington Ct, Orlando, FL 32821Off Market
- $314,9002 bd2 ba1k sqft5427 E Sacramento Ct, Orlando, FL 32821Off Market
- $380,5003 bd2 ba1.6k sqft5414 E Scarington Ct, Orlando, FL 32821Off Market
- $446,8003 bd3 ba1.8k sqft5432 E Scarington Ct, Orlando, FL 32821Off Market
- $434,9003 bd2 ba1.8k sqft5403 E Sacramento Ct, Orlando, FL 32821Off Market
Nearby schools
GreatSchools rating
- 2/10Sunshine ElementaryGrades: PK-5Distance: 3 mi
- 5/10Freedom Middle SchoolGrades: 6-8Distance: 1.9 mi
- 5/10LAKE BUENA VISTA HIGH SCHOOL-0932Grades: 9-12Distance: 3.1 mi
Schools provided by the listing agent
- Elementary: Sunshine Elementary
- Middle: Freedom Middle
- High: Lake Buena Vista High School
Source: Stellar MLS. This data may not be complete. We recommend contacting the local school district to confirm school assignments for this home.
Get a cash offer in 3 minutes
Find out how much your home could sell for in as little as 3 minutes with a no-obligation cash offer.
Estimated market value
$374,600
Get a cash offer in 3 minutes
Find out how much your home could sell for in as little as 3 minutes with a no-obligation cash offer.
Estimated market value
$374,600
- Florida
- Orange County
- Orlando
- 32821
- Williamsburg
- 5415 E SACRAMENTO COURT
Nearby cities
Nearby neighborhoods
Nearby zip codes
Other Orlando Topics
