Experience refined single-story living in this beautifully upgraded executive residence, perfectly positioned on a serene cul-de-sac in the prestigious, guard-gated Lake Forest community. This thoughtfully designed home offers 3 bedrooms plus a dedicated office/study/optional guest suite, 3.5 baths, a sparkling heated pool, and a side-entry 2-car garage with an additional storage bay—all wrapped in timeless elegance and modern comfort. Step inside to discover wood-look plank tile flooring, soaring ceilings, and a collection of curated designer touches throughout. The gourmet kitchen, completely reimagined in 2022, showcases custom two-tone cabinetry, a grand center island, upgraded appliances, and a spacious walk-in pantry—ideal for everyday living and effortless entertaining. The inviting family room features a stunning tongue-and-groove ceiling (2022) and is framed by an abundance of windows that fill the space with natural light and tranquil views. Retreat to the luxurious primary suite, where volume ceilings and an elegant bay-window sitting area create a peaceful sanctuary. Enjoy dual walk-in closets (both updated in 2024) and a spectacular spa-inspired ensuite (2024) boasting a walk-in shower, freestanding soaking tub, chic new vanities, premium fixtures, and a private water closet. The generous office/study offers tremendous flexibility—easily converting to a comfortable guest room when needed. Outdoor living takes center stage on the expansive, screened-in lanai. The tongue in groove ceiling was added in 2020, The heated pool was resurfaced in 2022, equipment updated in 2023, and the paver patio was refreshed in 2022, making this space truly move-in ready for year-round enjoyment. Additional enhancements include dual HVAC replacements in 2021, ensuring comfort and efficiency. New fans and fixtures throughout. Service records for all major components - this home was meticulously maintained. Residents of Lake Forest enjoy an unparalleled lifestyle with 24-hour guard-gated security and resort-style amenities, including a 10,000 sq ft clubhouse with a newly renovated fitness center, a Jr. Olympic-sized pool, heated spa, kiddie pool, playground, 55-acre private spring-fed lake with fishing pier, and brand-new lighted tennis, pickleball, and sports courts. The community is also proudly designated as a National Wildlife Habitat. Zoned for top-rated Seminole County schools and offering quick access to I-4, 417, and 429, this exceptional home places you moments from beaches, world-class attractions, and all the best of Central Florida living. A rare opportunity to own a beautifully updated luxury home in one of the area’s most coveted communities—welcome to Lake Forest.
Sold for $839,000
$839,000
5415 FAWN LAKE COURT, SANFORD, FL 32771
3beds
2,866sqft
Single Family Residence
Built in 2000
0.45 Acres Lot
$834,100 Zestimate®
$293/sqft
$3,859 Estimated rent
Home value
$834,100
$759,000 - $918,000
$3,859/mo
Zestimate® history
Owner options
List your home for rent
$3,859/mo
Rent Zestimate®
Find your next renter with Zillow Rental Manager. Plus, with online applications, you can quickly screen prospective tenants – for free.
$3,859/mo
Rent Zestimate®
Refinance and save
$5,782/mo
Est. payment
Refinancing to a lower rate could help reduce your monthly payments and save thousands over the life of the loan.
$5,782/mo
Est. payment
Explore your selling options
Work with a Zillow partner agent
Leverage their expertise and Zillow's premium Showcase listings to get your home seen by more buyers.
Get startedList with your own agent
Get your home in front of millions of buyers by listing it on Zillow.
Learn how to do itSell it yourself
Take full control of how buyers see your home on Zillow by listing For Sale by Owner (FSBO).
List your homeWhat's special
Grand center islandRefined single-story livingExpansive screened-in lanaiElegant bay-window sitting areaInviting family roomPaver patioHeated spa
Zillow last checked:
Listing updated:
Listed by:
Ken Pozek 407-717-0197,
REAL BROKER, LLC 855-450-0442,
Cindy Simo 407-252-6674,
REAL BROKER, LLC
Bought with:
Becky Dobson, 3394430
ANNE ROGERS REALTY GROUP INC
Source: Stellar MLS,MLS#: O6360053 Originating MLS: Orlando Regional
Originating MLS: Orlando Regional
Facts & features
Interior
Bedrooms & bathrooms
- Bedrooms: 3
- Bathrooms: 4
- Full bathrooms: 3
- 1/2 bathrooms: 1
Primary bedroom
- Features: Walk-In Closet(s)
- Level: First
- Area: 285 Square Feet
- Dimensions: 15x19
Bedroom 2
- Features: Built-in Closet
- Level: First
- Area: 169 Square Feet
- Dimensions: 13x13
Bedroom 3
- Features: Built-in Closet
- Level: First
- Area: 169 Square Feet
- Dimensions: 13x13
Dining room
- Level: First
- Area: 144 Square Feet
- Dimensions: 12x12
Family room
- Level: First
- Area: 288 Square Feet
- Dimensions: 18x16
Kitchen
- Features: Pantry
- Level: First
- Area: 285 Square Feet
- Dimensions: 19x15
Living room
- Level: First
- Area: 196 Square Feet
- Dimensions: 14x14
Office
- Level: First
- Area: 169 Square Feet
- Dimensions: 13x13
Heating
- Central
Cooling
- Central Air
Appliances
- Included: Dishwasher, Dryer, Microwave, Range, Refrigerator, Washer
- Laundry: Inside, Laundry Room
Features
- Ceiling Fan(s), Eating Space In Kitchen, High Ceilings, Kitchen/Family Room Combo, Living Room/Dining Room Combo, Walk-In Closet(s)
- Flooring: Carpet, Tile
- Doors: French Doors
- Has fireplace: No
Interior area
- Total structure area: 4,144
- Total interior livable area: 2,866 sqft
Property
Parking
- Total spaces: 2
- Parking features: Garage - Attached
- Attached garage spaces: 2
Features
- Levels: One
- Stories: 1
- Patio & porch: Covered, Rear Porch, Screened
- Has private pool: Yes
- Pool features: In Ground, Screen Enclosure
- Waterfront features: Limited Access, Fishing Pier
Lot
- Size: 0.45 Acres
Details
- Parcel number: 19193050600003210
- Zoning: PUD
- Special conditions: None
Construction
Type & style
- Home type: SingleFamily
- Property subtype: Single Family Residence
Materials
- Block, Stucco
- Foundation: Slab
- Roof: Tile
Condition
- New construction: No
- Year built: 2000
Utilities & green energy
- Sewer: Public Sewer
- Water: Public
- Utilities for property: Public
Community & HOA
Community
- Features: Clubhouse, Fitness Center, Gated Community - Guard, Golf Carts OK, Park, Playground, Pool, Sidewalks, Tennis Court(s)
- Pet fee: $0 monthly
- Subdivision: LAKE FOREST SEC 6A
HOA
- Has HOA: Yes
- Amenities included: Basketball Court, Clubhouse, Fitness Center, Gated, Park, Playground, Pool, Recreation Facilities, Tennis Court(s)
- Services included: 24-Hour Guard, Community Pool, Private Road, Recreational Facilities
- HOA fee: $233 monthly
- HOA name: Artemis Lifestyle Services - Julio Chavez
- HOA phone: 407-302-8202
Location
- Region: Sanford
Financial & listing details
- Price per square foot: $293/sqft
- Tax assessed value: $733,955
- Annual tax amount: $8,135
- Date on market: 11/14/2025
- Cumulative days on market: 1 day
- Listing terms: Cash,Conventional,FHA,VA Loan
- Ownership: Fee Simple
- Total actual rent: 0
- Road surface type: Paved
Price history
| Date | Event | Price |
|---|---|---|
| 1/12/2026 | Sold | $839,000+1.2%$293/sqft |
Source:  Stellar MLS #O6360053 Report a problem Stellar MLS #O6360053 Report a problem | ||
| 11/15/2025 | Pending sale | $829,000$289/sqft |
Source: Stellar MLS #O6360053 Report a problem | ||
| 11/14/2025 | Listed for sale | $829,000+85%$289/sqft |
Source: Stellar MLS #O6360053 Report a problem | ||
| 3/23/2020 | Sold | $448,000-6.4%$156/sqft |
Source: Public Record Report a problem | ||
| 1/30/2020 | Pending sale | $478,500$167/sqft |
Source: Premier Sotheby's International Realty #O5825256 Report a problem | ||
| 1/30/2020 | Listed for sale | $478,500$167/sqft |
Source: Premier Sotheby's International Realty #O5825256 Report a problem | ||
| 1/20/2020 | Pending sale | $478,500$167/sqft |
Source: Premier Sotheby's International Realty #O5825256 Report a problem | ||
| 12/17/2019 | Price change | $478,500-4.3%$167/sqft |
Source: Premier Sotheby's International Realty #O5825256 Report a problem | ||
| 11/12/2019 | Listed for sale | $499,900+33.3%$174/sqft |
Source: PREMIER SOTHEBYS INT'L REALTY #O5825256 Report a problem | ||
| 9/19/2016 | Sold | $375,000-6%$131/sqft |
Source: Public Record Report a problem | ||
| 6/4/2016 | Listing removed | $399,000$139/sqft |
Source: BREC Properties, Inc. Report a problem | ||
| 4/15/2016 | Pending sale | $399,000$139/sqft |
Source: BREC Properties, Inc. Report a problem | ||
| 4/11/2016 | Price change | $399,000-2.4%$139/sqft |
Source: BREC Properties, Inc. Report a problem | ||
| 4/7/2016 | Listed for sale | $409,000+1.7%$143/sqft |
Source: BREC Properties, Inc. Report a problem | ||
| 7/6/2001 | Sold | $402,285+437.1%$140/sqft |
Source: Public Record Report a problem | ||
| 11/10/1999 | Sold | $74,900$26/sqft |
Source: Public Record Report a problem | ||
Public tax history
| Year | Property taxes | Tax assessment |
|---|---|---|
| 2025 | $8,474 +10.6% | $638,047 +2.9% |
| 2024 | $7,662 +2.4% | $620,065 +3% |
| 2023 | $7,481 +5.9% | $602,005 +18.6% |
| 2022 | $7,065 +6.9% | $507,791 +10% |
| 2021 | $6,608 +3.3% | $461,628 +4.2% |
| 2020 | $6,398 +0.2% | $442,984 +1.7% |
| 2019 | $6,388 | $435,642 +3.7% |
| 2018 | $6,388 +2.4% | $420,013 +3.1% |
| 2017 | $6,240 +1.2% | $407,569 -5.4% |
| 2016 | $6,167 +22.3% | $430,965 +22% |
| 2015 | $5,044 | $353,251 +0.8% |
| 2014 | $5,044 +2.2% | $350,447 +1.5% |
| 2013 | $4,935 +6.4% | $345,268 +1.7% |
| 2012 | $4,638 +0.3% | $339,497 +1.3% |
| 2011 | $4,624 -2% | $335,135 -0.9% |
| 2010 | $4,720 -19.5% | $338,184 -18.1% |
| 2009 | $5,867 -4.1% | $413,123 -6.9% |
| 2008 | $6,117 +2.1% | $443,650 +3% |
| 2007 | $5,992 -5.9% | $430,728 +2.5% |
| 2006 | $6,369 +1.5% | $420,222 +3% |
| 2005 | $6,276 +0.1% | $407,983 +3% |
| 2004 | $6,272 +2.7% | $396,100 +3.7% |
| 2003 | $6,109 +6.1% | $381,834 +7.3% |
| 2002 | $5,759 | $355,999 |
Find assessor info on the county website
Neighborhood: 32771
Nearby homes
- $832,4003 bd3 ba3.1k sqft5409 Fawn Lake Ct, Sanford, FL 32771Off Market
- $621,1003 bd2 ba2.3k sqft519 Broadoak Loop, Sanford, FL 32771Off Market
- $831,8004 bd4 ba3.2k sqft513 Broadoak Loop, Sanford, FL 32771Off Market
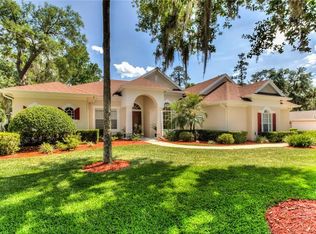
- $1,019,2004 bd4 ba3.7k sqft5414 Fawn Lake Ct, Sanford, FL 32771Off Market
- $663,7004 bd3 ba2.6k sqft507 Broadoak Loop, Sanford, FL 32771Off Market
- $884,8004 bd3 ba3.1k sqft525 Broadoak Loop, Sanford, FL 32771Off Market
- $1,027,8004 bd5 ba3.4k sqft5408 Fawn Lake Ct, Sanford, FL 32771Off Market
- $760,0004 bd3 ba2.6k sqft4811 Shoreline Cir, Sanford, FL 32771Sold
Nearby schools
GreatSchools rating
- 9/10Wilson Elementary SchoolGrades: PK-5Distance: 1.3 mi
- 9/10Sanford Middle SchoolGrades: 6-8Distance: 5 mi
- 5/10Seminole High SchoolGrades: 9-12Distance: 5 mi
Get a cash offer in 3 minutes
Find out how much your home could sell for in as little as 3 minutes with a no-obligation cash offer.
Estimated market value
$834,100
Get a cash offer in 3 minutes
Find out how much your home could sell for in as little as 3 minutes with a no-obligation cash offer.
Estimated market value
$834,100
- Florida
- Seminole County
- Sanford
- 32771
- 5415 FAWN LAKE COURT
Nearby cities
Nearby zip codes
Other Sanford Topics
