Welcome to this one-of-a-kind 4-bedroom, 3-bath rambler offering over 3,700 finished square feet, set on just over an acre with stunning gardens, mature trees, and a wooded backdrop that gives you that "neighbors exist...somewhere" kind of privacy.
Built in 1996 and wrapped in full brick exterior, this home brings serious curb appeal and long-term durability-but step inside and it gets even better. This is NOT your basic neighborhood box. We're talking 14- foot ceilings in the great room and an open layout that actually feels open. The main level flows with hardwood floors through the living and dining spaces, leading into a wicked kitchen built for both entertaining and everyday chaos. Fresh paint and new carpet keep everything feeling clean, updated and move-in ready.
The primary suite? Dialed in. Fully remodeled bath featuring heated floors, a soaking tub, and a walk-in shower that actually feels like a reward at the end of the day.
Off the back, you'll find a sunroom with it's own wood-burning stove-perfect for stretching those "three seasons" into four if you're a little stubborn about winter (as you should be in Minnesota). The lower level bedroom is currently non-conforming due to egress height and would require a permanent interior step to meet standards.
Additional highlights:
Newer roof (2023)
Newer septic (2018)
Hardwired EV charger in the garage
Over 3,700 finished square feet
Private, park-like setting with established gardens
Closed
$520,000
5415 Fernwood Trl, North Branch, MN 55056
4beds
3,700sqft
Single Family
Built in 1996
1.05 Acres Lot
$517,000 Zestimate®
$141/sqft
$3,156 Estimated rent
Home value
$517,000
$439,000 - $610,000
$3,156/mo
Zestimate® history
Owner options
List your home for rent
$3,156/mo
Rent Zestimate®
Find your next renter with Zillow Rental Manager. Plus, with online applications, you can quickly screen prospective tenants – for free.
$3,156/mo
Rent Zestimate®
Refinance and save
$3,297/mo
Est. payment
Refinancing to a lower rate could help reduce your monthly payments and save thousands over the life of the loan.
$3,297/mo
Est. payment
Explore your selling options
Work with a Zillow partner agent
Leverage their expertise and Zillow's premium Showcase listings to get your home seen by more buyers.
Get startedList with your own agent
Get your home in front of millions of buyers by listing it on Zillow.
Learn how to do itSell it yourself
Take full control of how buyers see your home on Zillow by listing For Sale by Owner (FSBO).
List your homeWhat's special
Zillow last checked:
Listing updated:
Listed by:
Bill Jerikovsky, GRI 763-248-1581,
RE/MAX RESULTS
Bought with:
Lori Schuetzle
RE/MAX Results
Source: NorthstarMLS as distributed by MLS GRID,MLS#: 7012767
Facts & features
Interior
Bedrooms & bathrooms
- Bedrooms: 4
- Bathrooms: 3
- Full bathrooms: 2
- 3/4 bathrooms: 1
Bedroom
- Level: Main
- Area: 216 Square Feet
- Dimensions: 12x18
Bedroom 2
- Level: Main
- Area: 240 Square Feet
- Dimensions: 15x16
Bedroom 3
- Level: Lower
- Area: 336 Square Feet
- Dimensions: 21x16
Bedroom 4
- Level: Lower
- Area: 168 Square Feet
- Dimensions: 14x12
Bathroom
- Level: Main
- Area: 117 Square Feet
- Dimensions: 9x13
Bathroom
- Level: Main
- Area: 72 Square Feet
- Dimensions: 12x6
Bathroom
- Level: Basement
- Area: 90 Square Feet
- Dimensions: 10x9
Den
- Level: Basement
- Area: 330 Square Feet
- Dimensions: 22x15
Dining room
- Level: Main
- Area: 252 Square Feet
- Dimensions: 12x21
Family room
- Level: Basement
- Area: 418 Square Feet
- Dimensions: 22x19
Foyer
- Level: Main
- Area: 85 Square Feet
- Dimensions: 5x17
Kitchen
- Level: Main
- Area: 242 Square Feet
- Dimensions: 22x11
Living room
- Level: Main
- Area: 280 Square Feet
- Dimensions: 20x14
Sun room
- Level: Main
- Area: 315 Square Feet
- Dimensions: 15x21
Heating
- Forced Air
Cooling
- Central Air
Features
- Basement: Block,Finished
- Has fireplace: No
Interior area
- Total structure area: 3,700
- Total interior livable area: 3,700 sqft
- Finished area above ground: 2,160
- Finished area below ground: 1,540
Property
Parking
- Total spaces: 4
- Parking features: Attached
- Attached garage spaces: 4
Accessibility
- Accessibility features: None
Features
- Levels: One
- Stories: 1
Lot
- Size: 1.05 Acres
Details
- Foundation area: 2460
- Parcel number: 110097059
- Zoning description: Residential-Single Family
Construction
Type & style
- Home type: SingleFamily
- Property subtype: Single Family
Materials
- Roof: Age 8 Years or Less,Asphalt
Condition
- New construction: No
- Year built: 1996
Utilities & green energy
- Gas: Natural Gas
- Sewer: Mound Septic, Private Sewer
- Water: Well
Community & HOA
Community
- Subdivision: Lakeview Woodlands
HOA
- Has HOA: Yes
- Services included: Other
- HOA fee: $25 annually
- HOA name: Fernwood Trail
- HOA phone: 612-816-2126
Location
- Region: North Branch
Financial & listing details
- Price per square foot: $141/sqft
- Tax assessed value: $496,800
- Annual tax amount: $6,536
- Date on market: 4/1/2026
- Cumulative days on market: 10 days
Price history
| Date | Event | Price |
|---|---|---|
| 6/2/2026 | Sold | $520,000+0%$141/sqft |
Source:  NorthstarMLS as distributed by MLS GRID #7012767 Report a problem NorthstarMLS as distributed by MLS GRID #7012767 Report a problem | ||
| 4/13/2026 | Pending sale | $519,999$141/sqft |
Source: NorthstarMLS as distributed by MLS GRID #7012767 Report a problem | ||
| 4/2/2026 | Listed for sale | $519,999+48.6%$141/sqft |
Source: NorthstarMLS as distributed by MLS GRID #7012767 Report a problem | ||
| 6/21/2018 | Sold | $349,900$95/sqft |
Source: NorthstarMLS as distributed by MLS GRID #4941947 Report a problem | ||
| 4/19/2018 | Listed for sale | $349,900+98.8%$95/sqft |
Source: White Bear Lake Realty #4941947 Report a problem | ||
| 9/9/1998 | Sold | $176,000$48/sqft |
Source: Public Record Report a problem | ||
Public tax history
| Year | Property taxes | Tax assessment |
|---|---|---|
| 2024 | $6,536 +3.1% | $495,000 -0.6% |
| 2023 | $6,338 +8.4% | $498,100 +29.2% |
| 2022 | $5,848 -0.8% | $385,600 +3% |
| 2021 | $5,894 -4.2% | $374,300 |
| 2020 | $6,154 +51.3% | -- |
| 2017 | $4,068 +100% | -- |
| 2016 | $2,034 -52.2% | -- |
| 2015 | $4,252 +9.6% | -- |
| 2014 | $3,880 +18.9% | $216,500 |
| 2013 | $3,264 -7% | -- |
| 2012 | $3,510 +3.6% | -- |
| 2011 | $3,388 -4.5% | -- |
| 2010 | $3,548 | -- |
| 2009 | -- | -- |
| 2008 | $3,576 -2.9% | -- |
| 2007 | $3,682 +34.6% | -- |
| 2006 | $2,736 +1.4% | -- |
| 2005 | $2,698 +13.6% | -- |
| 2004 | $2,375 +10% | -- |
| 2003 | $2,159 -13% | -- |
| 2002 | $2,483 -17.9% | -- |
| 2001 | $3,025 | -- |
Find assessor info on the county website
Neighborhood: 55056
Nearby homes
- $436,7004 bd2 ba1.9k sqft5445 Fernwood Trl, North Branch, MN 55056Off Market
- $281,7003 bd1 ba960 sqft5420 417th St, North Branch, MN 55056Off Market
- $649,6004 bd3 ba4.5k sqft5385 Fernwood Trl, North Branch, MN 55056Off Market
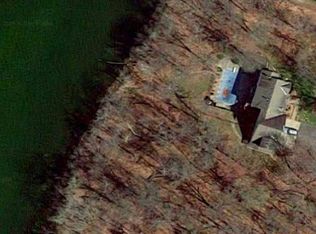
- $487,8003 bd4 ba2.9k sqft5475 Fernwood Trl, North Branch, MN 55056Off Market
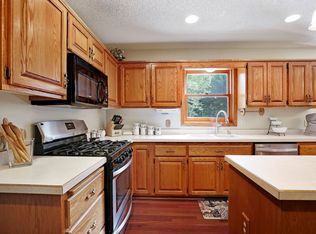
- $290,2004 bd2 ba3.7k sqft5380 417th St, North Branch, MN 55056Off Market
- $687,2004 bd2 ba1.9k sqft5375 Fernwood Trl, North Branch, MN 55056Off Market
- $452,7004 bd3 ba2.2k sqft5360 Fernwood Trl, North Branch, MN 55056Off Market
- $753,4004 bd1 ba2.2k sqft5365 Fernwood Trl, North Branch, MN 55056Off Market
Nearby schools
GreatSchools rating
- 7/10Sunrise River Elementary SchoolGrades: 1-5Distance: 4.3 mi
- 3/10North Branch Middle SchoolGrades: 6-8Distance: 3.5 mi
- 5/10North Branch Senior High SchoolGrades: 9-12Distance: 3.8 mi
Get a cash offer in 3 minutes
Find out how much your home could sell for in as little as 3 minutes with a no-obligation cash offer.
Estimated market value
$517,000
Get a cash offer in 3 minutes
Find out how much your home could sell for in as little as 3 minutes with a no-obligation cash offer.
Estimated market value
$517,000
- Minnesota
- Chisago County
- North Branch
- 55056
- 5415 Fernwood Trl
Nearby cities
Nearby zip codes
Other North Branch Topics
