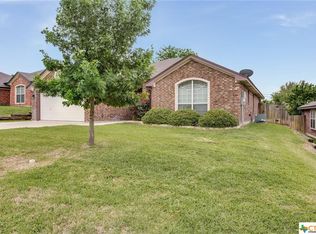
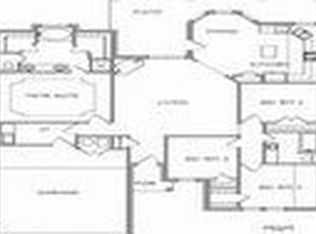
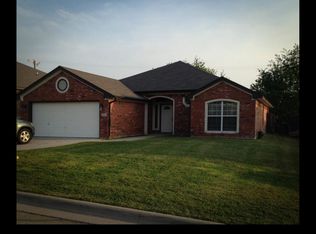
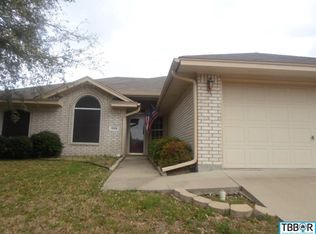
5415 Foxhill Rd is a one-story Temple brick home built in 2009 with a spacious four-bedroom layout. The kitchen features a center island, wood cabinetry, generous counter space, and stainless steel appliances, opening to a living room anchored by a brick fireplace and finished with wood flooring and tile in the main areas. Four bedrooms include a comfortable primary bedroom, and the primary bathroom includes a double vanity, a soaking tub, and a separate walk-in shower. Wood flooring continues into the bedrooms, adding warmth throughout. A fully fenced backyard provides usable outdoor space, and an attached two-car garage completes this well-maintained residence.
Active
Price cut: $3K (9/17)
$278,000
5415 Foxhill Rd, Temple, TX 76502
4beds
1,896sqft
Single Family Residence
Built in 2009
6,534 Square Feet Lot
$276,800 Zestimate®
$147/sqft
$-- HOA
What's special
Wood flooringOne-story temple brick homeAttached two-car garageStainless steel appliancesSoaking tubWood cabinetryGenerous counter space
- 51 days
- 350
- 27
Zillow last checked:
Listing updated:
Listed by:
Amber Broadway 480-462-5392,
Opendoor Brokerage, LLC
Source: Central Texas MLS,MLS#: 622894 Originating MLS: Williamson County Association of REALTORS
Originating MLS: Williamson County Association of REALTORSFacts & features
Interior
Bedrooms & bathrooms
- Bedrooms: 4
- Bathrooms: 2
- Full bathrooms: 2
Heating
- Central, Natural Gas
Cooling
- Central Air
Appliances
- Included: Dishwasher, Electric Range, Water Heater, Microwave, Range
- Laundry: Other, See Remarks
Features
- None, Kitchen Island
- Flooring: Tile, Wood
- Attic: None
- Has fireplace: Yes
- Fireplace features: Other, See Remarks
Interior area
- Total interior livable area: 1,896 sqft
Video & virtual tour
Property
Parking
- Total spaces: 2
- Parking features: Attached, Garage
- Attached garage spaces: 2
Features
- Levels: One
- Stories: 1
- Exterior features: None
- Pool features: None
- Fencing: None
- View description: None
- Body of water: None
Lot
- Size: 6,534 Square Feet
Details
- Parcel number: 385661
Construction
Type & style
- Home type: SingleFamily
- Architectural style: Traditional
- Property subtype: Single Family Residence
Materials
- Brick, Brick Veneer, Vinyl Siding
- Foundation: Slab
- Roof: Composition,Shingle
Condition
- Resale
- Year built: 2009
Utilities & green energy
- Water: Public
- Utilities for property: Electricity Available, Natural Gas Available
Community & HOA
Community
- Features: None
- Subdivision: West Ridge Ph Ix
HOA
- Has HOA: No
Location
- Region: Temple
Financial & listing details
- Price per square foot: $147/sqft
- Tax assessed value: $299,524
- Annual tax amount: $4,134
- Date on market: 8/17/2026
- Cumulative days on market: 52 days
- Listing agreement: Exclusive Agency
- Listing terms: Cash,Conventional,VA Loan
- Electric utility on property: Yes
- Road surface type: Paved
Estimated market value
$276,800
$263,000 - $291,000
$1,781/mo
Price history
| Date | Event | Price |
|---|---|---|
| 9/17/2026 | Price change | $278,000-1.1%$147/sqft |
Source:  Central Texas MLS #622894 Report a problem Central Texas MLS #622894 Report a problem | ||
| 8/17/2026 | Listed for sale | $281,000$148/sqft |
Source: Central Texas MLS #622894 Report a problem | ||
Public tax history
| Year | Property taxes | Tax assessment |
|---|---|---|
| 2025 | $4,134 -18.8% | $299,524 +4.3% |
| 2024 | $5,089 +13.9% | $287,112 +7.7% |
| 2023 | $4,467 -8.3% | $266,580 +10% |
| 2022 | $4,872 | $242,345 +10% |
| 2021 | -- | $220,314 +10% |
| 2020 | $4,483 +5.7% | $200,285 +9.8% |
| 2019 | $4,242 +0.9% | $182,406 +2.6% |
| 2018 | $4,204 +5.6% | $177,814 +0.8% |
| 2017 | $3,982 | $176,358 +4.4% |
| 2016 | $3,982 +2.2% | $168,864 +0.8% |
| 2015 | $3,895 | $167,482 +1% |
| 2014 | $3,895 | $165,815 0% |
| 2013 | -- | $165,893 -1.3% |
| 2012 | -- | $168,093 |
| 2011 | -- | $168,093 +120.3% |
| 2010 | -- | $76,312 +404.5% |
| 2009 | -- | $15,125 |
| 2008 | -- | $15,125 |
| 2007 | -- | $15,125 |
Find assessor info on the county website
Monthly payment
Est. payment
Payment breakdown
Explore the cost of this home by adjusting the details. Changes won't be saved.Climate risks
Neighborhood: 76502
Nearby schools
Schools provided by the listing agent
- High: Temple High School
- District: Temple ISD
Source: Central Texas MLS. This data may not be complete. We recommend contacting the local school district to confirm school assignments for this home.