Skip main navigation
For sale
  • $599,000

    5415 GRAND PARK Place, Boca Raton, FL 33486

    3beds
    1,848sqft
    : 
    $4,738/mo
    Get pre-qualified
    Townhouse
    Built in 1992
    2,047 Square Feet Lot
    $577,500 Zestimate®
    $324/sqft
    $659/mo HOA

    What's special

    Updated move-in-ready lifestyleNew wood stairsTwo community poolsNew refrigeratorTennis and basketball courtsNewly painted kitchen cabinetsDesigner pantry door
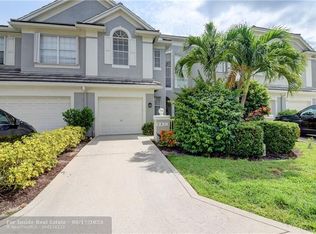
    Welcome to Grand Fairfield in the heart of central Boca Raton. This well-maintained 3-bedroom townhome offers an updated, move-in-ready lifestyle inside a desirable 24-hour manned gated community. Fresh updates include new tile flooring and baseboards on the main level, newly painted kitchen cabinets, a new refrigerator, a stylish new light fixture in the breakfast area, and a designer pantry door. New wood stairs, and the half bath has been fully remodeled with a new toilet, vanity, backsplash wall tile, and added storage shelves. All bathrooms have been updated, carpets have been professionally cleaned, and the garage has been freshly painted. Enjoy the best of Boca living with two community pools, tennis and basketball courts.
    12 days
    |
    1,546
    |
    118
    |

    Likely to sell faster than

    Zillow last checked:

    Listing updated:

    Listed by:

    Jimmy Moscoso 561-809-3039,

    Palm Paradise Realty Group

    Source: BeachesMLS,MLS#: B26058869MLS LogoOriginating MLS: BeachesMLS

      Facts & features

      Interior

      Bedrooms & bathrooms
      • Bedrooms: 3
      • Bathrooms: 3
      • Full bathrooms: 2
      • 1/2 bathrooms: 1
      • Main level bathrooms: 1
      Primary bedroom
      • Level: Second
      • Area: 0
      • Dimensions: 0 X 0
      Kitchen
      • Level: Main
      • Area: 0
      • Dimensions: 0 X 0
      Living room
      • Level: Main
      • Area: 0
      • Dimensions: 0 X 0
      Heating
      • Central
      Cooling
      • Central Air, Ceiling Fan(s)
      Appliances
      • Included: Cooktop, Dryer, Dishwasher, ENERGY STAR Qualified Dishwasher, ENERGY STAR Qualified Refrigerator, ENERGY STAR Qualified Washer, Electric Cooktop, Electric Range, Electric Water Heater, Free-Standing Freezer, Disposal, Ice Maker, Microwave, Range, Refrigerator, Water Heater, Washer
      • Laundry: Washer Hookup, Inside, Laundry Room, Upper Level
      Features
      • Built-in Features, Breakfast Area, Bathtub, Closet Cabinetry, Dual Sinks, Garden Tub/Roman Tub, High Ceilings, Living/Dining Room, Pantry, Soaking Tub, Separate Shower, Upper Level Primary, Vaulted Ceiling(s), Bar, Walk-In Closet(s)
      • Flooring: Carpet, Other, Tile, Vinyl, Wood
      • Windows: Storm Window(s), Shutters
      • Has fireplace: No
      Interior area
      • Total structure area: 2,266
      • Total interior livable area: 1,848 sqft
      Video & virtual tour

      Property

      Parking
      • Total spaces: 4
      • Parking features: Attached, Concrete, Driveway, Garage, Garage Door Opener
      • Attached garage spaces: 2
      • Has uncovered spaces: Yes
      Accessibility
      • Accessibility features: Accessibility Features, Accessible Entrance
      Features
      • Levels: Two
      • Stories: 2
      • Entry location: Entry Level Living Area Y
      • Patio & porch: Covered, Patio, Porch, Screened, Balcony
      • Exterior features: Balcony, Barbecue, Outdoor Living Area, Porch
      • Pool features: Association, Heated
      • Has spa: Yes
      • Spa features: In Ground
      • Fencing: Back Yard,Fenced,Gate
      • Has view: Yes
      • View description: Other
      • Waterfront features: None
      Lot
      • Size: 2,047 Square Feet
      • Features: < 1/4 Acre
      Details
      • Parcel number: 06424723330070290
      • Zoning: RM-SE (city)
      • Special conditions: Standard

      Construction

      Type & style
      • Home type: Townhouse
      • Architectural style: Coach/Carriage,Colonial,Traditional
      • Property subtype: Townhouse
      Materials
      • Block, Stucco
      • Foundation: Raised
      • Roof: Barrel,Concrete,Tile
      Condition
      • Resale
      • New construction: No
      • Year built: 1992

      Utilities & green energy

      • Electric: 3 Phase
      • Sewer: Public Sewer
      • Water: Public
      • Utilities for property: Cable Available, Sewer Available, Water Available
      Green energy
      • Energy efficient items: Appliances

      Community & HOA

      Community
      • Features: Home Owners Association, Gated, Property Manager On-Site, Street Lights
      • Security: Gated with Guard, Gated Community, Smoke Detector(s), Security Lights
      • Subdivision: FAIRFIELD AT BOCA 6 OF CEDAR GROVE
      HOA
      • Has HOA: Yes
      • Amenities included: Basketball Court, Clubhouse, Community Kitchen, Gated, Management, Maintenance, Playground, Park, Pool, Parking, Sauna, Spa/Hot Tub, Security, Sidewalks, Tennis Court(s), Trail(s)
      • Services included: Common Areas, Insurance, Maintenance Grounds, Pest Control, Pool(s), Recreation Facilities, Reserve Fund, Roof, Security
      • HOA fee: $469 monthly
      • HOA name: Grand Fairfield
      • Second HOA fee: $190 monthly
      • Second HOA name: Fairfield at Boca
      Location
      • Region: Boca Raton

      Financial & listing details

      • Price per square foot: $324/sqft
      • Tax assessed value: $435,907
      • Annual tax amount: $7,023
      • Date on market: 7/31/2026
      • Cumulative days on market: 12 days
      • Listing terms: Cash,Conventional,FHA,VA Loan

        Estimated market value

        $577,500

        $549,000 - $606,000

        $3,892/mo

        Price history

        DateEventPrice
        7/31/2026Listed for sale$599,000+37.9%$324/sqft
        Source: BeachesMLS #B26058869 Report a problem
        6/25/2024Listing removed--
        Source: BeachesMLS #RX-10701960 Report a problem
        6/24/2021Sold$434,500+1.2%$235/sqft
        Source: BeachesMLS #R10701960 Report a problem
        3/25/2021Pending sale$429,500$232/sqft
        Source: BeachesMLS #RX-10701960 Report a problem
        3/23/2021Listed for sale$429,500+35.3%$232/sqft
        Source: BeachesMLS #RX-10701960 Report a problem
        3/23/2018Sold$317,500-2.3%$172/sqft
        Source: BeachesMLS #R10392966 Report a problem
        1/20/2018Price change$325,000-1.5%$176/sqft
        Source: Rinker Realty #RX-10392966 Report a problem
        1/3/2018Listed for sale$330,000+58.7%$179/sqft
        Source: Rinker Realty #RX-10392966 Report a problem
        5/12/2009Sold$208,000-43%$113/sqft
        Source: Public Record Report a problem
        5/11/2007Sold$364,900+131.7%$197/sqft
        Source: Public Record Report a problem
        7/6/1994Sold$157,500$85/sqft
        Source: Public Record Report a problem

        Public tax history

        YearProperty taxesTax assessment
        2025$7,023 -0.1%$435,585 +0%
        2024$7,027 -8.5%$435,533 +2.2%
        2023$7,681 +8.1%$426,176 +10%
        2022$7,107 +60.8%$387,433 +43.9%
        2021$4,419 +1.5%$269,146 +1.4%
        2020$4,355 -1.3%$265,430
        2019$4,414 $265,430 +40.9%
        2018$4,414 +52%$188,375 +2.1%
        2017$2,904 +1.3%$184,500 +2.1%
        2016$2,867 +0.7%$180,705 +0.7%
        2015$2,846 -2.1%$179,449 +0.8%
        2014$2,906 +1.6%$178,025 +1.5%
        2013$2,860 +0.3%$175,394 +1.4%
        2012$2,852 +2.4%$172,980 +3%
        2011$2,784 +2.5%$167,942 +1.5%
        2010$2,717 -3.1%$165,460 -6.2%
        2009$2,803 -17.8%$176,484 -21.4%
        2008$3,410 +33.2%$224,580 +37.5%
        2007$2,559 -5.2%$163,333 +2.5%
        2006$2,701 $159,349 +3%
        2005-- $154,708 +3%
        2004$1,392 +656.5%$150,202 +1.9%
        2003$184 -93%$147,401 +2.4%
        2002$2,642 +0.4%$143,946 +1.6%
        2001$2,630 +4.3%$141,679 +3%
        2000$2,521 +13.4%$137,552 -1.4%
        1999$2,224 $139,549
        Find assessor info on the county website

        Monthly payment

        Est. payment

        Payment breakdown

        Explore the cost of this home by adjusting the details. Changes won't be saved.
        All calculations are estimates and provided by Zillow, Inc. for informational purposes only. Actual amounts may vary.
        HOA fees may include property taxes on listings classified as Co-Ops. Contact the listing agent and/or owner for fee details.
        See how much you could borrow to make a competitive offer.

        Climate risks

        Neighborhood: 33486

        Getting around

        58 / 100
        Somewhat Walkable
        37 / 100
        Some Transit
        69 / 100
        Bikeable

        Nearby schools

        GreatSchools rating
        Schools provided by the listing agent
        • Elementary: Blue Lake (Palm Beach)
        • Middle: Omni
        • High: Spanish River

        Source: BeachesMLS. This data may not be complete. We recommend contacting the local school district to confirm school assignments for this home.

        A local agent can set up tours, give advice and negotiate with sellers.

        A local lender can help you make sure your offer is ready when you are.

        Browse local experts

        Similar homes