Welcome to this stunning one-story haven in the coveted Whitehall subdivision! This beautifully maintained home boasts an open, traditional floor plan perfect for effortless living. Recent updates include sleek new faucets and modern hardware and pulls in the bathrooms, adding a touch of contemporary style to this charming home. Additional features include: a brand new water heater, new exterior lighting, and newly installed fiber internet.Enjoy the warmth and ambiance of the family room, featuring a vaulted ceiling, a cozy fireplace, ceiling fan, and picturesque views of the screen porch and private, fenced in backyard (BTW-the property line goes back several yards passed the fence). The spacious owners' suite offers a serene retreat, complete with a ceiling fan, walk-in closet, and a luxurious en suite bath with a double vanity, a water closet, garden tub and separate shower. Additional highlights include a roof installed in 2014 with architectural shingles, a 2014 heat pump, and Leaf Guard gutters installed in 2016, ensuring a worry-free living experience. The 2 car garage has tons of storage space. All window treatments, chandeliers and appliances including the washer and dryer convey. With ample space for guests or a home office, this property is perfect for those seeking easy, low-maintenance living. A $1,400 lender credit is available and will be applied towards the buyer's closing costs and pre-paids if the buyer chooses to use the seller's preferred lender. This credit is in addition to any negotiated seller concessions. Don't miss out on this Whitehall gem - schedule your showing today! All information is deemed correct; however, buyer and buyer's agent are to confirm anything of relevance.
Closed
$352,000
5415 Greggs Landing Dr, North Charleston, SC 29420
3beds
1,707sqft
Single Family Residence
Built in 1996
8,712 Square Feet Lot
$373,100 Zestimate®
$206/sqft
$2,260 Estimated rent
Home value
$373,100
$354,000 - $392,000
$2,260/mo
Zestimate® history
Owner options
List your home for rent
$2,260/mo
Rent Zestimate®
Find your next renter with Zillow Rental Manager. Plus, with online applications, you can quickly screen prospective tenants – for free.
$2,260/mo
Rent Zestimate®
Refinance and save
$2,084/mo
Est. payment
Refinancing to a lower rate could help reduce your monthly payments and save thousands over the life of the loan.
$2,084/mo
Est. payment
Explore your selling options
Work with a Zillow partner agent
Leverage their expertise and Zillow's premium Showcase listings to get your home seen by more buyers.
Get startedList with your own agent
Get your home in front of millions of buyers by listing it on Zillow.
Learn how to do itSell it yourself
Take full control of how buyers see your home on Zillow by listing For Sale by Owner (FSBO).
List your homeWhat's special
Zillow last checked:
Listing updated:
Listed by:
Carolina One Real Estate 843-779-8660
Bought with:
Carolina One Real Estate
Source: CTMLS,MLS#: 24018061
Facts & features
Interior
Bedrooms & bathrooms
- Bedrooms: 3
- Bathrooms: 2
- Full bathrooms: 2
Rooms
- Room types: Family Room, Dining Room, Eat-In-Kitchen, Family, Formal Living, Foyer, Laundry, Pantry, Separate Dining
Heating
- Heat Pump
Cooling
- Central Air
Appliances
- Laundry: Electric Dryer Hookup, Washer Hookup, Laundry Room
Features
- Ceiling - Cathedral/Vaulted, High Ceilings, Garden Tub/Shower, Kitchen Island, Walk-In Closet(s), Ceiling Fan(s), Eat-in Kitchen, Formal Living, Entrance Foyer, Pantry
- Flooring: Carpet, Vinyl, Wood
- Windows: Thermal Windows/Doors, Window Treatments
- Number of fireplaces: 1
- Fireplace features: Family Room, One, Wood Burning
Interior area
- Total structure area: 1,707
- Total interior livable area: 1,707 sqft
Property
Parking
- Total spaces: 2
- Parking features: Garage, Garage Door Opener
- Garage spaces: 2
Features
- Levels: One
- Stories: 1
- Entry location: Ground Level
- Patio & porch: Screened
- Exterior features: Rain Gutters
- Fencing: Privacy,Wood
Lot
- Size: 8,712 Square Feet
- Features: 0 - .5 Acre, Cul-De-Sac, Wooded
Details
- Parcel number: 1711604027000
Construction
Type & style
- Home type: SingleFamily
- Architectural style: Ranch
- Property subtype: Single Family Residence
Materials
- Vinyl Siding
- Foundation: Slab
- Roof: Architectural
Condition
- New construction: No
- Year built: 1996
Utilities & green energy
- Sewer: Public Sewer
- Water: Public
- Utilities for property: Charleston Water Service, Dominion Energy
Community & HOA
Community
- Features: Near Public Transport, Park, Pool, Tennis Court(s), Trash, Walk/Jog Trails
- Subdivision: Whitehall
Location
- Region: North Charleston
Financial & listing details
- Price per square foot: $206/sqft
- Tax assessed value: $318,702
- Date on market: 7/15/2024
- Listing terms: Any,Cash,Conventional,VA Loan
Price history
| Date | Event | Price |
|---|---|---|
| 10/22/2024 | Sold | $352,000-2.2%$206/sqft |
Source:  CTMLS #24018061 Report a problem CTMLS #24018061 Report a problem | ||
| 9/20/2024 | Contingent | $360,000$211/sqft |
Source: CTMLS #24018061 Report a problem | ||
| 8/22/2024 | Price change | $360,000-2.7%$211/sqft |
Source: CTMLS #24018061 Report a problem | ||
| 8/6/2024 | Price change | $370,000-2.6%$217/sqft |
Source: CTMLS #24018061 Report a problem | ||
| 7/15/2024 | Listed for sale | $380,000+33.3%$223/sqft |
Source: CTMLS #24018061 Report a problem | ||
| 12/7/2021 | Sold | $285,000+3.6%$167/sqft |
Source: CTMLS #21029054 Report a problem | ||
| 11/1/2021 | Contingent | $275,000$161/sqft |
Source: CTMLS #21029054 Report a problem | ||
| 10/29/2021 | Listed for sale | $275,000+12.7%$161/sqft |
Source: CTMLS #21029054 Report a problem | ||
| 11/14/2019 | Sold | $244,000+33.4%$143/sqft |
Source: CTMLS #19023914 Report a problem | ||
| 8/8/2005 | Sold | $182,900+23.9%$107/sqft |
Source: Public Record Report a problem | ||
| 10/6/1999 | Sold | $147,650$86/sqft |
Source: Public Record Report a problem | ||
Public tax history
| Year | Property taxes | Tax assessment |
|---|---|---|
| 2024 | -- | $12,748 +12% |
| 2023 | -- | $11,383 |
| 2022 | -- | $11,383 -21.7% |
| 2021 | -- | $14,544 +50% |
| 2020 | -- | $9,696 +16.5% |
| 2019 | $1,557 | $8,323 +17.4% |
| 2018 | $1,557 | $7,090 |
| 2017 | -- | $7,090 |
| 2016 | -- | $7,090 |
| 2015 | -- | $7,090 -95.9% |
| 2014 | -- | $173,190 +2399.1% |
| 2013 | -- | $6,930 |
| 2012 | -- | $6,930 +15.1% |
| 2008 | -- | $6,020 +33.5% |
| 2004 | -- | $4,510 |
| 2003 | -- | $4,510 |
| 2002 | -- | $4,510 |
| 2001 | -- | $4,510 |
Find assessor info on the county website
Neighborhood: 29420
Nearby homes
- $338,1003 bd2 ba1.7k sqft5415 Greggs Lndg, North Charleston, SC 29420Off Market

- $380,0004 bd3 ba2.1k sqft5413 Greggs Landing Dr, North Charleston, SC 29420Sold
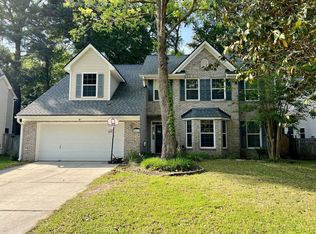
- $337,8003 bd2 ba1.6k sqft5417 Greggs Landing Dr, North Charleston, SC 29420Off Market

- $347,9003 bd2 ba1.7k sqft5410 Greggs Lndg, North Charleston, SC 29420Off Market
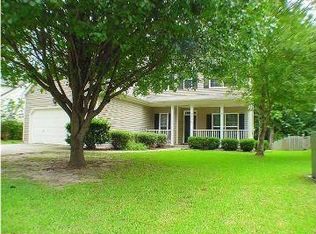
- $355,2003 bd2 ba1.8k sqft5421 Greggs Lndg #0, North Charleston, SC 29420Off Market
- $352,0004 bd2 ba2.1k sqft5419 Greggs Landing Dr, North Charleston, SC 29420Off Market
- $363,2003 bd3 ba1.6k sqft5410 Percival Ln, Charleston, SC 29420Off Market
- $---- bd-- ba-- sqft5410 Percival Ln, North Charleston, SC 29420Off Market
Nearby schools
GreatSchools rating
- 4/10Eagle Nest Elementary SchoolGrades: PK-5Distance: 0.6 mi
- 3/10River Oaks Middle SchoolGrades: 6-8Distance: 0.7 mi
- 8/10Fort Dorchester High SchoolGrades: 9-12Distance: 0.8 mi
Schools provided by the listing agent
- Elementary: Eagle Nest
- Middle: River Oaks
- High: Ft. Dorchester
Source: CTMLS. This data may not be complete. We recommend contacting the local school district to confirm school assignments for this home.
Get a cash offer in 3 minutes
Find out how much your home could sell for in as little as 3 minutes with a no-obligation cash offer.
Estimated market value
$373,100
Get a cash offer in 3 minutes
Find out how much your home could sell for in as little as 3 minutes with a no-obligation cash offer.
Estimated market value
$373,100
- South Carolina
- Dorchester County
- North Charleston
- 29420
- 5415 Greggs Landing Dr
Nearby cities
Nearby zip codes
Other North Charleston Topics
- Apartments for Rent in 29420
- Houses for Sale in 29420
- Houses for Rent in 29420
- 29420 Real Estate
- North Charleston Condos
- Houses for Sale in North Charleston
- Newest Listings in North Charleston
- North Charleston Home Values
- North Charleston Real Estate Agents
- North Charleston Refinance
- North Charleston Mortgage Rates
