Skip main navigation
Sold for $332,500
  • $332,500

    5415 Hughitt Ave, Superior, WI 54880

    3beds
    2,478sqft
    Single Family Residence
    Built in 2002
    0.32 Acres Lot
    $384,800 Zestimate®
    $134/sqft
    $2,427 Estimated rent

    Home value

    $384,800

    $366,000 - $404,000

    $2,427/mo

    Zestimate® history
    Loading
    Loading...

    Owner options

    List your home for rent

    $2,427/mo

    Rent Zestimate®

    Find your next renter with Zillow Rental Manager. Plus, with online applications, you can quickly screen prospective tenants – for free.

    Learn more

    $2,427/mo

    Rent Zestimate®

    Refinance and save

    $2,175/mo

    Est. payment

    Refinancing to a lower rate could help reduce your monthly payments and save thousands over the life of the loan.

    See today's rates

    $2,175/mo

    Est. payment

    Explore your selling options

    Work with a Zillow partner agent

    Leverage their expertise and Zillow's premium Showcase listings to get your home seen by more buyers.

    Get started

    List with your own agent

    Get your home in front of millions of buyers by listing it on Zillow.

    Learn how to do it

    Sell it yourself

    Take full control of how buyers see your home on Zillow by listing For Sale by Owner (FSBO).

    List your home

    What's special

    Detached two-car garageWet bar areaCentral air systemsBrand new furnace
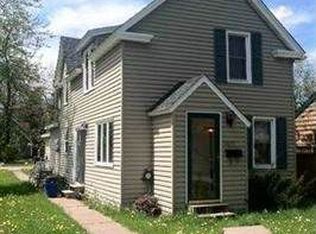
    Welcome to your dream home! This 3 bedroom, 2.5 bathroom property is perfect for anyone who wants the best of both worlds – plenty of space and convenience! There's also a handy laundry room so you can keep up with the chores without having to go far from the main living area. The enclosed backyard provides a secure haven for children or pets to play, while the brand new furnace and central air systems ensure you have comfortable temperatures all year round. The basement offers even more possibilities with its wet bar area – perfect for entertaining friends or family. And no need to worry about parking – this home comes complete with a detached two-car garage so everyone has enough space for their vehicles or outdoor equipment. Don't wait another minute, come see this amazing home today!

    Zillow last checked:

    Listing updated:

    Listed by:

    Mike Raivala 218-591-6453,

    RE/MAX Results

    Bought with:

    Kimberly Thomas, MN 40558263|WI 85241-94

    Keller Williams Classic Realty - Duluth

    Source: Lake Superior Area Realtors as distributed by MLS GRID,MLS#: 6111403MLS Logo

    Facts & features

    Interior

    Bedrooms & bathrooms
    • Bedrooms: 3
    • Bathrooms: 3
    • Full bathrooms: 2
    • 1/2 bathrooms: 1
    • Main level bedrooms: 1
    Primary bedroom
    • Description: Master bath 8.5 X 12
    • Level: Main
    • Area: 175.5 Square Feet
    • Dimensions: 13.5 x 13
    Bedroom
    • Level: Main
    • Area: 115.5 Square Feet
    • Dimensions: 11 x 10.5
    Bedroom
    • Level: Main
    • Area: 115.5 Square Feet
    • Dimensions: 11 x 10.5
    Bonus room
    • Description: Bar area
    • Level: Lower
    • Area: 101.6 Square Feet
    • Dimensions: 12.7 x 8
    Dining room
    • Level: Main
    • Area: 125 Square Feet
    • Dimensions: 12.5 x 10
    Family room
    • Level: Lower
    • Area: 337.5 Square Feet
    • Dimensions: 27 x 12.5
    Kitchen
    • Level: Main
    • Area: 130 Square Feet
    • Dimensions: 13 x 10
    Laundry
    • Level: Main
    • Area: 48 Square Feet
    • Dimensions: 8 x 6
    Living room
    • Level: Main
    • Area: 243.1 Square Feet
    • Dimensions: 18.7 x 13
    Rec room
    • Level: Lower
    • Area: 139.7 Square Feet
    • Dimensions: 12.7 x 11
    Storage
    • Level: Lower
    • Area: 546 Square Feet
    • Dimensions: 26 x 21
    Heating
    • Fireplace(s), Forced Air, Natural Gas
    Cooling
    • Central Air
    Appliances
    • Included: Water Heater-Gas, Dishwasher, Dryer, Exhaust Fan, Microwave, Range, Refrigerator, Washer
    • Laundry: Main Level, Dryer Hook-Ups, Washer Hookup
    Features
    • Ceiling Fan(s), Natural Woodwork, Vaulted Ceiling(s), Walk-In Closet(s), Wet Bar
    • Doors: Patio Door
    • Windows: Double Glazed, Energy Windows, Wood Frames
    • Basement: Full,Drainage System,Bath,Family/Rec Room,Utility Room,Washer Hook-Ups,Dryer Hook-Ups
    • Number of fireplaces: 1
    • Fireplace features: Gas
    Interior area
    • Total interior livable area: 2,478 sqft
    • Finished area above ground: 1,512
    • Finished area below ground: 966

    Property

    Parking
    • Total spaces: 2
    • Parking features: Asphalt, Off Street, On Street, Detached
    • Garage spaces: 2
    • Has uncovered spaces: Yes
    Accessibility
    • Accessibility features: Partially Wheelchair, No Stairs Internal
    Features
    • Patio & porch: Deck
    • Exterior features: Rain Gutters
    • Fencing: Fenced
    • Has view: Yes
    • View description: Typical
    Lot
    • Size: 0.32 Acres
    • Dimensions: 100 x 140
    • Features: Landscaped, Pub. Transit (w/in 6 blk), Telephone, Underground Utilities, Level
    Details
    • Foundation area: 1512
    • Parcel number: 088080082400
    • Other equipment: Air to Air Exchange

    Construction

    Type & style
    • Home type: SingleFamily
    • Architectural style: Ranch
    • Property subtype: Single Family Residence
    Materials
    • Vinyl, Modular
    • Foundation: Concrete Perimeter
    • Roof: Asphalt Shingle
    Condition
    • Previously Owned
    • Year built: 2002

    Utilities & green energy

    • Electric: SWL&P
    • Sewer: Public Sewer
    • Water: Public
    • Utilities for property: Phone Connected, Underground Utilities, Cable, DSL, Satellite

    Community & neighborhood

    Location
    • Region: Superior

    Other

    Other facts
    • Listing terms: Cash,Conventional,FHA,VA Loan
    • Road surface type: Paved

    Price history

    DateEventPrice
    12/20/2023Sold$332,500-5%$134/sqft
    Source: Lake Superior Area Realtors as distributed by MLS GRID #6111403 Report a problem
    11/27/2023Pending sale$349,900$141/sqft
    Source: Lake Superior Area Realtors as distributed by MLS GRID #6111403 Report a problem
    11/10/2023Listed for sale$349,900$141/sqft
    Source: Lake Superior Area Realtors as distributed by MLS GRID #6111403 Report a problem

    Public tax history

    YearProperty taxesTax assessment
    2025$4,850 +2.3%$337,000
    2024$4,739 +18.6%$337,000 +67.5%
    2023$3,996 -1.6%$201,200
    2022$4,061 -4.5%$201,200
    2021$4,251 -12.9%$201,200
    2020$4,879 +20.7%$201,200
    2019$4,043 -0.3%$201,200
    2018$4,056 -4.7%$201,200
    2017$4,254 +5214.9%$201,200
    2016$80 $201,200 +13.7%
    2015-- $177,000 -12%
    2014$4,346 -0.5%$201,200
    2013$4,367 +0.4%$201,200
    2012$4,351 -1%$201,200
    2011$4,394 -0.4%$201,200
    2010$4,411 +5.8%$201,200
    2009$4,169 $201,200
    2008-- $201,200
    2007$4,245 +2.3%$201,200
    2006$4,149 +0.3%$201,200
    2005$4,138 +5.2%$201,200 +42.1%
    2004$3,932 +9.1%$141,600 +2.2%
    2003$3,604 +1186%$138,600 +1160%
    2002$280 +91.5%$11,000 +89.7%
    2001$146 +9.8%$5,800
    2000$133 $5,800

    Find assessor info on the county website

    Neighborhood: 54880

    Nearby schools

    GreatSchools rating
    Get a cash offer in 3 minutes
    Find out how much your home could sell for in as little as 3 minutes with a no-obligation cash offer.
    Estimated market value
    $384,800
    Get a cash offer in 3 minutes
    Find out how much your home could sell for in as little as 3 minutes with a no-obligation cash offer.
    Estimated market value
    $384,800