Beautiful brick ranch in desirable school district. Open floor plan with view from kitchen to living room, dining room and family room. Home features hardwood floors throughout, plenty of natural light, large living room and dining room picture windows, master bedroom suite with full updated bathroom, family room with natural brick fireplace and sliding doors to stamped patio with cabana and landscaped private fenced backyard. The partially finished basement includes a large rec/media room and office, a sizable laundry area with workbench and lots of storage. Attached two car garage, two sheds and all appliances.
Sold for $255,000
$255,000
5415 Jerome Ln, Grand Blanc, MI 48439
3beds
2,302sqft
Single Family Residence
Built in 1962
0.3 Acres Lot
$285,500 Zestimate®
$111/sqft
$2,091 Estimated rent
Home value
$285,500
$271,000 - $300,000
$2,091/mo
Zestimate® history
Owner options
List your home for rent
$2,091/mo
Rent Zestimate®
Find your next renter with Zillow Rental Manager. Plus, with online applications, you can quickly screen prospective tenants – for free.
$2,091/mo
Rent Zestimate®
Refinance and save
$1,681/mo
Est. payment
Refinancing to a lower rate could help reduce your monthly payments and save thousands over the life of the loan.
$1,681/mo
Est. payment
Explore your selling options
Work with a Zillow partner agent
Leverage their expertise and Zillow's premium Showcase listings to get your home seen by more buyers.
Get startedList with your own agent
Get your home in front of millions of buyers by listing it on Zillow.
Learn how to do itSell it yourself
Take full control of how buyers see your home on Zillow by listing For Sale by Owner (FSBO).
List your homeWhat's special
Beautiful brick ranchSizable laundry areaFull updated bathroomNatural brick fireplaceOpen floor planMaster bedroom suiteStamped patio
Zillow last checked:
Listing updated:
Listed by:
Andrea Robinson 810-813-4017,
HamadyRobinson, REALTORS®
Bought with:
Julie Wyland, 6501425953
Berkshire Hathaway HomeServices Michigan Real Est
Source: MiRealSource,MLS#: 50125919 Originating MLS: East Central Association of REALTORS
Originating MLS: East Central Association of REALTORSFacts & features
Interior
Bedrooms & bathrooms
- Bedrooms: 3
- Bathrooms: 2
- Full bathrooms: 2
Rooms
- Room types: Family Room, Master Bedroom, Living Room, Laundry, Utility/Laundry Room
Primary bedroom
- Level: First
Bedroom 1
- Features: Carpet
- Level: Entry
- Area: 182
- Dimensions: 14 x 13
Bedroom 2
- Features: Wood
- Level: Entry
- Area: 156
- Dimensions: 13 x 12
Bedroom 3
- Features: Wood
- Level: Entry
- Area: 132
- Dimensions: 12 x 11
Bathroom 1
- Features: Ceramic
- Level: Entry
- Area: 54
- Dimensions: 9 x 6
Bathroom 2
- Features: Ceramic
- Level: Entry
- Area: 60
- Dimensions: 6 x 10
Dining room
- Features: Wood
- Level: Entry
- Area: 120
- Dimensions: 12 x 10
Family room
- Features: Carpet
- Level: Entry
- Area: 240
- Dimensions: 20 x 12
Kitchen
- Features: Wood
- Level: Entry
- Area: 120
- Dimensions: 12 x 10
Living room
- Features: Wood
- Level: Entry
- Area: 300
- Dimensions: 20 x 15
Office
- Level: Lower
- Area: 165
- Dimensions: 15 x 11
Heating
- Forced Air, Natural Gas
Cooling
- Ceiling Fan(s), Central Air
Appliances
- Included: Dishwasher, Disposal, Dryer, Microwave, Range/Oven, Refrigerator, Washer, Water Softener Owned, Gas Water Heater
- Laundry: Lower Level, Laundry Room
Features
- Sump Pump
- Flooring: Hardwood, Carpet, Wood, Ceramic Tile
- Windows: Window Treatments
- Basement: Block,Partially Finished,Sump Pump
- Number of fireplaces: 1
- Fireplace features: Family Room, Natural Fireplace
Interior area
- Total structure area: 2,952
- Total interior livable area: 2,302 sqft
- Finished area above ground: 1,602
- Finished area below ground: 700
Property
Parking
- Total spaces: 2
- Parking features: Attached, Electric in Garage, Garage Door Opener, Direct Access
- Attached garage spaces: 2
Features
- Levels: One
- Stories: 1
- Patio & porch: Patio
- Fencing: Fenced
- Frontage type: Road
- Frontage length: 82
Lot
- Size: 0.3 Acres
- Dimensions: 82 x 150.91 x 99.73 x 154
- Features: Subdivision
Details
- Additional structures: Cabana, Shed(s)
- Parcel number: 1205552021
- Zoning description: Residential
- Special conditions: Private
Construction
Type & style
- Home type: SingleFamily
- Architectural style: Ranch
- Property subtype: Single Family Residence
Materials
- Brick
- Foundation: Basement, Slab
Condition
- New construction: No
- Year built: 1962
Utilities & green energy
- Sewer: Public Sanitary
- Water: Private Well
- Utilities for property: Cable/Internet Avail., Cable Connected, Electricity Connected, Natural Gas Connected, Sewer Connected
Community & HOA
Community
- Subdivision: Hillcrest Country Estates 1
HOA
- Has HOA: No
Location
- Region: Grand Blanc
Financial & listing details
- Price per square foot: $111/sqft
- Tax assessed value: $260,400
- Annual tax amount: $5,000
- Date on market: 10/24/2023
- Cumulative days on market: 127 days
- Listing agreement: Exclusive Right To Sell
- Listing terms: Cash,Conventional,FHA,VA Loan
- Road surface type: Paved
Price history
| Date | Event | Price |
|---|---|---|
| 3/22/2024 | Sold | $255,000+0.4%$111/sqft |
Source:  MiRealSource #50125919 Report a problem MiRealSource #50125919 Report a problem | ||
| 2/27/2024 | Pending sale | $254,000$110/sqft |
Source:  Realcomp II #5050125919 Report a problem Realcomp II #5050125919 Report a problem | ||
| 2/20/2024 | Listing removed | -- |
Source: Zillow Rentals Report a problem | ||
| 2/18/2024 | Price change | $2,200-4.3%$1/sqft |
Source: Zillow Rentals Report a problem | ||
| 2/18/2024 | Price change | $254,000-0.4%$110/sqft |
Source: MiRealSource #50125919 Report a problem | ||
| 10/27/2023 | Price change | $255,000-1.9%$111/sqft |
Source: MiRealSource #50125919 Report a problem | ||
| 10/24/2023 | Price change | $260,000+2%$113/sqft |
Source: MiRealSource #50125919 Report a problem | ||
| 10/10/2023 | Listed for rent | $2,300$1/sqft |
Source: Zillow Rentals Report a problem | ||
| 2/22/2023 | Listing removed | -- |
Source: Zillow Rentals Report a problem | ||
| 2/11/2023 | Price change | $2,300-8%$1/sqft |
Source: Zillow Rentals Report a problem | ||
| 1/20/2023 | Price change | $2,500-7.4%$1/sqft |
Source: Zillow Rentals Report a problem | ||
| 1/5/2023 | Listed for rent | $2,700$1/sqft |
Source: Zillow Rentals Report a problem | ||
| 12/1/2022 | Price change | $255,000-1.9%$111/sqft |
Source: MiRealSource #50096686 Report a problem | ||
| 11/27/2022 | Listed for sale | $260,000+18.2%$113/sqft |
Source: MiRealSource #50096686 Report a problem | ||
| 7/26/2021 | Sold | $220,000$96/sqft |
Source: MiRealSource #50044793 Report a problem | ||
| 6/16/2021 | Pending sale | $220,000$96/sqft |
Source: MiRealSource #50044793 Report a problem | ||
| 6/11/2021 | Listed for sale | $220,000+59.4%$96/sqft |
Source: MiRealSource #50044793 Report a problem | ||
| 6/7/2001 | Sold | $138,000+42.3%$60/sqft |
Source: Public Record Report a problem | ||
| 9/14/1995 | Sold | $97,000$42/sqft |
Source: MiRealSource #20200717 Report a problem | ||
Public tax history
| Year | Property taxes | Tax assessment |
|---|---|---|
| 2025 | $4,639 -10.8% | $130,200 +17.8% |
| 2024 | $5,200 | $110,500 -10.2% |
| 2023 | -- | $123,000 +2.1% |
| 2022 | -- | $120,500 +52.1% |
| 2021 | -- | $79,200 +17.3% |
| 2020 | -- | $67,500 +5.6% |
| 2019 | -- | $63,900 +2.7% |
| 2018 | $1,854 | $62,200 +0.3% |
| 2017 | $1,854 +5.2% | $62,000 +5.4% |
| 2016 | $1,763 | $58,800 +6.3% |
| 2015 | $1,763 | $55,300 +18.4% |
| 2012 | -- | $46,700 -4.7% |
| 2011 | -- | $49,000 -8.2% |
| 2010 | -- | $53,400 -26% |
| 2008 | $862 | $72,200 -4.5% |
| 2006 | -- | $75,600 +4.7% |
| 2005 | -- | $72,200 +6.3% |
| 2004 | -- | $67,900 +5.3% |
| 2003 | -- | $64,500 +2.5% |
| 2002 | -- | $62,900 +3.6% |
| 2001 | -- | $60,700 +9.6% |
| 2000 | -- | $55,400 |
Find assessor info on the county website
Neighborhood: 48439
Nearby homes
- $272,2003 bd1 ba1.8k sqft5423 Jerome Ln, Grand Blanc, MI 48439Off Market

- $250,0004 bd3 ba2k sqft5407 Jerome Ln, Grand Blanc, MI 48439Sold
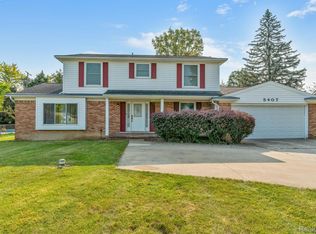
- $231,8003 bd1 ba1.5k sqft5432 Mary Ann Ct, Grand Blanc, MI 48439Off Market
- $286,4004 bd2 ba2k sqft5401 Jerome Ln, Grand Blanc, MI 48439Off Market
- $301,4003 bd2 ba1.8k sqft5461 Moceri Ln, Grand Blanc, MI 48439Off Market
- $250,0003 bd1 ba1.7k sqft5473 Moceri Ln, Grand Blanc, MI 48439Off Market
- $277,1003 bd2 ba1.5k sqft5424 Jerome Ln, Grand Blanc, MI 48439Off Market
- $247,8004 bd2 ba1.9k sqft5414 Jerome Ln, Grand Blanc, MI 48439Off Market
Nearby schools
GreatSchools rating
- NAAnderson Elementary SchoolGrades: PK-1Distance: 0.2 mi
- 7/10Grand Blanc Middle School WestGrades: 6-8Distance: 1.1 mi
- NAPerry Learning CenterGrades: PK-12Distance: 2.6 mi
Schools provided by the listing agent
- District: Grand Blanc Comm Schools
Source: MiRealSource. This data may not be complete. We recommend contacting the local school district to confirm school assignments for this home.
Get a cash offer in 3 minutes
Find out how much your home could sell for in as little as 3 minutes with a no-obligation cash offer.
Estimated market value
$285,500
Get a cash offer in 3 minutes
Find out how much your home could sell for in as little as 3 minutes with a no-obligation cash offer.
Estimated market value
$285,500
- Michigan
- Genesee County
- Grand Blanc
- 48439
- 5415 Jerome Ln
Nearby cities
Nearby zip codes
Other Grand Blanc Topics
