Welcome to 5415 Lakeford Lane, a stunning home nestled in the sought-after Westview community off Church Road in Bowie, and zoned for Whitehall Elementary School district. This beautifully maintained residence shows like new and offers four generously sized bedrooms, including the convenience of a bedroom-level laundry room. It's move in ready and ready for you and yours to make it home! The main level features formal living and dining rooms, while the heart of the home shines with an open great room flowing seamlessly from the kitchen, perfect for everyday living and entertaining. Step outside to a gorgeous, fully fenced backyard complete with a deck, custom brick patio, built-in firepit, and a thoughtfully designed multi-leveled garden bed—an ideal outdoor retreat. The fully finished walk-up basement adds exceptional versatility with a full bath, media/flex room, recreation space, and dedicated weight room. From top to bottom, this home presents like new and offers space, style, and comfort in every detail. Don’t miss this exceptional opportunity on Lakeford Lane in Westview!
Sold for $690,000
$690,000
5415 Lakeford Ln, Bowie, MD 20720
5beds
3,954sqft
Single Family Residence
Built in 1995
10,702 Square Feet Lot
$688,400 Zestimate®
$175/sqft
$4,381 Estimated rent
Home value
$688,400
$613,000 - $771,000
$4,381/mo
Zestimate® history
Owner options
List your home for rent
$4,381/mo
Rent Zestimate®
Find your next renter with Zillow Rental Manager. Plus, with online applications, you can quickly screen prospective tenants – for free.
$4,381/mo
Rent Zestimate®
Refinance and save
$4,582/mo
Est. payment
Refinancing to a lower rate could help reduce your monthly payments and save thousands over the life of the loan.
$4,582/mo
Est. payment
Explore your selling options
Work with a Zillow partner agent
Leverage their expertise and Zillow's premium Showcase listings to get your home seen by more buyers.
Get startedList with your own agent
Get your home in front of millions of buyers by listing it on Zillow.
Learn how to do itSell it yourself
Take full control of how buyers see your home on Zillow by listing For Sale by Owner (FSBO).
List your homeWhat's special
Zillow last checked:
Listing updated:
Listed by:
Charisse Callender-Scott 240-715-5138,
Desiree Callender Realtors and Associates, LLC
Bought with:
Judy Glazer, 629836
Century 21 Redwood Realty
Source: Bright MLS,MLS#: MDPG2188020
Facts & features
Interior
Bedrooms & bathrooms
- Bedrooms: 5
- Bathrooms: 4
- Full bathrooms: 3
- 1/2 bathrooms: 1
- Main level bathrooms: 1
Rooms
- Room types: Living Room, Dining Room, Kitchen, Great Room, Laundry, Recreation Room, Utility Room, Media Room, Bonus Room
Bonus room
- Level: Lower
Bonus room
- Level: Upper
Dining room
- Level: Main
Great room
- Level: Main
Kitchen
- Level: Main
Laundry
- Level: Upper
Living room
- Level: Main
Media room
- Level: Lower
Recreation room
- Features: Wet Bar
- Level: Lower
Utility room
- Level: Lower
Heating
- Central, Natural Gas
Cooling
- Other, Central Air, Ductless, Electric
Appliances
- Included: Microwave, Dishwasher, Disposal, Dryer, Exhaust Fan, Oven/Range - Gas, Refrigerator, Stainless Steel Appliance(s), Washer, Water Heater, Electric Water Heater
- Laundry: Upper Level, Laundry Room
Features
- Breakfast Area, Bathroom - Stall Shower, Built-in Features, Family Room Off Kitchen, Floor Plan - Traditional, Formal/Separate Dining Room, Eat-in Kitchen, Kitchen Island, Pantry, Primary Bath(s), Recessed Lighting, Upgraded Countertops, Walk-In Closet(s), Dry Wall
- Flooring: Ceramic Tile, Carpet, Hardwood, Wood
- Doors: Storm Door(s)
- Basement: Full,Finished,Improved,Exterior Entry,Rear Entrance,Sump Pump
- Number of fireplaces: 1
Interior area
- Total structure area: 3,954
- Total interior livable area: 3,954 sqft
- Finished area above ground: 2,636
- Finished area below ground: 1,318
Property
Parking
- Total spaces: 4
- Parking features: Garage Faces Front, Garage Door Opener, Inside Entrance, Concrete, Attached, Driveway
- Attached garage spaces: 2
- Uncovered spaces: 2
Accessibility
- Accessibility features: None
Features
- Levels: Three
- Stories: 3
- Patio & porch: Deck, Patio
- Pool features: None
- Spa features: Bath
- Fencing: Full,Wood,Back Yard
- Has view: Yes
- View description: Street, Trees/Woods
Lot
- Size: 10,702 Square Feet
- Features: Backs to Trees, Cul-De-Sac, Front Yard, Landscaped, No Thru Street, Rear Yard, Suburban
Details
- Additional structures: Above Grade, Below Grade
- Parcel number: 17070802975
- Zoning: RR
- Special conditions: Standard
Construction
Type & style
- Home type: SingleFamily
- Architectural style: Colonial
- Property subtype: Single Family Residence
Materials
- Frame
- Foundation: Concrete Perimeter
Condition
- Excellent
- New construction: No
- Year built: 1995
Utilities & green energy
- Sewer: Public Sewer
- Water: Public
Community & HOA
Community
- Subdivision: Westview
HOA
- Has HOA: Yes
- Services included: Common Area Maintenance, Management, Road Maintenance
- HOA fee: $215 annually
- HOA name: WESTVIEW HOA
Location
- Region: Bowie
- Municipality: Bowie
Financial & listing details
- Price per square foot: $175/sqft
- Tax assessed value: $581,800
- Annual tax amount: $9,936
- Date on market: 1/10/2026
- Listing agreement: Exclusive Right To Sell
- Listing terms: Cash,Conventional,FHA,VA Loan
- Inclusions: Basement Refrigerator
- Ownership: Fee Simple
Price history
| Date | Event | Price |
|---|---|---|
| 3/16/2026 | Sold | $690,000+0.4%$175/sqft |
Source:  Bright MLS #MDPG2188020 Report a problem Bright MLS #MDPG2188020 Report a problem | ||
| 3/5/2026 | Pending sale | $687,375$174/sqft |
Source: Bright MLS #MDPG2188020 Report a problem | ||
| 1/25/2026 | Contingent | $687,375$174/sqft |
Source: Bright MLS #MDPG2188020 Report a problem | ||
| 1/23/2026 | Listed for sale | $687,375$174/sqft |
Source: Bright MLS #MDPG2188020 Report a problem | ||
| 1/23/2026 | Contingent | $687,375$174/sqft |
Source: Bright MLS #MDPG2188020 Report a problem | ||
| 1/17/2026 | Price change | $687,375-2.5%$174/sqft |
Source: Bright MLS #MDPG2188020 Report a problem | ||
| 1/11/2026 | Listed for sale | $705,000+72%$178/sqft |
Source: Bright MLS #MDPG2188020 Report a problem | ||
| 1/15/2014 | Sold | $410,000+0%$104/sqft |
Source: Public Record Report a problem | ||
| 11/19/2013 | Listed for sale | $409,900+46.4%$104/sqft |
Source: Long & Foster Real Estate #PG8226452 Report a problem | ||
| 5/21/2002 | Sold | $280,000+18.1%$71/sqft |
Source: Public Record Report a problem | ||
| 7/18/1995 | Sold | $237,045$60/sqft |
Source: Public Record Report a problem | ||
Public tax history
| Year | Property taxes | Tax assessment |
|---|---|---|
| 2025 | $8,701 +17% | $581,800 +8.2% |
| 2024 | $7,434 +9.4% | $537,933 +8.9% |
| 2023 | $6,798 +10.5% | $494,067 +9.7% |
| 2022 | $6,150 +5.4% | $450,200 +4.9% |
| 2021 | $5,834 +5.5% | $428,967 +5.2% |
| 2020 | $5,529 +0.7% | $407,733 +6.4% |
| 2019 | $5,489 | $383,333 |
| 2018 | -- | $383,333 +0.8% |
| 2017 | $6,432 +22.5% | $380,167 +0.8% |
| 2016 | $5,250 | $377,000 +5.3% |
| 2015 | $5,250 | $358,167 +5.6% |
| 2014 | $5,250 | $339,333 +5.9% |
| 2013 | -- | $320,500 |
| 2012 | -- | $320,500 |
| 2011 | -- | $320,500 -41% |
| 2010 | -- | $542,960 +16.1% |
| 2009 | -- | $467,580 +19.2% |
| 2008 | -- | $392,200 +23.8% |
| 2007 | -- | $316,820 +10% |
| 2006 | -- | $288,002 +11.1% |
| 2005 | -- | $259,186 +12.5% |
| 2004 | -- | $230,370 |
| 2003 | -- | $230,370 +5.1% |
| 2002 | -- | $219,240 +11.3% |
| 2001 | -- | $196,980 |
Find assessor info on the county website
Neighborhood: 20720
Nearby homes
- $659,6004 bd2 ba2.8k sqft5417 Lakeford Ln, Bowie, MD 20720Off Market

- $687,800-- bd3 ba2.8k sqft5413 Lakeford Ln, Bowie, MD 20720Off Market
- $677,1004 bd3 ba2.6k sqft5501 Lake Ridge Ter, Bowie, MD 20720Off Market
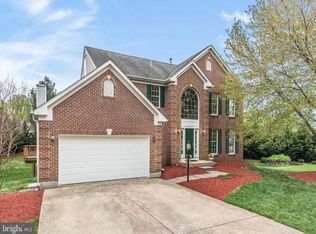
- $754,800-- bd2 ba3.4k sqft5421 Lakeford Ln, Bowie, MD 20720Off Market
- $625,300-- bd2 ba2.4k sqft5503 Lake Ridge Ter, Bowie, MD 20720Off Market
- $700,0004 bd4 ba2.1k sqft5418 Lakeford Ln, Bowie, MD 20720Sold
- $692,3005 bd3 ba3.4k sqft5411 Lakeford Ln, Bowie, MD 20720Off Market
- $701,100-- bd2 ba2.8k sqft5416 Lakeford Ln, Bowie, MD 20720Off Market
Nearby schools
GreatSchools rating
- 4/10Whitehall Elementary SchoolGrades: K-5Distance: 1.8 mi
- 6/10Samuel Ogle Middle SchoolGrades: 6-8Distance: 2.3 mi
- 4/10Bowie High SchoolGrades: 9-12Distance: 1.4 mi
Schools provided by the listing agent
- Elementary: Whitehall
- Middle: Samuel Ogle
- High: Bowie
- District: Prince George's County Public Schools
Source: Bright MLS. This data may not be complete. We recommend contacting the local school district to confirm school assignments for this home.
Get a cash offer in 3 minutes
Find out how much your home could sell for in as little as 3 minutes with a no-obligation cash offer.
Estimated market value
$688,400
Get a cash offer in 3 minutes
Find out how much your home could sell for in as little as 3 minutes with a no-obligation cash offer.
Estimated market value
$688,400
- Maryland
- Prince Georges County
- Bowie
- 20720
- 5415 Lakeford Ln
Nearby cities
Nearby neighborhoods
Nearby zip codes
Other Bowie Topics
