Fall in Love Opportunity knocks for one-level living in this tastefully updated split-bedroom rambler. The brick front and full front porch with updated posts and railings offer pleasing curb appeal. Be invited inside to new plank flooring in the living areas and carpet in the bedrooms. The freshly painted walls in most rooms provide attractive neutral decor for your personalized finishing touches. Both bathrooms have been made over with striking tile and fixtures featuring rainfall shower head and a handheld shower head in the custom tiled showers. The kitchen has updated stainless steel appliances and pretty granite with a tile backsplash. There's a separate laundry/utility room (with washer and dryer that convey) and extra storage shelves, and the primary bedroom has a private bath and walk-in closet. Outside, you can enjoy the shady back yard on the brick porch accessed from the family room, or step down to the spacious patio bordered with raised brick planters. The back yard is fenced and there's a storage shed in the corner. Additional updates are the new roof that was installed 12/2022 plus newer lighting and ceiling fans, windows, porch posts and railings. Skybell doorbell and ADT alarm system with a glass break sensor also convey.
Sold for $365,000
$365,000
5415 Leavells Crossing Dr, Fredericksburg, VA 22407
3beds
1,456sqft
Single Family Residence
Built in 1988
0.29 Acres Lot
$407,100 Zestimate®
$251/sqft
$2,386 Estimated rent
Home value
$407,100
$387,000 - $427,000
$2,386/mo
Zestimate® history
Owner options
List your home for rent
$2,386/mo
Rent Zestimate®
Find your next renter with Zillow Rental Manager. Plus, with online applications, you can quickly screen prospective tenants – for free.
$2,386/mo
Rent Zestimate®
Refinance and save
$2,223/mo
Est. payment
Refinancing to a lower rate could help reduce your monthly payments and save thousands over the life of the loan.
$2,223/mo
Est. payment
Explore your selling options
Work with a Zillow partner agent
Leverage their expertise and Zillow's premium Showcase listings to get your home seen by more buyers.
Get startedList with your own agent
Get your home in front of millions of buyers by listing it on Zillow.
Learn how to do itSell it yourself
Take full control of how buyers see your home on Zillow by listing For Sale by Owner (FSBO).
List your homeWhat's special
Brick frontExtra storage shelvesNew roofRainfall shower headSkybell doorbellSpacious patioNewer lighting
Zillow last checked:
Listing updated:
Listed by:
Debbie McKeen 540-287-3688,
Century 21 Redwood Realty
Bought with:
Daniel Gwak, 0225216044
Pearson Smith Realty, LLC
Source: Bright MLS,MLS#: VASP2020314
Facts & features
Interior
Bedrooms & bathrooms
- Bedrooms: 3
- Bathrooms: 2
- Full bathrooms: 2
- Main level bathrooms: 2
- Main level bedrooms: 3
Basement
- Area: 0
Heating
- Heat Pump, Electric
Cooling
- Heat Pump, Ceiling Fan(s), Central Air, Electric
Appliances
- Included: Dishwasher, Dryer, Oven/Range - Electric, Range Hood, Refrigerator, Stainless Steel Appliance(s), Washer, Electric Water Heater
Features
- Ceiling Fan(s), Chair Railings, Crown Molding, Entry Level Bedroom, Primary Bath(s), Walk-In Closet(s)
- Has basement: No
- Has fireplace: No
Interior area
- Total structure area: 1,456
- Total interior livable area: 1,456 sqft
- Finished area above ground: 1,456
- Finished area below ground: 0
Property
Parking
- Parking features: Concrete, Driveway, Off Street
- Has uncovered spaces: Yes
Accessibility
- Accessibility features: Accessible Approach with Ramp
Features
- Levels: One
- Stories: 1
- Patio & porch: Patio, Porch, Brick
- Pool features: None
Lot
- Size: 0.29 Acres
Details
- Additional structures: Above Grade, Below Grade
- Parcel number: 23J253R
- Zoning: R1
- Special conditions: Standard
Construction
Type & style
- Home type: SingleFamily
- Architectural style: Ranch/Rambler
- Property subtype: Single Family Residence
Materials
- Brick Veneer, Vinyl Siding
- Foundation: Permanent
Condition
- New construction: No
- Year built: 1988
Utilities & green energy
- Sewer: Public Sewer
- Water: Public
Community & HOA
Community
- Subdivision: Leavells Crossing
HOA
- Has HOA: Yes
- HOA fee: $63 annually
- HOA name: LEAVELLS CROSSING HOA
Location
- Region: Fredericksburg
Financial & listing details
- Price per square foot: $251/sqft
- Tax assessed value: $254,800
- Annual tax amount: $1,966
- Date on market: 9/15/2023
- Listing agreement: Exclusive Right To Sell
- Inclusions: Skybell Doorbell
- Ownership: Fee Simple
Price history
| Date | Event | Price |
|---|---|---|
| 10/23/2023 | Sold | $365,000$251/sqft |
Source:  Bright MLS #VASP2020314 Report a problem Bright MLS #VASP2020314 Report a problem | ||
| 10/11/2023 | Contingent | $365,000$251/sqft |
Source: Bright MLS #VASP2020314 Report a problem | ||
| 9/23/2023 | Listed for sale | $365,000$251/sqft |
Source: Bright MLS #VASP2020314 Report a problem | ||
| 9/18/2023 | Contingent | $365,000$251/sqft |
Source: Bright MLS #VASP2020314 Report a problem | ||
| 9/15/2023 | Listed for sale | $365,000+50.8%$251/sqft |
Source: Bright MLS #VASP2020314 Report a problem | ||
| 12/6/2019 | Sold | $242,000+3%$166/sqft |
Source: Public Record Report a problem | ||
| 10/23/2019 | Pending sale | $235,000$161/sqft |
Source: Berkshire Hathaway HomeServices Select Realty #VASP215810 Report a problem | ||
| 10/8/2019 | Listed for sale | $235,000-16%$161/sqft |
Source: Berkshire Hathaway HomeServices Select Realty #VASP215810 Report a problem | ||
| 5/2/2014 | Listing removed | $1,400$1/sqft |
Source: Owner Report a problem | ||
| 4/2/2014 | Listed for rent | $1,400$1/sqft |
Source: Owner Report a problem | ||
| 8/22/2005 | Sold | $279,900+85.4%$192/sqft |
Source: Public Record Report a problem | ||
| 5/31/2002 | Sold | $151,000$104/sqft |
Source: Public Record Report a problem | ||
Public tax history
| Year | Property taxes | Tax assessment |
|---|---|---|
| 2025 | $806 -65% | $314,100 |
| 2024 | $2,306 +17.3% | $314,100 +23.3% |
| 2023 | $1,966 +4.6% | $254,800 |
| 2022 | $1,880 +7.3% | $254,800 +17.7% |
| 2021 | $1,752 | $216,400 |
| 2020 | $1,752 +3.2% | $216,400 +8% |
| 2019 | $1,697 +1.7% | $200,300 |
| 2018 | $1,669 +6% | $200,300 +8.2% |
| 2017 | $1,573 | $185,100 |
| 2016 | -- | $185,100 +6.2% |
| 2015 | -- | $174,300 |
| 2014 | -- | $174,300 +3.4% |
| 2013 | -- | $168,500 |
| 2012 | -- | $168,500 -3.3% |
| 2011 | -- | $174,300 |
| 2010 | -- | $174,300 -28.9% |
| 2009 | -- | $245,100 +15.9% |
| 2007 | $1,311 | $211,400 |
| 2006 | $1,311 -0.1% | $211,400 +43.4% |
| 2005 | $1,312 +3.5% | $147,400 |
| 2004 | $1,268 +10.1% | $147,400 +29.3% |
| 2003 | $1,151 | $114,000 |
| 2002 | $1,151 +2.3% | $114,000 +8.4% |
| 2001 | $1,126 | $105,200 |
Find assessor info on the county website
Neighborhood: 22407
Nearby homes
- $488,2004 bd3 ba2.2k sqft5413 Leavells Crossing Dr, Fredericksburg, VA 22407Off Market
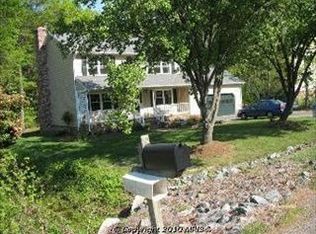
- $425,2003 bd3 ba1.6k sqft5417 Leavells Crossing Dr, Fredericksburg, VA 22407Off Market
- $495,7004 bd3 ba2k sqft10715 S Jamie Pl, Fredericksburg, VA 22407Off Market

- $377,5003 bd2 ba1.4k sqft5416 Leavells Crossing Dr, Fredericksburg, VA 22407Off Market
- $490,8004 bd3 ba2.2k sqft10712 Priest Ct, Fredericksburg, VA 22407Off Market
- $487,8004 bd3 ba2.2k sqft10714 Priest Ct, Fredericksburg, VA 22407Off Market
- $412,7003 bd2 ba1.6k sqft5418 Leavells Crossing Dr, Fredericksburg, VA 22407Off Market
- $365,4003 bd2 ba1.1k sqft10717 S Jamie Pl, Fredericksburg, VA 22407Off Market
Nearby schools
GreatSchools rating
- 5/10Courthouse Rd Elementary SchoolGrades: PK-5Distance: 1.5 mi
- 4/10Battlefield Middle SchoolGrades: 6-8Distance: 2.8 mi
- 4/10Courtland High SchoolGrades: 9-12Distance: 2.3 mi
Schools provided by the listing agent
- District: Spotsylvania County Public Schools
Source: Bright MLS. This data may not be complete. We recommend contacting the local school district to confirm school assignments for this home.
Get a cash offer in 3 minutes
Find out how much your home could sell for in as little as 3 minutes with a no-obligation cash offer.
Estimated market value
$407,100
Get a cash offer in 3 minutes
Find out how much your home could sell for in as little as 3 minutes with a no-obligation cash offer.
Estimated market value
$407,100
- Virginia
- Spotsylvania County
- Fredericksburg
- 22407
- 5415 Leavells Crossing Dr
Nearby cities
Nearby neighborhoods
Nearby zip codes
Other Fredericksburg Topics
