Spacious ranch home with large rooms and almost half acre lot! Living room features hardwood floors, a fireplace and a study just off to the side. The study has lots of windows and there is a murphy bed that stays, for extra space for visitors to stay. The kitchen is good size and has nice, upgraded wood cabinets, there is a spot for a small table and chairs. The formal dining room is very spacious, it has hardwood floors and a chandelier, there are also large windows for natural light. The full bath sits between the 2 bedrooms, perfect for a split floor plan. There is a 2-car detached garage that is a wonderful asset to this home. The lot is just shy of 300 feet deep so there is lots of room for the kids and pets to play. The full basement has a rough-in for a bath and lots of space if you want to add living space to the home. Solid brick home with freshly painted trim on the exterior. Convenient location. Move right in and enjoy!
For sale
$259,900
5415 Lester Rd, Cincinnati, OH 45213
2beds
1,319sqft
:
Get pre-qualified$1,914/mo
Single Family Residence
Built in 1927
0.42 Acres Lot
$-- Zestimate®
$197/sqft
$-- HOA
What's special
Solid brick homeUpgraded wood cabinetsAlmost half acre lotLarge roomsMurphy bed that stays
- 39 days |
- 672 |
- 61 |
Likely to sell faster than
Zillow last checked:
Listing updated:
Listed by:
Debra A. Ayers 513-673-8810,
RE/MAX United Associates 513-655-2300
Source: Cincy MLS,MLS#: 1884759 Originating MLS: Cincinnati Area Multiple Listing Service
Originating MLS: Cincinnati Area Multiple Listing Service
Facts & features
Interior
Bedrooms & bathrooms
- Bedrooms: 2
- Bathrooms: 1
- Full bathrooms: 1
Primary bedroom
- Features: Wall-to-Wall Carpet
- Level: First
- Area: 156
- Dimensions: 13 x 12
Bedroom 2
- Level: First
- Area: 143
- Dimensions: 13 x 11
Bedroom 3
- Area: 0
- Dimensions: 0 x 0
Bedroom 4
- Area: 0
- Dimensions: 0 x 0
Bedroom 5
- Area: 0
- Dimensions: 0 x 0
Primary bathroom
- Features: Tile Floor, Tub w/Shower
Bathroom 1
- Features: Full
- Level: First
Dining room
- Features: Wood Floor
- Level: First
- Area: 182
- Dimensions: 14 x 13
Family room
- Area: 0
- Dimensions: 0 x 0
Kitchen
- Features: Wood Cabinets, Laminate Floor
- Area: 160
- Dimensions: 16 x 10
Living room
- Features: Walkout, Fireplace, Wood Floor
- Area: 247
- Dimensions: 19 x 13
Office
- Features: Wood Floor, Other
- Level: First
- Area: 80
- Dimensions: 10 x 8
Heating
- Forced Air, Gas
Cooling
- Central Air
Appliances
- Included: Dishwasher, Microwave, Oven/Range, Electric Water Heater
Features
- Crown Molding, Ceiling Fan(s)
- Doors: Multi Panel Doors
- Windows: Double Hung, Vinyl, Insulated Windows
- Basement: Full,Bath/Stubbed,Concrete,Unfinished
- Number of fireplaces: 1
- Fireplace features: Ceramic, Inoperable, Living Room
Interior area
- Total structure area: 1,319
- Total interior livable area: 1,319 sqft
Video & virtual tour
Property
Parking
- Total spaces: 2
- Parking features: Driveway
- Garage spaces: 2
- Has uncovered spaces: Yes
Features
- Levels: One
- Stories: 1
- Patio & porch: Porch
- Has view: Yes
- View description: Trees/Woods
Lot
- Size: 0.42 Acres
- Features: Wooded, Less than .5 Acre, Busline Near
Details
- Parcel number: 1210002006200
- Zoning description: Residential
Construction
Type & style
- Home type: SingleFamily
- Architectural style: Traditional
- Property subtype: Single Family Residence
Materials
- Brick
- Foundation: Block
- Roof: Shingle
Condition
- New construction: No
- Year built: 1927
Utilities & green energy
- Electric: 220 Volts
- Gas: Natural
- Sewer: Public Sewer
- Water: Public
- Utilities for property: Cable Connected
Community & HOA
Community
- Security: Smoke Alarm
HOA
- Has HOA: No
Location
- Region: Cincinnati
Financial & listing details
- Price per square foot: $197/sqft
- Tax assessed value: $207,360
- Annual tax amount: $4,482
- Date on market: 6/26/2026
- Listing terms: No Special Financing
Estimated market value
Not available
Estimated sales range
Not available
Not available
Price history
| Date | Event | Price |
|---|---|---|
| 6/26/2026 | Listed for sale | $259,900+163.9%$197/sqft |
Source:  Cincy MLS #1884759 Report a problem Cincy MLS #1884759 Report a problem | ||
| 3/31/2009 | Sold | $98,500$75/sqft |
Source: Cincy MLS #1157729 Report a problem | ||
Public tax history
| Year | Property taxes | Tax assessment |
|---|---|---|
| 2024 | $4,350 -2.2% | $72,576 |
| 2023 | $4,445 +15.2% | $72,576 +28.4% |
| 2022 | $3,859 +1% | $56,525 |
| 2021 | $3,820 | $56,525 |
| 2020 | $3,820 +6.8% | $56,525 +17% |
| 2019 | $3,576 +5.3% | $48,314 |
| 2018 | $3,397 | $48,314 |
| 2017 | $3,397 +45.6% | $48,314 +33.5% |
| 2016 | $2,332 | $36,201 |
| 2015 | $2,332 -0.7% | $36,201 |
| 2014 | $2,349 +3.2% | $36,201 +5% |
| 2013 | $2,276 +1.8% | $34,475 |
| 2012 | $2,236 +3.1% | $34,475 |
| 2011 | $2,169 -7% | $34,475 -12.4% |
| 2010 | $2,332 -1.8% | $39,368 |
| 2009 | $2,373 +1.5% | $39,368 |
| 2008 | $2,339 +24.3% | $39,368 +9% |
| 2007 | $1,882 +1.1% | $36,120 |
| 2006 | $1,861 -1.1% | $36,120 |
| 2005 | $1,883 -13.7% | $36,120 -5.8% |
| 2003 | $2,181 +6.7% | $38,360 |
| 2002 | $2,044 +4.7% | $38,360 +11.6% |
| 2001 | $1,953 +2.8% | $34,370 |
| 2000 | $1,899 | $34,370 |
Find assessor info on the county website
Monthly payment
Est. payment
Payment breakdown
Explore the cost of this home by adjusting the details. Changes won't be saved.Climate risks
Neighborhood: Pleasant Ridge
Nearby schools
GreatSchools rating
- 5/10Pleasant Ridge Montessori SchoolGrades: PK-7Distance: 0.7 mi
- 5/10Shroder Paideia High SchoolGrades: 8-12Distance: 1.4 mi
- 3/10Woodward Career Technical High SchoolGrades: 7-12Distance: 2.1 mi
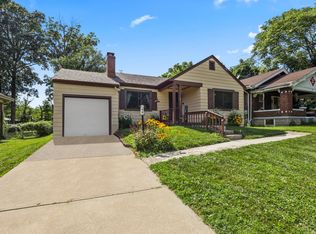
- $272,9004 bd2 ba1.1k sqft5411 Lester Rd, Cincinnati, OH 45213Sold
- $209,0003 bd1 ba900 sqft5421 Lester Rd APT 19, Cincinnati, OH 45213Off Market
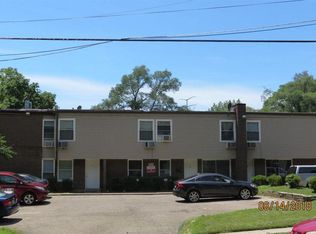
- $208,4002 bd1 ba800 sqft5421 Lester Rd APT 20, Cincinnati, OH 45213Off Market
- $244,0003 bd1 ba1.2k sqft5409 Lester Rd, Cincinnati, OH 45213Off Market
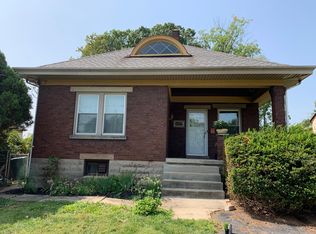
- $244,9003 bd1 ba1.2k sqft5409 Lester Rd, Cincinnati, OH 45212Off Market
- $--1 bd1 ba-- sqft5429 Lester Rd APT 2, Cincinnati, OH 45213Off Market
- $---- bd1 ba500 sqft5429 Lester Rd #9, Cincinnati, OH 45213Off Market
- $--1 bd1 ba700 sqft5429 Lester Rd APT 3, Cincinnati, OH 45213Off Market
A local agent can set up tours, give advice and negotiate with sellers.
Similar homes
- $275,0002 bd2 ba1.4k sqft6408 Girard Ave, Cincinnati, OH 45213For Sale

 MLS ID #1886799, Hannah K. Wang, Sibcy Cline, Inc.. Cincy MLS
 - $309,9002 bd2 ba1.3k sqft5830 Woodmont Ave, Cincinnati, OH 45213For Sale
 MLS ID #1885214, Annette M. Pegis, Comey & Shepherd. Cincy MLS
 - $225,0002 bd1 ba1k sqft2317 Glenside Ave, Cincinnati, OH 45212For Sale
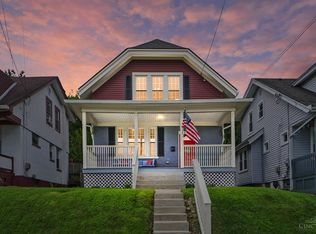 MLS ID #1888933, Elizabeth Gerbus Akeley, Comey & Shepherd. Cincy MLS
 - $239,9002 bd2 ba1.1k sqft1221 3rd St, Cincinnati, OH 45215For Sale
 MLS ID #1889269, Jennifer M Martin, Comey & Shepherd. Cincy MLS
 - $185,0003 bd1 ba1.2k sqft3953 Kirkup Ave, Cincinnati, OH 45213For SaleMLS ID #1888832, Timothy Bowman, Plum Tree Realty. Cincy MLS
- $315,0004 bd2 ba1.6k sqft6424 Montgomery Rd, Cincinnati, OH 45213For SaleMLS ID #1879969, Shawn Bosse, Coldwell Banker Realty. Cincy MLS
- $269,0002 bd1 ba952 sqft6643 Palmetto St, Cincinnati, OH 45227For SaleMLS ID #1888434, Joan Elflein, Ohio Broker Direct. Cincy MLS
- $279,9002 bd1 ba1.1k sqft2775 Robertson Ave, Cincinnati, OH 45209For SaleMLS ID #1883804, Mark McGrath, Home Information Network, Inc.. Cincy MLS
- $295,0003 bd3 ba1.5k sqft296 Beechridge Dr, Cincinnati, OH 45216For SaleMLS ID #1888531, Caitlin Deters, Keller Williams Advisors. Cincy MLS
- $249,9003 bd2 ba1.7k sqft7314 Scottwood Ave, Cincinnati, OH 45237For SaleMLS ID #1883004, Cory D Behm, Transaction Alliance LLC. Cincy MLS
- $224,9002 bd1 ba819 sqft6156 Cambridge Ave, Cincinnati, OH 45230For SaleMLS ID #1888775, Rick J Finn, Coldwell Banker Realty. Cincy MLS
- $245,0003 bd1 ba1.1k sqft3120 Banning Rd, Cincinnati, OH 45239For SaleMLS ID #1888929, Michelle C Brubacher, Howard Hanna Real Estate Serv. Cincy MLS
- $235,0004 bd2 ba1.8k sqft5315 Carthage Ave, Cincinnati, OH 45212For SaleMLS ID #1884195, Adam D Jessen, RE/MAX United Associates. Cincy MLS
- $270,0003 bd1 ba1.1k sqft3389 Alta Vista Ave, Cincinnati, OH 45211For SaleMLS ID #1888413, Denise M Taylor, eXp Realty. Cincy MLS
- $255,0003 bd3 ba1.6k sqft5651 Colerain Ave, Cincinnati, OH 45239For SaleMLS ID #1881477, Harold Brown, Coldwell Banker Realty. Cincy MLS
- $259,0003 bd2 ba1.4k sqft3130 Pershing Ct, Cincinnati, OH 45211For SaleMLS ID #1888186, Lauren M. Wessel, Keller Williams Advisors. Cincy MLS
- $270,0003 bd1 ba1k sqft655 Wilfert Dr, Cincinnati, OH 45245For SaleMLS ID #1888794, Sydney F Gacek, Weichert, REALTORS - R.E. 1790. Cincy MLS
- $299,9002 bd2 ba1.1k sqft7527 Montgomery Rd, Cincinnati, OH 45236For SaleMLS ID #1888765, Austin Long, Keller Williams Advisors. Cincy MLS
- $250,0003 bd3 ba1.7k sqft2618 Allaire Ave, Cincinnati, OH 45239For SaleMLS ID #1888261, Nicole M Schwartz, eXp Realty. Cincy MLS
- $243,9002 bd1 ba803 sqft3841 Gardner Ave, Cincinnati, OH 45236For SaleMLS ID #1885736, Tim Cottrill, Sibcy Cline, Inc.. Cincy MLS
