Skip main navigation
Off market
  • $464,400

    5415 Lexington Dr, Parrish, FL 34219

    3beds
    2,073sqft
    Single Family Residence
    Built in 2004
    7,840 Square Feet Lot
    $464,400 Zestimate®
    $224/sqft
    $3,341 Estimated rent

    Home value

    $464,400

    $441,000 - $492,000

    $3,341/mo

    Zestimate® history
    Loading
    Loading...

    Owner options

    List your home for rent

    $3,341/mo

    Rent Zestimate®

    Find your next renter with Zillow Rental Manager. Plus, with online applications, you can quickly screen prospective tenants – for free.

    Learn more

    $3,341/mo

    Rent Zestimate®

    Refinance and save

    $3,150/mo

    Est. payment

    Refinancing to a lower rate could help reduce your monthly payments and save thousands over the life of the loan.

    See today's rates

    $3,150/mo

    Est. payment

    Explore your selling options

    Work with a Zillow partner agent

    Leverage their expertise and Zillow's premium Showcase listings to get your home seen by more buyers.

    Get started

    List with your own agent

    Get your home in front of millions of buyers by listing it on Zillow.

    Learn how to do it

    Sell it yourself

    Take full control of how buyers see your home on Zillow by listing For Sale by Owner (FSBO).

    List your home

    What's special

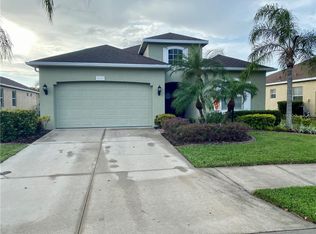
    WHERE DREAMS COME TRUE! Ready to escape HIGH Taxes, Congested Highways and Stifling Lockdown measures? Wouldn't you rather relax floating in a luxury Pool, watching sunsets on a lake and live the "good life" in Your Own Piece of Paradise!!! Have it ALL in this Amazing updated home on Florida's Gulf Coast! Features include: A Classic Stamped Driveway sure to impress...a screened foyer entry, the perfect place to welcome fellow weary travelers from "up north"...You'll enjoy a great room where friends and family gather for fun and fellowship...A kitchen that your family chef will love offering New Star Golden Granite counter tops, top of the line stainless steel appliances (including a double oven), 42" Oak cabinets with pull out shelving, a breakfast bar and pantry. The Bonus room is perfect for a pool table, Home Theatre or "toy room" and features a bar where good times will surely roll...The Master bedroom offers majestic hand scraped Maple Almond flooring, a setting area great for a quiet moment with a good book, a huge California closet and luxurious bath with a King size shower, twin sinks and a generous tub where you'll delight to soak with a candle burning as you recall the events of your day and escape into your own "quiet place." Two additional bedrooms that share a bath are separated for the privacy that guests or kids will appreciate. This is space which could also be used as a two room suite for returning adult children or as In Law quarters. There is also a Office/Den with French doors great for a home based internet business or a hobby room...And did I mention the recently resurfaced, solar heated caged POOL with an expanded deck for "sunning" that offers a serene lake view...Crown Molding in most living areas adds a touch of class, recent interior painting in neutral colors make decorating a breeze, UV Coating on the windows keep energy costs at a minimum, Hurricane Shutters protect from storms making you feel safe no matter what Mother Nature decides and the Full Perimeter Security System gives you the freedom to travel and know your home is safe while your gone. The 4' garage extension makes room for Dad's workshop and space to park both cars inside...the list just goes on! Lexington offers a neighborhood pool, courts and a children's play area your grandkids will love. IF you're Ready to MAKE THE MOVE This home is waiting for you so CALL TODAY and start your journey Home to Paradise.

    This property is off market, which means it's not currently listed for sale or rent on Zillow. This may be different from what's available on other websites or public sources.

    Originating MLS: Sarasota - Manatee

    Facts & features

    Interior

    Bedrooms & bathrooms
    • Bedrooms: 3
    • Bathrooms: 2
    • Full bathrooms: 2
    Heating
    • Forced air, Electric
    Cooling
    • Central
    Appliances
    • Included: Dishwasher, Microwave, Range / Oven, Refrigerator
    • Laundry: Inside
    Features
    • Ceiling Fans(s), Eating Space In Kitchen, Walk-In Closet(s), Crown Molding, Built in Features, Window Treatments, Dry Bar
    • Flooring: Tile, Carpet, Hardwood
    • Has fireplace: No
    Interior area
    • Structure area source: Public Records
    • Total interior livable area: 2,073 sqft

    Property

    Parking
    • Total spaces: 2
    • Parking features: Garage - Attached
    Features
    • Levels: One
    • Patio & porch: Patio, Screened, Covered, Front Porch, Enclosed
    • Exterior features: Stone, Brick
    • Has view: Yes
    • View description: Water
    • Has water view: Yes
    • Water view: Water
    Lot
    • Size: 7,840 Square Feet
    • Features: In County, Sidewalk
    Details
    • Parcel number: 470931509
    • Zoning: PDR

    Construction

    Type & style
    • Home type: SingleFamily
    • Property subtype: Single Family Residence
    Materials
    • masonry
    • Roof: Composition
    Condition
    • Year built: 2004

    Utilities & green energy

    • Sewer: Public Sewer
    • Water: Public
    • Utilities for property: Electricity Connected, Sewer Connected, Public, Underground Utilities, Cable Connected

    Community & HOA

    Community
    • Subdivision: Lexington
    HOA
    • Has HOA: Yes
    • Amenities included: Playground, Pool, Tennis Court(s), Recreation Facilities, Basketball Court
    • Services included: Community Pool, Maintenance Grounds, Recreational Facilities, Pool Maintenance, Manager
    • HOA fee: $90 monthly
    Location
    • Region: Parrish

    Financial & listing details

    • Price per square foot: $224/sqft
    • Tax assessed value: $381,185
    • Annual tax amount: $4,221
    • Listing terms: Cash, Conventional, FHA, VA Loan, USDA Loan
    • Ownership: Fee Simple

    Price history

    DateEventPrice
    8/3/2020Sold$344,500+1.4%$166/sqft
    Source: Public Record Report a problem
    6/26/2020Pending sale$339,900$164/sqft
    Source: RE/MAX ALLIANCE GROUP #A4470107 Report a problem
    6/26/2020Listed for sale$339,900$164/sqft
    Source: RE/MAX ALLIANCE GROUP #A4470107 Report a problem
    6/26/2020Pending sale$339,900$164/sqft
    Source: RE/MAX ALLIANCE GROUP #A4470107 Report a problem
    6/20/2020Listed for sale$339,900+6.2%$164/sqft
    Source: RE/MAX ALLIANCE GROUP #A4470107 Report a problem
    5/31/2019Sold$320,000-1.5%$154/sqft
    Source: Public Record Report a problem
    5/8/2019Pending sale$325,000$157/sqft
    Source: RE/MAX Alliance Group #A4433804 Report a problem
    5/8/2019Listed for sale$325,000$157/sqft
    Source: RE/MAX ALLIANCE GROUP #A4433804 Report a problem
    5/8/2019Pending sale$325,000$157/sqft
    Source: RE/MAX ALLIANCE GROUP #A4433804 Report a problem
    4/19/2019Listed for sale$325,000+529.8%$157/sqft
    Source: RE/MAX ALLIANCE GROUP #A4433804 Report a problem
    11/18/2003Sold$51,600$25/sqft
    Source: Public Record Report a problem

    Public tax history

    YearProperty taxesTax assessment
    2025$4,221 +2.8%$287,397 +2.9%
    2024$4,106 +1.3%$279,297 +3%
    2023$4,052 +2.5%$271,162 +3%
    2022$3,953 +0.1%$263,264 +3%
    2021$3,950 +6%$255,596 +5.1%
    2020$3,727 +55%$243,197 +60.9%
    2019$2,405 $151,122 +1.9%
    2018$2,405 +1.1%$148,304 +2.1%
    2017$2,379 +0.5%$145,254 +2.1%
    2016$2,366 $142,266 +0.7%
    2015$2,366 $141,277 +0.8%
    2014$2,366 +0.2%$140,156 +1.5%
    2013$2,361 +235980%$138,085 +1.7%
    2012$1 $135,777 -8.3%
    2011$1 $148,024 -4.2%
    2010-- $154,482 -13.1%
    2009$3,044 -1.5%$177,835 -23.4%
    2008$3,090 -8.5%$232,107 -5.3%
    2007$3,378 -4.9%$245,213 +2.5%
    2006$3,553 +0.1%$239,232 +3%
    2005$3,549 +369.5%$232,264 +433.9%
    2004$756 $43,500
    Find assessor info on the county website

    Neighborhood: 34219

    Nearby schools

    GreatSchools rating
    Schools provided by the listing agent
    • Elementary: Barbara A. Harvey Elementary
    • Middle: Buffalo Creek Middle
    • High: Parrish Community High

    Source: The MLS. This data may not be complete. We recommend contacting the local school district to confirm school assignments for this home.

    Get a cash offer in 3 minutes
    Find out how much your home could sell for in as little as 3 minutes with a no-obligation cash offer.
    Estimated market value
    $464,400
    Get a cash offer in 3 minutes
    Find out how much your home could sell for in as little as 3 minutes with a no-obligation cash offer.
    Estimated market value
    $464,400