“High Acre Farm” Prime location in Fauquier County between Middleburg and The Plains in the heart of Orange County Hunt territory. Elegant main residence is a brick Georgian style, circa 1909 designed by New York architect Julius Gregory. 4 bedrooms, 3 full baths, 2 half baths, 7 fireplaces, wood floors throughout, high ceilings, 2 balconies off primary bedroom, classic family room with stone floor and pickled pine paneling. Entire home has gorgeous millwork and detailed finishes. Tree lined approach, extensive stone walls and notable terraced garden. 263.47 acres of rolling and elevated land with magnificent views. Property is a mix of open pasture , mature woods, and two spring fed ponds. Additional improvements include the manager's house and 2 tenant houses. Multiple outbuildings include machine shed, long barn and dairy complex with many possibilities and old kennels, small barn. More land may be available. Property is in Conservation Easement. May not be subdivided. Sold in “As Is” Condition.
Sold for $5,000,000
$5,000,000
5415 Macmahon Ln, The Plains, VA 20198
4beds
4,950sqft
Single Family Residence
Built in 1909
263.47 Acres Lot
$5,119,600 Zestimate®
$1,010/sqft
$-- Estimated rent
Home value
$5,119,600
$4.56M - $5.73M
Not available
Zestimate® history
Owner options
List your home for rent
Find your next renter with Zillow Rental Manager. Plus, with online applications, you can quickly screen prospective tenants – for free.
Refinance and save
$31,981/mo
Est. payment
Refinancing to a lower rate could help reduce your monthly payments and save thousands over the life of the loan.
$31,981/mo
Est. payment
Explore your selling options
Work with a Zillow partner agent
Leverage their expertise and Zillow's premium Showcase listings to get your home seen by more buyers.
Get startedList with your own agent
Get your home in front of millions of buyers by listing it on Zillow.
Learn how to do itSell it yourself
Take full control of how buyers see your home on Zillow by listing For Sale by Owner (FSBO).
List your homeWhat's special
Open pastureMagnificent viewsMature woodsGorgeous millworkNotable terraced gardenHigh ceilingsExtensive stone walls
Zillow last checked:
Listing updated:
Listed by:
Paul MacMahon 703-609-1905,
Sheridan-MacMahon Ltd.,
Co-Listing Agent: Helen E Macmahon 540-454-1930,
Sheridan-MacMahon Ltd.
Bought with:
Brent Kwiatkowski
Pearson Smith Realty, LLC
Source: Bright MLS,MLS#: VAFQ2010616
Facts & features
Interior
Bedrooms & bathrooms
- Bedrooms: 4
- Bathrooms: 5
- Full bathrooms: 3
- 1/2 bathrooms: 2
- Main level bathrooms: 2
Rooms
- Room types: Living Room, Dining Room, Primary Bedroom, Sitting Room, Bedroom 2, Bedroom 3, Bedroom 4, Kitchen, Family Room, Library
Primary bedroom
- Features: Flooring - HardWood, Fireplace - Wood Burning, Balcony Access, Primary Bedroom - Dressing Area
- Level: Upper
- Area: 560 Square Feet
- Dimensions: 40 x 14
Bedroom 2
- Features: Flooring - HardWood, Fireplace - Wood Burning
- Level: Upper
- Area: 300 Square Feet
- Dimensions: 15 x 20
Bedroom 3
- Features: Flooring - HardWood
- Level: Upper
- Area: 180 Square Feet
- Dimensions: 15 x 12
Bedroom 4
- Features: Flooring - HardWood, Fireplace - Wood Burning
- Level: Upper
- Area: 270 Square Feet
- Dimensions: 18 x 15
Dining room
- Features: Flooring - HardWood, Fireplace - Wood Burning
- Level: Main
- Area: 276 Square Feet
- Dimensions: 23 x 12
Family room
- Features: Flooring - Stone, Fireplace - Wood Burning, Wet Bar
- Level: Main
- Area: 420 Square Feet
- Dimensions: 20 x 21
Kitchen
- Features: Kitchen - Electric Cooking, Ceiling Fan(s), Built-in Features, Eat-in Kitchen
- Level: Main
- Area: 450 Square Feet
- Dimensions: 30 x 15
Library
- Features: Built-in Features, Fireplace - Wood Burning, Flooring - HardWood
- Level: Main
- Area: 460 Square Feet
- Dimensions: 23 x 20
Living room
- Features: Built-in Features, Flooring - HardWood, Fireplace - Wood Burning
- Level: Main
- Area: 406 Square Feet
- Dimensions: 14 x 29
Sitting room
- Features: Flooring - HardWood
- Level: Main
- Area: 240 Square Feet
- Dimensions: 15 x 16
Heating
- Radiator, Oil, Electric
Cooling
- Ductless, Zoned, Electric
Appliances
- Included: Microwave, Oven, Washer, Dishwasher, Disposal, Dryer, Oven/Range - Electric, Refrigerator, Cooktop, Electric Water Heater
- Laundry: Main Level
Features
- Additional Stairway, Bar, Breakfast Area, Built-in Features, Ceiling Fan(s), Dining Area, Family Room Off Kitchen, Floor Plan - Traditional, Kitchen - Country, Eat-in Kitchen, Primary Bath(s), Studio, 9'+ Ceilings, Wood Ceilings, Plaster Walls
- Flooring: Hardwood, Stone, Wood
- Doors: French Doors, Six Panel
- Windows: Bay/Bow
- Basement: Full,Unfinished
- Number of fireplaces: 7
- Fireplace features: Wood Burning
Interior area
- Total structure area: 7,550
- Total interior livable area: 4,950 sqft
- Finished area above ground: 4,950
- Finished area below ground: 0
Property
Parking
- Total spaces: 13
- Parking features: Built In, Garage Faces Side, Inside Entrance, Circular Driveway, Attached, Driveway
- Attached garage spaces: 3
- Uncovered spaces: 10
Accessibility
- Accessibility features: None
Features
- Levels: Three
- Stories: 3
- Patio & porch: Brick, Terrace
- Exterior features: Sidewalks, Bump-outs, Lighting, Extensive Hardscape, Kennel, Balcony
- Pool features: None
- Fencing: Wire,Masonry/Stone
- Has view: Yes
- View description: Garden, Mountain(s), Pasture, Trees/Woods, Valley
Lot
- Size: 263.47 Acres
- Features: Private, Pond, Cleared, Landscaped, No Thru Street, Open Lot, Wooded, Premium, Rural
Details
- Additional structures: Above Grade, Below Grade
- Has additional parcels: Yes
- Parcel number: 7001230985
- Zoning: RC RA
- Special conditions: Standard
- Other equipment: None
- Horses can be raised: Yes
- Horse amenities: Riding Trail, Horses Allowed
Construction
Type & style
- Home type: SingleFamily
- Architectural style: Georgian
- Property subtype: Single Family Residence
Materials
- Brick, Masonry
- Foundation: Brick/Mortar
- Roof: Rubber
Condition
- Good
- New construction: No
- Year built: 1909
Utilities & green energy
- Sewer: Septic = # of BR
- Water: Well
- Utilities for property: Electricity Available, Broadband
Community & HOA
Community
- Subdivision: None Available
HOA
- Has HOA: No
Location
- Region: The Plains
Financial & listing details
- Price per square foot: $1,010/sqft
- Tax assessed value: $3,212,200
- Annual tax amount: $29,019
- Date on market: 11/8/2023
- Listing agreement: Exclusive Right To Sell
- Listing terms: Cash,Conventional
- Ownership: Fee Simple
- Road surface type: Gravel
Price history
| Date | Event | Price |
|---|---|---|
| 6/13/2025 | Sold | $5,000,000-5.7%$1,010/sqft |
Source:  Bright MLS #VAFQ2010616 Report a problem Bright MLS #VAFQ2010616 Report a problem | ||
| 4/25/2025 | Contingent | $5,300,000$1,071/sqft |
Source: Bright MLS #VAFQ2010616 Report a problem | ||
| 8/7/2024 | Price change | $5,300,000-9.4%$1,071/sqft |
Source: Bright MLS #VAFQ2010616 Report a problem | ||
| 4/12/2024 | Price change | $5,850,000-10%$1,182/sqft |
Source: Bright MLS #VAFQ2010616 Report a problem | ||
| 11/8/2023 | Listed for sale | $6,500,000$1,313/sqft |
Source: Bright MLS #VAFQ2010616 Report a problem | ||
Public tax history
Tax history is unavailable.
Neighborhood: 20198
Nearby homes
- $1,401,6003 bd3 ba3.5k sqft3261 Bust Head Rd, The Plains, VA 20198Off Market
- $1,460,9003 bd2 ba2.4k sqft3250 Bust Head Rd, The Plains, VA 20198Off Market
- $8,100-- bd-- ba-- sqft3819 Landmark Rd, The Plains, VA 20198Off Market
- $2,000,0005 bd5 ba7.1k sqft3819 Landmark Rd, The Plains, VA 20198Sold
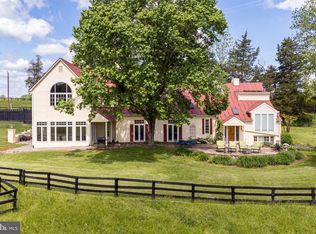
- $2,192,3004 bd3 ba4.4k sqft3752 Landmark Rd, The Plains, VA 20198Off Market
- $730,1004 bd3 ba1.9k sqft3271 Halfway Rd, The Plains, VA 20198Off Market
- $555,3002 bd2 ba1k sqft3273 Halfway Rd, The Plains, VA 20198Off Market
- $531,8002 bd1 ba1k sqft3275 Halfway Rd, The Plains, VA 20198Off Market
Nearby schools
GreatSchools rating
- 5/10W.G. Coleman Elementary SchoolGrades: PK-5Distance: 5.1 mi
- 5/10Marshall Middle SchoolGrades: 6-8Distance: 4.9 mi
- 8/10Kettle Run High SchoolGrades: 9-12Distance: 12.4 mi
Schools provided by the listing agent
- Elementary: W.g. Coleman
- Middle: Marshall
- High: Kettle Run
- District: Fauquier County Public Schools
Source: Bright MLS. This data may not be complete. We recommend contacting the local school district to confirm school assignments for this home.
Get a cash offer in 3 minutes
Find out how much your home could sell for in as little as 3 minutes with a no-obligation cash offer.
Estimated market value
$5,119,600
Get a cash offer in 3 minutes
Find out how much your home could sell for in as little as 3 minutes with a no-obligation cash offer.
Estimated market value
$5,119,600
- Virginia
- Fauquier County
- The Plains
- 20198
- 5415 Macmahon Ln
