This beautifully updated NE Jackson home has all the bells and whistles!! Fresh neutral interior paint, gleaming hardwood floors throughout and more. The home features a completely renovated kitchen with quartz countertops, tile flooring, quiet-close drawers, stainless gas range with pot filler and floating open shelving. There is a large breakfast/dining area with built-ins that is open to the kitchen. The laundry/mud room is huge with tons of cabinet and cubby storage and has a door leading to the NEW back deck. There is a large formal living room in the front of the home. A cozy den with built-ins, wood burning fireplace and brick hearth complete the living space in the back of the home. The master suite does not disappoint! Over-sized and inviting with hardwood floors, double closets and french doors that lead out to the enormous deck that stretches almost the length of the back of the home. The master bath has double lavatories and free standing shower. The two guest bedrooms are also nice sized and there is a hall guest bath. The fenced backyard is very large and private. Large shed remains. Great location close to hospitals, schools, shopping with quick access to the I-55 corridor. Neighborhood security is provided. Call today for your private showing.
Closed
Price Unknown
5415 Melwood Dr, Jackson, MS 39211
3beds
1,920sqft
Residential, Single Family Residence
Built in 1962
0.5 Acres Lot
$225,700 Zestimate®
$--/sqft
$1,840 Estimated rent
Home value
$225,700
$214,000 - $237,000
$1,840/mo
Zestimate® history
Owner options
List your home for rent
$1,840/mo
Rent Zestimate®
Find your next renter with Zillow Rental Manager. Plus, with online applications, you can quickly screen prospective tenants – for free.
$1,840/mo
Rent Zestimate®
Refinance and save
Refinancing to a lower rate could help reduce your monthly payments and save thousands over the life of the loan.
Explore your selling options
Work with a Zillow partner agent
Leverage their expertise and Zillow's premium Showcase listings to get your home seen by more buyers.
Get startedList with your own agent
Get your home in front of millions of buyers by listing it on Zillow.
Learn how to do itSell it yourself
Take full control of how buyers see your home on Zillow by listing For Sale by Owner (FSBO).
List your homeWhat's special
Zillow last checked:
Listing updated:
Listed by:
Harriet C Brewer 601-941-3817,
Nix-Tann & Associates, Inc.
Bought with:
Kitcson White, S51001
The Agency Haus LLC DBA Agency
Source: MLS United,MLS#: 4084164
Facts & features
Interior
Bedrooms & bathrooms
- Bedrooms: 3
- Bathrooms: 2
- Full bathrooms: 2
Heating
- Central, Fireplace(s), Natural Gas
Cooling
- Ceiling Fan(s), Central Air
Appliances
- Included: Built-In Gas Range, Disposal, Dryer, Free-Standing Gas Range, Free-Standing Range, Gas Cooktop, Gas Water Heater, Microwave, Oven, Range Hood, Vented Exhaust Fan, Washer, Washer/Dryer, Water Heater
- Laundry: Gas Dryer Hookup, Laundry Room, Main Level, Washer Hookup
Features
- Bookcases, Built-in Features, Cedar Closet(s), Ceiling Fan(s), Double Vanity, Entrance Foyer, Granite Counters, His and Hers Closets, Open Floorplan, Primary Downstairs, Smart Thermostat, Storage
- Flooring: Ceramic Tile, Hardwood, Tile, Wood
- Doors: Dead Bolt Lock(s), French Doors
- Windows: Aluminum Frames, Insulated Windows
- Has fireplace: Yes
- Fireplace features: Den, Gas Starter, Great Room, Hearth, Raised Hearth, Wood Burning
Interior area
- Total structure area: 1,920
- Total interior livable area: 1,920 sqft
Property
Parking
- Total spaces: 2
- Parking features: Attached, Carport, Driveway, No Garage, Storage, Concrete
- Has attached garage: Yes
- Carport spaces: 2
- Has uncovered spaces: Yes
Features
- Levels: One
- Stories: 1
- Patio & porch: Deck, Front Porch
- Exterior features: Private Yard, Rain Gutters
- Fencing: Back Yard,Chain Link
Lot
- Size: 0.5 Acres
- Features: City Lot, Few Trees, Front Yard, Interior Lot, Landscaped, Subdivided
Details
- Additional structures: Shed(s)
- Parcel number: 54888
Construction
Type & style
- Home type: SingleFamily
- Architectural style: Ranch,Traditional
- Property subtype: Residential, Single Family Residence
Materials
- Brick, HardiPlank Type, Siding
- Foundation: Conventional
- Roof: Shingle,Asphalt
Condition
- New construction: No
- Year built: 1962
Utilities & green energy
- Sewer: Public Sewer
- Water: Public
- Utilities for property: Cable Available, Electricity Available, Electricity Connected, Natural Gas Connected, Sewer Available, Water Connected
Community & HOA
Community
- Features: Street Lights
- Security: Security Lights
- Subdivision: Briarwood Terrace
Location
- Region: Jackson
Financial & listing details
- Tax assessed value: $109,300
- Annual tax amount: $3,153
- Date on market: 6/29/2024
- Electric utility on property: Yes
Price history
| Date | Event | Price |
|---|---|---|
| 10/8/2024 | Sold | -- |
Source: MLS United #4084164 Report a problem | ||
| 8/26/2024 | Pending sale | $220,000$115/sqft |
Source: MLS United #4084164 Report a problem | ||
| 6/29/2024 | Listed for sale | $220,000+10.1%$115/sqft |
Source: MLS United #4084164 Report a problem | ||
| 6/18/2021 | Sold | -- |
Source: Agent Provided Report a problem | ||
| 5/5/2021 | Pending sale | $199,900$104/sqft |
Source:  NextHome #340166 Report a problem NextHome #340166 Report a problem | ||
| 5/1/2021 | Listed for sale | $199,900+21.2%$104/sqft |
Source: NextHome #340166 Report a problem | ||
| 6/26/2018 | Sold | -- |
Source: MLS United #1309050 Report a problem | ||
| 5/28/2018 | Pending sale | $164,900$86/sqft |
Source: Keller Williams New Beginnings #309050 Report a problem | ||
| 5/26/2018 | Listed for sale | $164,900+17.9%$86/sqft |
Source: Keller Williams New Beginnings #309050 Report a problem | ||
| 2/28/2017 | Sold | -- |
Source: Agent Provided Report a problem | ||
| 2/5/2017 | Pending sale | $139,900$73/sqft |
Source: Nix-Tann & Associates, Inc. #293465 Report a problem | ||
| 1/27/2017 | Listed for sale | $139,900-5.5%$73/sqft |
Source: Nix-Tann & Associates, Inc. #293465 Report a problem | ||
| 9/11/2016 | Listing removed | $148,000$77/sqft |
Source: NIX-TANN & ASSOCIATES, INC. #283960 Report a problem | ||
| 6/22/2016 | Price change | $148,000-7.4%$77/sqft |
Source: NIX-TANN & ASSOCIATES, INC. #283960 Report a problem | ||
| 3/12/2016 | Listed for sale | $159,900$83/sqft |
Source: NIX-TANN & ASSOCIATES, INC. #283960 Report a problem | ||
Public tax history
| Year | Property taxes | Tax assessment |
|---|---|---|
| 2024 | $3,169 +0.5% | $16,395 |
| 2023 | $3,154 | $16,395 |
| 2022 | -- | $16,395 +53.6% |
| 2021 | -- | $10,674 +0.5% |
| 2020 | -- | $10,621 |
| 2019 | -- | $10,621 -33.3% |
| 2018 | -- | $15,932 |
| 2017 | $2,939 | $15,932 |
| 2016 | $2,939 | $15,932 +1.2% |
| 2015 | $2,939 +4.3% | $15,744 |
| 2014 | $2,819 | $15,744 |
| 2013 | -- | $15,744 |
| 2012 | -- | $15,744 -2.3% |
| 2011 | -- | $16,118 |
| 2010 | -- | $16,118 |
| 2009 | -- | $16,118 |
| 2008 | -- | $16,118 +52% |
| 2007 | -- | $10,601 |
| 2006 | -- | $10,601 |
| 2005 | -- | $10,601 |
| 2004 | -- | $10,601 |
| 2003 | -- | $10,601 +0% |
| 2002 | -- | $10,599 +9.8% |
| 2001 | -- | $9,656 |
| 2000 | -- | $9,656 |
Find assessor info on the county website
Neighborhood: Imberlain Park
Nearby homes
- $228,0004 bd3 ba2.8k sqft5425 Melwood Dr, Jackson, MS 39211Off Market
- $167,7004 bd2 ba1.9k sqft882 Briarwood Dr, Jackson, MS 39211Off Market
- $197,1004 bd2 ba2.4k sqft876 Briarwood Dr, Jackson, MS 39211Off Market
- $--4 bd2 ba2.1k sqft5416 Melwood Dr, Jackson, MS 39211Sold
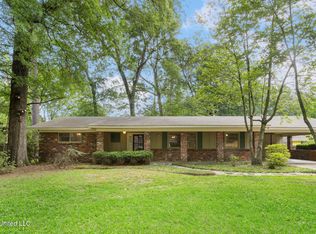
- $229,7004 bd2 ba2.6k sqft5435 Melwood Dr, Jackson, MS 39211Off Market
- $--4 bd2 ba1.6k sqft864 Briarwood Dr, Jackson, MS 39211Sold
- $207,5004 bd3 ba2.1k sqft5426 Melwood Dr, Jackson, MS 39211Off Market
- $235,2004 bd2 ba2.7k sqft858 Briarwood Dr, Jackson, MS 39211Off Market
Nearby schools
GreatSchools rating
- 3/10Spann Elementary SchoolGrades: K-5Distance: 1.4 mi
- 9/10Northwest Middle SchoolGrades: 6-8Distance: 6.8 mi
- 7/10Murrah High SchoolGrades: 9-12Distance: 4.1 mi
Schools provided by the listing agent
- Elementary: Spann
- Middle: Bailey Magnet
- High: Murrah
Source: MLS United. This data may not be complete. We recommend contacting the local school district to confirm school assignments for this home.
- Mississippi
- Hinds County
- Jackson
- 39211
- Imberlain Park
- 5415 Melwood Dr
Nearby cities
Nearby neighborhoods
Nearby zip codes
Other Jackson Topics
