Skip main navigation
Sold for $360,000
  • $360,000

    5415 Mendenhall Dr, Mechanicsburg, PA 17050

    2beds
    1,787sqft
    Single Family Residence
    Built in 2020
    2,178 Square Feet Lot
    $360,800 Zestimate®
    $201/sqft
    $2,296 Estimated rent

    Home value

    $360,800

    $343,000 - $379,000

    $2,296/mo

    Zestimate® history
    Loading
    Loading...

    Owner options

    List your home for rent

    $2,296/mo

    Rent Zestimate®

    Find your next renter with Zillow Rental Manager. Plus, with online applications, you can quickly screen prospective tenants – for free.

    Learn more

    $2,296/mo

    Rent Zestimate®

    Refinance and save

    $2,409/mo

    Est. payment

    Refinancing to a lower rate could help reduce your monthly payments and save thousands over the life of the loan.

    See today's rates

    $2,409/mo

    Est. payment

    Explore your selling options

    Work with a Zillow partner agent

    Leverage their expertise and Zillow's premium Showcase listings to get your home seen by more buyers.

    Get started

    List with your own agent

    Get your home in front of millions of buyers by listing it on Zillow.

    Learn how to do it

    Sell it yourself

    Take full control of how buyers see your home on Zillow by listing For Sale by Owner (FSBO).

    List your home

    What's special

    Enclosed three-season roomConvenient first-floor laundry roomOpen designRefined finishesOversized two-car garageOpen-concept designElegant granite countertops
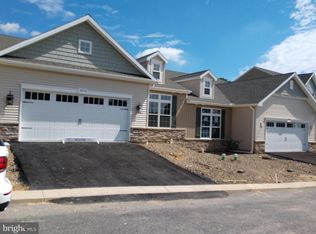
    Discover effortless one-story living in the desirable community of Crosswinds, nestled in the heart of Hampden Township. This beautifully appointed duplex offers comfort, style, and convenience—all thoughtfully designed on the first floor. A private side entrance opens to a wide hall foyer with guest closet. As you move through this area you will find the open-concept design creating a seamless flow from the stunning kitchen to the dining and entertaining areas. The kitchen showcases elegant granite countertops complemented by a sophisticated gray glass tile backsplash, blending modern style with everyday functionality. The spacious dining area transitions effortlessly into a warm and inviting living space, highlighted by a striking stone, natural gas fireplace—perfect for cozy evenings or enhancing friends and family relaxation. Step inside the expansive owner’s suite, a true retreat featuring generous proportions and a peaceful atmosphere. A second large, comfortable bedroom on the main level provides the perfect space for guests, a home office, or additional family living located right next to the second full bath. An enclosed three-season room extends your living space, offering the ideal setting to relax with morning coffee or unwind while enjoying a happy hour event. Practicality meets luxury with a convenient first-floor laundry room and an oversized two-car garage featuring durable vinyl-blocked flooring for easy maintenance and a polished finish. A full unfinished and insulated lower level provides a blank slate. Let your imigination run wild creating the traditional like an expansive entertaining area or anything from an archery range to a skating rink. This exceptional home combines refined finishes, open design, and low-maintenance living in one of the area’s most sought-after communities—an opportunity you won’t want to miss and it comes with an American Home Shield Home Warranty

    Zillow last checked:

    Listing updated:

    Listed by:

    JAN WHEELER 717-319-9271,

    Coldwell Banker Realty

    Bought with:

    Mark Stone, rs282413

    Green Acres Realty Company.

    Source: Bright MLS,MLS#: PACB2050768MLS Logo

    Facts & features

    Interior

    Bedrooms & bathrooms
    • Bedrooms: 2
    • Bathrooms: 2
    • Full bathrooms: 2
    • Main level bathrooms: 2
    • Main level bedrooms: 2
    Rooms
    • Room types: Dining Room, Primary Bedroom, Bedroom 2, Kitchen, Family Room, Basement, Foyer, Laundry, Bathroom 1, Primary Bathroom
    Primary bedroom
    • Features: Cathedral/Vaulted Ceiling, Flooring - Carpet, Walk-In Closet(s)
    • Level: Main
    • Area: 195 Square Feet
    • Dimensions: 15 X 13
    Bedroom 2
    • Features: Flooring - Carpet
    • Level: Main
    • Area: 169 Square Feet
    • Dimensions: 13 X 13
    Primary bathroom
    • Features: Countertop(s) - Solid Surface, Flooring - Vinyl, Double Sink
    • Level: Main
    • Area: 91 Square Feet
    • Dimensions: 13 X 7
    Bathroom 1
    • Features: Countertop(s) - Solid Surface, Flooring - Vinyl, Bathroom - Tub Shower
    • Level: Main
    • Area: 45 Square Feet
    • Dimensions: 5 X 9
    Basement
    • Level: Lower
    Dining room
    • Features: Cathedral/Vaulted Ceiling
    • Level: Main
    • Area: 242 Square Feet
    • Dimensions: 11 X 22
    Family room
    • Features: Cathedral/Vaulted Ceiling, Ceiling Fan(s), Fireplace - Gas, Flooring - Carpet, Skylight(s)
    • Level: Main
    • Area: 224 Square Feet
    • Dimensions: 16 X 14
    Foyer
    • Level: Main
    • Area: 70 Square Feet
    • Dimensions: 5 X 14
    Kitchen
    • Features: Granite Counters, Double Sink, Kitchen Island, Kitchen - Electric Cooking, Pantry
    • Level: Main
    • Area: 170 Square Feet
    • Dimensions: 10 X 17
    Laundry
    • Features: Flooring - Vinyl
    • Level: Main
    • Area: 49 Square Feet
    • Dimensions: 7 X 7
    Heating
    • Forced Air, Natural Gas
    Cooling
    • Central Air, Electric
    Appliances
    • Included: Electric Water Heater
    • Laundry: Laundry Room
    Features
    • Dry Wall
    • Flooring: Carpet, Ceramic Tile, Luxury Vinyl, Vinyl
    • Basement: Full,Concrete,Unfinished
    • Has fireplace: No
    Interior area
    • Total structure area: 1,787
    • Total interior livable area: 1,787 sqft
    • Finished area above ground: 1,787
    • Finished area below ground: 0

    Property

    Parking
    • Total spaces: 2
    • Parking features: Garage Faces Front, Garage Door Opener, Inside Entrance, Attached, Driveway
    • Attached garage spaces: 2
    • Has uncovered spaces: Yes
    Accessibility
    • Accessibility features: 2+ Access Exits, Doors - Lever Handle(s), Accessible Entrance
    Features
    • Levels: One
    • Stories: 1
    • Pool features: None
    Lot
    • Size: 2,178 Square Feet
    Details
    • Additional structures: Above Grade, Below Grade
    • Parcel number: 10151282004U26
    • Zoning: RESIDENTIAL
    • Special conditions: Standard

    Construction

    Type & style
    • Home type: SingleFamily
    • Architectural style: Craftsman
    • Property subtype: Single Family Residence
    • Attached to another structure: Yes
    Materials
    • Batts Insulation, Blown-In Insulation, Concrete, Mixed Plumbing, Shake Siding, Stick Built, Stone, Vinyl Siding
    • Foundation: Concrete Perimeter
    • Roof: Asphalt,Shingle
    Condition
    • New construction: No
    • Year built: 2020

    Utilities & green energy

    • Electric: 200+ Amp Service
    • Sewer: Public Sewer
    • Water: Public

    Community & HOA

    Community
    • Subdivision: Crosswinds
    HOA
    • Has HOA: Yes
    • Amenities included: Jogging Path
    • Services included: All Ground Fee, Common Area Maintenance, Maintenance Grounds, Road Maintenance, Snow Removal
    • HOA fee: $126 monthly
    • HOA name: CROSSWINDS
    Location
    • Region: Mechanicsburg
    • Municipality: HAMPDEN TWP

    Financial & listing details

    • Price per square foot: $201/sqft
    • Tax assessed value: $278,100
    • Annual tax amount: $4,295
    • Date on market: 3/26/2026
    • Listing agreement: Exclusive Right To Sell
    • Listing terms: Cash,FHA,Conventional,VA Loan
    • Inclusions: Kitchen Refrigerator. Washer, Dryer
    • Ownership: Fee Simple

    Price history

    DateEventPrice
    8/7/2026Sold$360,000-6.5%$201/sqft
    Source: Bright MLS #PACB2050768 Report a problem
    7/7/2026Pending sale$385,000$215/sqft
    Source: Bright MLS #PACB2050768 Report a problem
    6/10/2026Price change$385,000-1.2%$215/sqft
    Source: Bright MLS #PACB2050768 Report a problem
    6/2/2026Listed for sale$389,700$218/sqft
    Source: Bright MLS #PACB2050768 Report a problem
    5/23/2026Pending sale$389,700$218/sqft
    Source: Bright MLS #PACB2050768 Report a problem
    5/13/2026Price change$389,700-2%$218/sqft
    Source: Bright MLS #PACB2050768 Report a problem
    4/16/2026Price change$397,500-3%$222/sqft
    Source: Bright MLS #PACB2050768 Report a problem
    3/26/2026Listed for sale$409,900+36.7%$229/sqft
    Source: Bright MLS #PACB2050768 Report a problem
    9/30/2020Sold$299,900$168/sqft
    Source: Public Record Report a problem

    Public tax history

    YearProperty taxesTax assessment
    2025$4,163 +8%$278,100
    2024$3,853 +3.3%$278,100
    2023$3,729 +2.7%$278,100
    2022$3,629 +1.9%$278,100 +1.9%
    2021$3,560 +5602.5%$272,800 +5356%
    2020$62 +395.9%$5,000
    2019$13 -79.1%$5,000
    2018$60 $5,000
    Find assessor info on the county website

    Neighborhood: 17050

    Nearby schools

    GreatSchools rating
    Schools provided by the listing agent
    • Elementary: Winding Creek
    • Middle: Mountain View
    • High: Cumberland Valley
    • District: Cumberland Valley

    Source: Bright MLS. This data may not be complete. We recommend contacting the local school district to confirm school assignments for this home.

    Get pre-qualified for a loan
    At Zillow Home Loans, we can pre-qualify you in as little as 5 minutes with no impact to your credit score.

    An equal housing lender. NMLS #10287.

    Sell for more on Zillow
    Get a Zillow Showcase℠ listing at no additional cost and you could sell for .
    $360,800
    2% more
    +$7,216
    With Zillow Showcase(estimated)
    $368,016