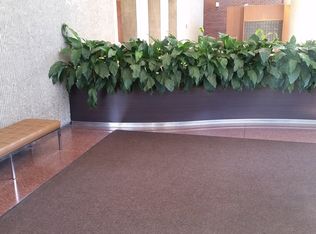
Discover the allure of this 2-bed, 2-bath gem in the coveted Park Tower building in Edgewater, while taking in amazing views of the park and Lake Michigan. The 2018 renovation spared no detail, boasting modern amenities such as in-unit washer/dryer, a sleek kitchen adorned with quartz countertops, a convenient breakfast bar, and a built-in cook-top + oven. Experience the luxury of newer hardwood flooring, designer lighting, and pristine baths. This residence is situated in a full-amenity building offering a residents' health club, indoor pool, and a beautifully landscaped terrace. Enjoy the security and convenience of a 24-hour doorman, on-site grocery store, and dry cleaners. Embrace the lifestyle of being steps away from the beach, CTA, and array of shops and restaurants just blocks away. This is more than a home; it's a refined urban sanctuary with every comfort at your fingertips. On-site garage rental parking available.
Closed
Zillow last checked:
Listing updated:
Bought with:
Todd Szwajkowski
Dream Town Real Estate
Source: MRED as distributed by MLS GRID,MLS#: 12036508
Price history
| Date | Event | Price |
|---|---|---|
| 5/30/2024 | Sold | $319,000$255/sqft |
Source:  MRED as distributed by MLS GRID #12036508 Report a problem MRED as distributed by MLS GRID #12036508 Report a problem | ||
| 4/26/2024 | Contingent | $319,000$255/sqft |
Source: MRED as distributed by MLS GRID #12036508 Report a problem | ||
| 4/23/2024 | Listed for sale | $319,000$255/sqft |
Source: MRED as distributed by MLS GRID #12036508 Report a problem | ||
| 4/22/2024 | Listing removed | -- |
Source: MRED as distributed by MLS GRID #11960173 Report a problem | ||
| 4/21/2024 | Contingent | $319,000$255/sqft |
Source: MRED as distributed by MLS GRID #11960173 Report a problem | ||
| 4/11/2024 | Listed for sale | $319,000$255/sqft |
Source: MRED as distributed by MLS GRID #11960173 Report a problem | ||
| 4/2/2024 | Contingent | $319,000$255/sqft |
Source: MRED as distributed by MLS GRID #11960173 Report a problem | ||
| 2/28/2024 | Price change | $319,000-3%$255/sqft |
Source: MRED as distributed by MLS GRID #11960173 Report a problem | ||
| 1/17/2024 | Listed for sale | $329,000+38.8%$263/sqft |
Source: MRED as distributed by MLS GRID #11960173 Report a problem | ||
| 1/31/2019 | Sold | $237,000-1.2%$190/sqft |
Source: MRED as distributed by MLS GRID #10150125 Report a problem | ||
| 12/13/2018 | Pending sale | $239,900$192/sqft |
Source: Real Living City Residential #10150125 Report a problem | ||
| 11/16/2018 | Price change | $239,900-4%$192/sqft |
Source: RE/MAX Premier #10017399 Report a problem | ||
| 10/9/2018 | Price change | $249,900-5.7%$200/sqft |
Source: RE/MAX Premier #10017399 Report a problem | ||
| 8/17/2018 | Price change | $264,900-1.9%$212/sqft |
Source: RE/MAX Premier #10017399 Report a problem | ||
| 7/13/2018 | Listed for sale | $269,900+365.3%$216/sqft |
Source: RE/MAX Premier #10017399 Report a problem | ||
| 10/27/2016 | Listing removed | $1,785-3.5%$1/sqft |
Source: Dralyuk Real Estate #09352991 Report a problem | ||
| 3/16/2016 | Listing removed | $1,850$1/sqft |
Source: Dralyuk Real Estate #09126859 Report a problem | ||
| 1/30/2016 | Listed for rent | $1,850$1/sqft |
Source: Dralyuk Real Estate #09126859 Report a problem | ||
| 12/8/1993 | Sold | $58,000$46/sqft |
Source: Public Record Report a problem | ||
Nearby homes
- $316,700-- bd-- ba-- sqft5415 N Sheridan Rd APT 301, Chicago, IL 60640Off Market
- $193,5001 bd1 ba800 sqft5415 N Sheridan Rd APT 302, Chicago, IL 60640Off Market
- $148,600-- bd1 ba600 sqft5415 N Sheridan Rd APT 303, Chicago, IL 60640Off Market
- $206,6001 bd1 ba850 sqft5415 N Sheridan Rd APT 304, Chicago, IL 60640Off Market
Get a cash offer in 3 minutes
Find out how much your home could sell for in as little as 3 minutes with a no-obligation cash offer.
Estimated market value
$351,000
