Skip main navigation
Sold for $380,000
  • $380,000

    5415 North Shore Dr, Duluth, MN 55804

    3beds
    1,692sqft
    Single Family Residence
    Built in 1981
    2.43 Acres Lot
    $437,700 Zestimate®
    $225/sqft
    $2,562 Estimated rent

    Home value

    $437,700

    $407,000 - $468,000

    $2,562/mo

    Zestimate® history
    Loading
    Loading...

    Owner options

    List your home for rent

    $2,562/mo

    Rent Zestimate®

    Find your next renter with Zillow Rental Manager. Plus, with online applications, you can quickly screen prospective tenants – for free.

    Learn more

    $2,562/mo

    Rent Zestimate®

    Refinance and save

    $1,945/mo

    Est. payment

    Refinancing to a lower rate could help reduce your monthly payments and save thousands over the life of the loan.

    See today's rates

    $1,945/mo

    Est. payment

    Explore your selling options

    Work with a Zillow partner agent

    Leverage their expertise and Zillow's premium Showcase listings to get your home seen by more buyers.

    Get started

    List with your own agent

    Get your home in front of millions of buyers by listing it on Zillow.

    Learn how to do it

    Sell it yourself

    Take full control of how buyers see your home on Zillow by listing For Sale by Owner (FSBO).

    List your home

    What's special

    Wood - burning fireplaceVaulted wood ceilingTongue and groove ceilingsOpen floor planSeparate showerBonus roomGood - sized bathroom
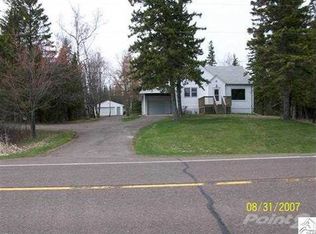
    1 1/2 story, Chalet-style 3-bedroom, 2+ bath home across the street from beautiful Lake Superior. This well-loved, solid home is just waiting for some cosmetic updates to make it your own. The main level has an open floor plan that includes the kitchen/dining room, the living room with tongue and groove ceilings and a wood-burning fireplace, a bonus room off the front of the house with sliding glass doors out to a deck plus, a main floor bedroom, and a 1/2 bath. Upstairs you'll find 2 bedrooms, one with a large deck facing the lake, and a good-sized bathroom with soaker tub, separate shower, and a vaulted wood ceiling. Additional finished space in the lower level could be a rec room, office, or bedroom. There is a shower in the lower level with space to complete a 3rd bathroom. This is a special property that offers peek-a-boo views of Lake Superior, and access to the lake across the street. The large wooded lot is yours to make trails on and explore. Only 1/4 mile to the New Scenic Cafe, 20 minutes to Downtown Duluth, and 15 minutes to Two Harbors. This unique property won't last long - Schedule an appointment and take a short drive up the North Shore today!

    Zillow last checked:

    Listing updated:

    Listed by:

    Missy Winkler 218-590-3555,

    Edmunds Company, LLP

    Bought with:

    Elena Omirova Davidson, MN 40218780

    NextHome Perrine & Associates

    Source: Lake Superior Area Realtors as distributed by MLS GRID,MLS#: 6113053MLS Logo

    Facts & features

    Interior

    Bedrooms & bathrooms
    • Bedrooms: 3
    • Bathrooms: 2
    • Full bathrooms: 1
    • 1/2 bathrooms: 1
    • 1/4 bathrooms: 1
    • Main level bedrooms: 1
    Bedroom
    • Level: Main
    • Area: 110 Square Feet
    • Dimensions: 10 x 11
    Bedroom
    • Description: Small Deck, peek-a-boo views
    • Level: Second
    • Area: 238 Square Feet
    • Dimensions: 14 x 17
    Bedroom
    • Level: Second
    • Area: 115 Square Feet
    • Dimensions: 10 x 11.5
    Dining room
    • Description: Open to the living room
    • Level: Main
    • Area: 56 Square Feet
    • Dimensions: 7 x 8
    Family room
    • Description: Sliding glass doors out to deck
    • Level: Main
    • Area: 130.5 Square Feet
    • Dimensions: 9 x 14.5
    Kitchen
    • Level: Main
    • Area: 88 Square Feet
    • Dimensions: 8 x 11
    Living room
    • Description: Wood-burning fireplace
    • Level: Main
    • Area: 255 Square Feet
    • Dimensions: 15 x 17
    Rec room
    • Description: Wood-burning fireplace
    • Level: Lower
    • Area: 247 Square Feet
    • Dimensions: 13 x 19
    Heating
    • Baseboard, Electric, Solar
    Features
    • Basement: Full,Partially Finished,Family/Rec Room,Fireplace,Washer Hook-Ups,Dryer Hook-Ups
    • Number of fireplaces: 2
    • Fireplace features: Wood Burning, Basement
    Interior area
    • Total interior livable area: 1,692 sqft
    • Finished area above ground: 1,445
    • Finished area below ground: 247

    Property

    Parking
    • Total spaces: 2
    • Parking features: Detached
    • Garage spaces: 2
    Features
    • Has view: Yes
    • View description: Lake Superior, Limited
    • Has water view: Yes
    • Water view: Lake Superior
    Lot
    • Size: 2.43 Acres
    • Dimensions: 325 x 325
    Details
    • Parcel number: 315001001874

    Construction

    Type & style
    • Home type: SingleFamily
    • Architectural style: Other
    • Property subtype: Single Family Residence
    Materials
    • Wood, Frame/Wood, Poured Concrete
    • Foundation: Concrete Perimeter
    • Roof: Asphalt Shingle
    Condition
    • Year built: 1981

    Utilities & green energy

    • Electric: Minnesota Power
    • Sewer: Public Sewer
    • Water: Private

    Community & HOA

    HOA
    • Has HOA: No
    Location
    • Region: Duluth

    Financial & listing details

    • Price per square foot: $225/sqft
    • Tax assessed value: $342,000
    • Annual tax amount: $2,008
    • Date on market: 4/11/2024
    • Cumulative days on market: 1 day

    Price history

    DateEventPrice
    6/3/2024Sold$380,000+4.1%$225/sqft
    Source: Lake Superior Area Realtors as distributed by MLS GRID #6113053 Report a problem
    4/12/2024Pending sale$365,000$216/sqft
    Source: Lake Superior Area Realtors as distributed by MLS GRID #6113053 Report a problem
    4/11/2024Listed for sale$365,000$216/sqft
    Source: Lake Superior Area Realtors as distributed by MLS GRID #6113053 Report a problem

    Public tax history

    YearProperty taxesTax assessment
    2024$2,858 +3.7%$342,000 +24.8%
    2023$2,756 -18.1%$274,000 +10.9%
    2022$3,364 +1.6%$247,100 +3.2%
    2021$3,312 $239,500 +5.3%
    2020$3,312 $227,500
    2019$3,312 +35.8%$227,500
    2018$2,438 -24.7%$227,500
    2017$3,236 +32.7%$227,500 -9%
    2016$2,438 -33.6%$250,000 +13%
    2015$3,670 +4.9%$221,200
    2014$3,498 +41.1%$221,200 -2.2%
    2013$2,479 -2.3%$226,200 -0.6%
    2012$2,538 -20.5%$227,600 -6.3%
    2011$3,193 +11.2%$243,000 +1.3%
    2010$2,872 $239,900
    2009$2,872 -11%$239,900 -4%
    2008$3,229 -3.4%$249,900 +8%
    2007$3,344 +5.5%$231,400
    2006$3,170 +12%$231,400 +31.2%
    2004$2,831 -3.8%$176,400 +12%
    2003$2,943 +43%$157,500 +10%
    2002$2,057 +11.4%$143,200 +8.5%
    2001$1,846 +19.8%$132,000 +8.5%
    2000$1,541 $121,700
    Find assessor info on the county website

    Neighborhood: 55804

    Nearby schools

    GreatSchools rating
    Get pre-qualified for a loan
    At Zillow Home Loans, we can pre-qualify you in as little as 5 minutes with no impact to your credit score.

    An equal housing lender. NMLS #10287.

    Sell for more on Zillow
    Get a Zillow Showcase℠ listing at no additional cost and you could sell for .
    $437,700
    2% more
    +$8,754
    With Zillow Showcase(estimated)
    $446,454