Skip main navigation
Sold
  • $860,000

    5415 NE Sacramento St, Portland, OR 97213

    4beds
    3,120sqft
    Residential, Single Family Residence
    Built in 1912
    5,227.2 Square Feet Lot
    $857,700 Zestimate®
    $276/sqft
    $4,806 Estimated rent

    Home value

    $857,700

    $798,000 - $926,000

    $4,806/mo

    Zestimate® history
    Loading
    Loading...

    Owner options

    List your home for rent

    $4,806/mo

    Rent Zestimate®

    Find your next renter with Zillow Rental Manager. Plus, with online applications, you can quickly screen prospective tenants – for free.

    Learn more

    $4,806/mo

    Rent Zestimate®

    Refinance and save

    $5,289/mo

    Est. payment

    Refinancing to a lower rate could help reduce your monthly payments and save thousands over the life of the loan.

    See today's rates

    $5,289/mo

    Est. payment

    Explore your selling options

    Work with a Zillow partner agent

    Leverage their expertise and Zillow's premium Showcase listings to get your home seen by more buyers.

    Get started

    List with your own agent

    Get your home in front of millions of buyers by listing it on Zillow.

    Learn how to do it

    Sell it yourself

    Take full control of how buyers see your home on Zillow by listing For Sale by Owner (FSBO).

    List your home

    What's special

    Classic built-insHigh ceilingsSpacious primary suiteTwo-and-a-half bathroomsHeated floorsWarm fir floorsPlush new carpeting
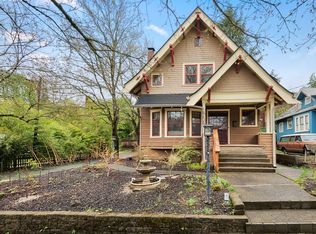
    Step inside this beautifully updated home, nestled in one of the city's most vibrant and enjoyable neighborhoods. With timeless character and thoughtful upgrades throughout, this residence offers a rare blend of historic charm and modern comfort. Carefully restored original features speak to the home’s enduring craftsmanship—from the high ceilings and the warm fir floors underfoot to the generous room sizes and the classic built-ins—adding both function and charm. Recent enhancements have been designed to complement these vintage details. The bathrooms feature marble-topped vanities and classic tile flooring, and the primary suite boasts the added luxury of heated floors—an everyday indulgence that brings comfort to a space you'll use every day. The kitchen is outfitted with new stainless-steel appliances, including an induction range, and quartz countertops. Plush new carpeting upstairs and down adds comfort and cohesion. Extensive structure and system updates ensure peace of mind and everyday ease. A brand-new heating and cooling system, full electrical rewire with a 200-amp panel, basement waterproofing, and new windows, roof, and front porch bring the home fully up to modern standards. The flexible layout provides opportunity for nearly all phases and facets of modern life. Notably, the home has four bedrooms and two-and-a-half bathrooms, including a spacious primary suite, and numerous spaces that can be used as offices, family rooms, or flex spaces. Located just minutes from Whole Foods and Trader Joe’s, some of the area's best restaurants, the iconic Hollywood Theatre, neighborhood schools, and the Hollywood Farmers Market, the location provides a strong balance of convenience and community. This home has been carefully updated so you can settle down and start enjoying life right away. With low-maintenance systems throughout, it’s a sound investment in comfort, convenience, and lasting value. [Home Energy Score = 1. HES Report at https://rpt.greenbuildingregistry.com/hes/OR10235097]

    Zillow last checked:

    Listing updated:

    Listed by:

    Josh Halemeier 503-616-6344,

    Keller Williams Sunset Corridor

    Bought with:

    Joel Roth, 199912103

    Neighborhood Works

    Source: RMLS (OR),MLS#: 774713626MLS Logo

    Facts & features

    Interior

    Bedrooms & bathrooms
    • Bedrooms: 4
    • Bathrooms: 3
    • Full bathrooms: 2
    • Partial bathrooms: 1
    • Main level bathrooms: 1
    Primary bedroom
    • Features: Closet, Double Sinks, Ensuite, Walkin Closet, Walkin Shower, Wallto Wall Carpet
    • Level: Lower
    • Area: 204
    • Dimensions: 12 x 17
    Bedroom 2
    • Features: Closet, Wood Floors
    • Level: Main
    • Area: 144
    • Dimensions: 12 x 12
    Bedroom 3
    • Features: Closet, Wood Floors
    • Level: Main
    • Area: 132
    • Dimensions: 12 x 11
    Bedroom 4
    • Features: Closet, Wood Floors
    • Level: Main
    • Area: 132
    • Dimensions: 12 x 11
    Dining room
    • Features: Builtin Features, Wood Floors
    • Level: Main
    • Area: 238
    • Dimensions: 17 x 14
    Family room
    • Features: Closet, Wallto Wall Carpet
    • Level: Lower
    • Area: 252
    • Dimensions: 14 x 18
    Kitchen
    • Features: Builtin Features, Builtin Range, Dishwasher, Nook, Pantry, Free Standing Range, Granite, Wood Floors
    • Level: Main
    • Area: 209
    • Width: 19
    Living room
    • Features: Fireplace, Wood Floors
    • Level: Main
    • Area: 240
    • Dimensions: 15 x 16
    Heating
    • Forced Air, Mini Split, Fireplace(s)
    Cooling
    • Central Air
    Appliances
    • Included: Dishwasher, Disposal, Free-Standing Range, Free-Standing Refrigerator, Stainless Steel Appliance(s), Built-In Range, Gas Water Heater
    • Laundry: Laundry Room
    Features
    • Marble, Quartz, Vaulted Ceiling(s), Closet, Built-in Features, Nook, Pantry, Granite, Double Vanity, Walk-In Closet(s), Walkin Shower
    • Flooring: Wall to Wall Carpet, Wood
    • Windows: Double Pane Windows, Vinyl Frames
    • Basement: Finished
    • Number of fireplaces: 1
    • Fireplace features: Wood Burning
    Interior area
    • Total structure area: 3,120
    • Total interior livable area: 3,120 sqft

    Property

    Parking
    • Parking features: Driveway
    • Has uncovered spaces: Yes
    Features
    • Levels: Two
    • Stories: 3
    • Patio & porch: Patio, Porch
    • Exterior features: Raised Beds, Yard
    • Fencing: Fenced
    Lot
    • Size: 5,227 sqft
    • Features: Level, Trees, SqFt 5000 to 6999
    Details
    • Parcel number: R217301

    Construction

    Type & style
    • Home type: SingleFamily
    • Architectural style: Craftsman
    • Property subtype: Residential, Single Family Residence
    Materials
    • Wood Siding
    • Roof: Composition
    Condition
    • Resale
    • New construction: No
    • Year built: 1912

    Utilities & green energy

    • Gas: Gas
    • Sewer: Public Sewer
    • Water: Public

    Community & neighborhood

    Location
    • Region: Portland

    Other

    Other facts
    • Listing terms: Cash,Conventional,FHA,VA Loan
    • Road surface type: Paved

    Price history

    DateEventPrice
    8/22/2025Sold$860,000+1.2%$276/sqft
    Source: RMLS (OR) #774713626 Report a problem
    7/29/2025Pending sale$850,000$272/sqft
    Source: RMLS (OR) #774713626 Report a problem
    7/25/2025Listed for sale$850,000+70%$272/sqft
    Source: RMLS (OR) #774713626 Report a problem
    3/7/2025Sold$500,000-4.8%$160/sqft
    Source: RMLS (OR) #24483820 Report a problem
    2/4/2025Pending sale$525,000$168/sqft
    Source: RMLS (OR) #24483820 Report a problem
    1/27/2025Listed for sale$525,000$168/sqft
    Source: RMLS (OR) #24483820 Report a problem
    1/23/2025Pending sale$525,000$168/sqft
    Source: RMLS (OR) #24483820 Report a problem
    1/17/2025Listed for sale$525,000$168/sqft
    Source: RMLS (OR) #24483820 Report a problem

    Public tax history

    YearProperty taxesTax assessment
    2025$6,492 +3.7%$240,920 +3%
    2024$6,258 +4%$233,910 +3%
    2023$6,018 +2.2%$227,100 +3%
    2022$5,888 +1.7%$220,490 +3%
    2021$5,788 +9%$214,070 +3%
    2020$5,310 +3.8%$207,840 +3%
    2019$5,115 $201,790 +3%
    2018$5,115 +3%$195,920 +3%
    2017$4,964 +14%$190,220 +3%
    2016$4,354 $184,680 +3%
    2015$4,354 +2.7%$179,310 +3%
    2014$4,240 +4%$174,090 +3%
    2013$4,079 +10.5%$169,020 +3%
    2012$3,690 +3.9%$164,100 +3%
    2011$3,551 +5.4%$159,330 +3%
    2010$3,369 +2.7%$154,690 +3%
    2009$3,281 +6%$150,190 +3%
    2008$3,096 +0.3%$145,820 +3%
    2007$3,087 +11.4%$141,580 +3%
    2006$2,773 +4.7%$137,460 +3%
    2005$2,648 -8.2%$133,460 +3%
    2004$2,884 +2.3%$129,580 +3%
    2003$2,820 +8.9%$125,810 +3%
    2002$2,590 +8.4%$122,150 +6.1%
    2000$2,389 +6.5%$115,150 +3%
    1999$2,243 $111,800

    Find assessor info on the county website

    Neighborhood: Rose City Park

    Nearby schools

    GreatSchools rating
    Schools provided by the listing agent
    • Elementary: Rose City Park
    • Middle: Roseway Heights
    • High: Leodis Mcdaniel

    Source: RMLS (OR). This data may not be complete. We recommend contacting the local school district to confirm school assignments for this home.

    Get a cash offer in 3 minutes
    Find out how much your home could sell for in as little as 3 minutes with a no-obligation cash offer.
    Estimated market value
    $857,700
    Get a cash offer in 3 minutes
    Find out how much your home could sell for in as little as 3 minutes with a no-obligation cash offer.
    Estimated market value
    $857,700