Skip main navigation
Sold
  • $313,800

    5415 Netherland Ave Unit H11, Bronx, NY 10471

    3beds
    1,200sqft
    Coop
    Built in 1939
    -- sqft lot
    $313,800 Zestimate®
    $262/sqft
    $3,553 Estimated rent

    Home value

    $313,800

    $242,000 - $399,000

    $3,553/mo

    Zestimate® history
    Loading
    Loading...

    Owner options

    List your home for rent

    $3,553/mo

    Rent Zestimate®

    Find your next renter with Zillow Rental Manager. Plus, with online applications, you can quickly screen prospective tenants – for free.

    Learn more

    $3,553/mo

    Rent Zestimate®

    Refinance and save

    $3,048/mo

    Est. payment

    Refinancing to a lower rate could help reduce your monthly payments and save thousands over the life of the loan.

    See today's rates

    $3,048/mo

    Est. payment

    Explore your selling options

    Work with a Zillow partner agent

    Leverage their expertise and Zillow's premium Showcase listings to get your home seen by more buyers.

    Get started

    List with your own agent

    Get your home in front of millions of buyers by listing it on Zillow.

    Learn how to do it

    Sell it yourself

    Take full control of how buyers see your home on Zillow by listing For Sale by Owner (FSBO).

    List your home

    What's special

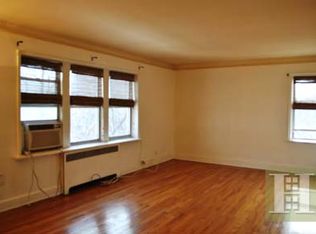
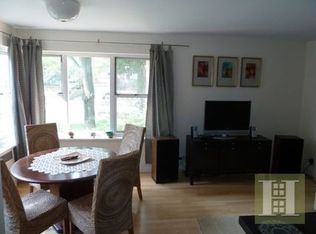
    *AMAZING VALUE PRE-WAR 3-BEDROOM! WALK TO METRO NORTH, UNDER 30 MIN TO MIDTOWN!* Welcome home to this garden level 3-bedroom located at 5424 Arlington Ave, a beautifully landscaped and well maintained Pre-War cooperative located in the peaceful leafy enclave of North Riverdale. As you walk into this converted 3-bedroom apartment, you will fall in love with the spacious layout that feels more like a house than an apartment. Two opposing exposures allow this apartment to get beautiful sunlight and is great for cross-ventilation. As you walk through the formal foyer, you will immediately notice the beautiful Pre-War details such as arched doorways, in-laid original hardwood floors, solid oak doors and high ceilings with crown moldings. Large formal living room features 3 big windows and has enough space for a full size dining set. Separate windowed kitchen was updated over the years, but can use a refresh. It features a brand-new 5 burner stainless steel stove and a built-in full-size dishwasher. Down the hallway you will find an oversized primary bedroom with a walk-in closet and an en-suite bath that has a walk-in shower. Next to the primary bedroom is the well-proportioned second bedroom that has its own closet. Hallway bath is windowed and has a cast iron tub. Third bedroom is large, although it does not have its own closet. This apartment is priced to sell!! Riverdale Park is a beautifully maintained Pre-War co-op that has a live-in super, common laundry room, private kids playground, storage rooms, bicycle storage, indoor garage and is pet friendly (small dogs under 25 lbs are permitted). Short walk from the building is the Riverdale stop of the Metro North, which can take you to Grand Central Station in under 30 minutes. Around the corner from the building you will find a bus stop where you can catch Manhattan's express buses BxM1 (East Side), BxM2 (West Side) and BxM18 (Wall St). Local buses Bx7 and Bx10 can take you to the 1 train in Kingsbridge, A train in Inwood or 4 train in Norwood. Just a few blocks away you will find a large shopping center with a supermarket, banks and plenty of great restaurants. Also just a few blocks away you will find Wave Hill, a stunning Public Garden & Culture Center where you can enjoy summer concerts on the great lawn or enjoy a coffee and a bite at their cafe. This listing won't last, don't delay!

    This property is off market, which means it's not currently listed for sale or rent on Zillow. This may be different from what's available on other websites or public sources.

    Zillow last checked:

    Listing updated:

    Listed by:

    Moda Realty,

    Grigoriy Kochanov

    Source: StreetEasy,MLS#: S1646332

    Facts & features

    Interior

    Bedrooms & bathrooms
    • Bedrooms: 3
    • Bathrooms: 2
    • Full bathrooms: 2
    Rooms
    • Room types: Childrens Playroom, Recreation Room
    Appliances
    • Included: Dishwasher
    • Laundry: Inside
    Features
    • Flooring: Hardwood
    Interior area
    • Total structure area: 1,200
    • Total interior livable area: 1,200 sqft

    Property

    Parking
    • Parking features: Garage
    • Has garage: Yes
    Features
    • Patio & porch: Other
    • Exterior features: Courtyard, Garden
    • Has view: Yes
    • View description: Garden
    Details
    • Special conditions: Resale

    Construction

    Type & style
    • Home type: Cooperative
    • Property subtype: Coop
    Condition
    • Year built: 1939

    Community & HOA

    Community
    • Subdivision: Riverdale
    HOA
    • Has HOA: Yes
    • Amenities included: Laundry
    • Services included: Maintenance
    • HOA fee: $1,355 monthly
    Location
    • Region: Bronx

    Financial & listing details

    • Price per square foot: $262/sqft
    • Date on market: 2/10/2023

    Price history

    DateEventPrice
    7/6/2023Sold$295,000$246/sqft
    Source: StreetEasy #S1646332 Report a problem

    Public tax history

    Tax history is unavailable.

    Neighborhood: Riverdale

    Nearby schools

    GreatSchools rating