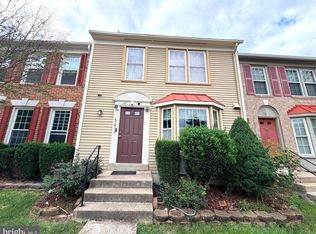
***Incredible Brick front townhome offering 3 fully finished levels, 2 levels with solid hardwood flooring, 3 full baths & 1 half bath & beautiful upgrades throughout**A well appointed interior space nestled in a quiet Cul-D-Sac amongst lush landscaping & treed common grounds. Bright entrance with contemporary lighting, warm hardwood flooring & opens to a huge living space with flexible uses. Newer windows & HVAC system, Roof replaced in 2020. Gorgeous, Eat-in Kitchen with premium granite countertops, quality appliances, under cabinet lighting & luxury vinyl plan flooring (2025) opens to a sun splashed dining area with modern overhead lighting. Half bath on main level with designer mirror & contemporary lighting. Exit to the backyard where you will find a fully fenced rear year with newer fence, brick paver patio & lovely garden beds all completed in 2021. The entire home has been freshly painted & ready to move in 2025! The bedroom level has gorgeous hardwood flooring throughout & offers a generous owner's suite with large closet with custom organization system & a private bathroom with walk-in shower, comfort height vanity & upgraded fixtures. 2 additional bedrooms with ample closet space share an upgraded hall bath with new chrome fixtures to include a rain shower head & tub/shower combo. Make your way to the lower level with a recreation room with plush, upgraded carpeting (end of 2024) , office area with custom shelving & completely remodeled full bath with walk-in shower & black matte plumbing fixtures & farmhouse style vanity. Great storage room with custom wood shelving, full size washer & dryer! An excellent central location, minutes to the Burke Centre VRE (Virginia Rail Express Station), I-495 & Fairfax County Pkwy, George Mason University with many art, music & other performer events & lots of outdoor recreation activities within walking distance at Lake Royal Park & wonderful community amenities like an outdoor pool & playground. The city of Fairfax ist a short drive away where you will find top rated dining & entertainment options & a lovely historic vibe. An excellent choice for spreading roots or to add to your future investment portfolio, take a look at what this home can offer.
Sold for $605,000
$605,000
5415 New London Park Dr, Fairfax, VA 22032
3beds
1,920sqft
Townhouse
Built in 1986
1,440 Square Feet Lot
$618,100 Zestimate®
$315/sqft
$3,208 Estimated rent
Home value
$618,100
$581,000 - $661,000
$3,208/mo
Zestimate® history
Owner options
List your home for rent
$3,208/mo
Rent Zestimate®
Find your next renter with Zillow Rental Manager. Plus, with online applications, you can quickly screen prospective tenants – for free.
$3,208/mo
Rent Zestimate®
Refinance and save
$3,912/mo
Est. payment
Refinancing to a lower rate could help reduce your monthly payments and save thousands over the life of the loan.
$3,912/mo
Est. payment
Explore your selling options
Work with a Zillow partner agent
Leverage their expertise and Zillow's premium Showcase listings to get your home seen by more buyers.
Get startedList with your own agent
Get your home in front of millions of buyers by listing it on Zillow.
Learn how to do itSell it yourself
Take full control of how buyers see your home on Zillow by listing For Sale by Owner (FSBO).
List your homeWhat's special
Contemporary lightingRecreation roomUpgraded hall bathLush landscapingBrick paver patioFarmhouse style vanityPlush upgraded carpeting
Zillow last checked:
Listing updated:
Listed by:
Jessica McCain 703-969-6680,
Realty ONE Group Capital
Bought with:
Alexa Murphy, 0225258108
Pearson Smith Realty LLC
Source: Bright MLS,MLS#: VAFX2261390
Facts & features
Interior
Bedrooms & bathrooms
- Bedrooms: 3
- Bathrooms: 4
- Full bathrooms: 3
- 1/2 bathrooms: 1
- Main level bathrooms: 1
Rooms
- Room types: Living Room, Dining Room, Primary Bedroom, Bedroom 2, Bedroom 3, Kitchen, Foyer, Recreation Room, Storage Room, Bathroom 3, Primary Bathroom, Half Bath
Primary bedroom
- Features: Bathroom - Walk-In Shower, Flooring - HardWood
- Level: Upper
- Area: 187 Square Feet
- Dimensions: 17 x 11
Bedroom 2
- Features: Flooring - HardWood
- Level: Upper
- Area: 132 Square Feet
- Dimensions: 11 x 12
Bedroom 3
- Features: Flooring - HardWood
- Level: Upper
- Area: 81 Square Feet
- Dimensions: 9 x 9
Primary bathroom
- Features: Flooring - Ceramic Tile
- Level: Upper
Bathroom 3
- Level: Lower
Dining room
- Features: Flooring - HardWood
- Level: Main
- Area: 140 Square Feet
- Dimensions: 10 x 14
Foyer
- Features: Flooring - HardWood
- Level: Main
- Area: 36 Square Feet
- Dimensions: 4 x 9
Half bath
- Features: Flooring - Ceramic Tile
- Level: Main
Kitchen
- Features: Flooring - Luxury Vinyl Plank
- Level: Main
- Area: 140 Square Feet
- Dimensions: 14 x 10
Living room
- Features: Flooring - HardWood
- Level: Main
- Area: 272 Square Feet
- Dimensions: 16 x 17
Recreation room
- Features: Flooring - Carpet
- Level: Lower
- Area: 360 Square Feet
- Dimensions: 20 x 18
Storage room
- Features: Flooring - Concrete
- Level: Lower
- Area: 169 Square Feet
- Dimensions: 13 x 13
Heating
- Heat Pump, Electric
Cooling
- Central Air, Electric
Appliances
- Included: Dishwasher, Disposal, Dryer, Ice Maker, Oven/Range - Electric, Refrigerator, Washer, Water Heater, Electric Water Heater
- Laundry: In Basement, Dryer In Unit, Washer In Unit
Features
- Built-in Features, Chair Railings, Crown Molding, Dining Area, Primary Bath(s), Upgraded Countertops, Dry Wall
- Flooring: Carpet, Ceramic Tile, Hardwood, Luxury Vinyl, Wood
- Doors: Storm Door(s), Six Panel, Sliding Glass
- Windows: Double Hung, Vinyl Clad, Energy Efficient, Window Treatments
- Basement: Full,Finished,Windows,Shelving
- Has fireplace: No
Interior area
- Total structure area: 1,920
- Total interior livable area: 1,920 sqft
- Finished area above ground: 1,280
- Finished area below ground: 640
Property
Parking
- Total spaces: 1
- Parking features: Assigned, Parking Lot
- Details: Assigned Parking
Accessibility
- Accessibility features: None
Features
- Levels: Three
- Stories: 3
- Patio & porch: Patio
- Exterior features: Sidewalks, Street Lights, Lighting
- Pool features: Community
- Fencing: Full,Back Yard,Privacy
- Has view: Yes
- View description: Trees/Woods
Lot
- Size: 1,440 Square Feet
- Features: Cul-De-Sac, Landscaped, Wooded, Suburban
Details
- Additional structures: Above Grade, Below Grade
- Parcel number: 0772 19 0263
- Zoning: RESIDENTIAL
- Special conditions: Standard
Construction
Type & style
- Home type: Townhouse
- Architectural style: Traditional
- Property subtype: Townhouse
Materials
- Brick, Combination
- Foundation: Concrete Perimeter
- Roof: Asphalt
Condition
- Excellent
- New construction: No
- Year built: 1986
Utilities & green energy
- Sewer: Public Sewer
- Water: Public
Community & HOA
Community
- Features: Pool
- Subdivision: Colony Park
HOA
- Has HOA: Yes
- Amenities included: Basketball Court, Pool, Tennis Court(s), Tot Lots/Playground
- Services included: Pool(s), Snow Removal
- HOA fee: $147 monthly
Location
- Region: Fairfax
Financial & listing details
- Price per square foot: $315/sqft
- Tax assessed value: $573,750
- Annual tax amount: $6,440
- Date on market: 8/12/2025
- Listing agreement: Exclusive Right To Sell
- Listing terms: Cash,Conventional,FHA,VA Loan,Other
- Inclusions: All Appliances
- Ownership: Fee Simple
Price history
| Date | Event | Price |
|---|---|---|
| 9/30/2025 | Sold | $605,000+0.9%$315/sqft |
Source:  Bright MLS #VAFX2261390 Report a problem Bright MLS #VAFX2261390 Report a problem | ||
| 8/22/2025 | Contingent | $599,900$312/sqft |
Source: Bright MLS #VAFX2261390 Report a problem | ||
| 8/12/2025 | Listed for sale | $599,900$312/sqft |
Source: Bright MLS #VAFX2261390 Report a problem | ||
| 7/29/2025 | Contingent | $599,900$312/sqft |
Source: Bright MLS #VAFX2256872 Report a problem | ||
| 7/18/2025 | Listed for sale | $599,900+26.3%$312/sqft |
Source: Bright MLS #VAFX2256872 Report a problem | ||
| 7/28/2023 | Listing removed | -- |
Source: Bright MLS #VAFX2004968 Report a problem | ||
| 6/15/2023 | Listing removed | -- |
Source: Zillow Rentals Report a problem | ||
| 6/3/2023 | Listed for rent | $2,900+16%$2/sqft |
Source: Zillow Rentals Report a problem | ||
| 8/4/2021 | Listing removed | -- |
Source:  RE/MAX International Report a problem RE/MAX International Report a problem | ||
| 7/30/2021 | Listed for rent | $2,500+11.1%$1/sqft |
Source: RE/MAX International #VAFX2011956 Report a problem | ||
| 7/27/2021 | Sold | $475,000$247/sqft |
Source: Bright MLS #VAFX2004968 Report a problem | ||
| 7/24/2021 | Pending sale | $475,000$247/sqft |
Source: Bright MLS #VAFX2004968 Report a problem | ||
| 7/19/2021 | Contingent | $475,000$247/sqft |
Source: Bright MLS #VAFX2004968 Report a problem | ||
| 7/17/2021 | Listed for sale | $475,000+28%$247/sqft |
Source: Bright MLS #VAFX2004968 Report a problem | ||
| 6/20/2019 | Listing removed | $2,250$1/sqft |
Source: Century 21 Redwood Realty #VAFX1069888 Report a problem | ||
| 6/14/2019 | Listed for rent | $2,250+13.6%$1/sqft |
Source: Century 21 Redwood Realty #VAFX1069888 Report a problem | ||
| 12/10/2015 | Listing removed | $1,980$1/sqft |
Source: Long & Foster Real Estate, Inc. Report a problem | ||
| 10/13/2015 | Listed for rent | $1,980-3.4%$1/sqft |
Source: Long & Foster Real Estate Inc Report a problem | ||
| 5/25/2014 | Listing removed | $2,050$1/sqft |
Source: Zillow Rental Network Report a problem | ||
| 5/16/2014 | Listed for rent | $2,050$1/sqft |
Source: Zillow Rental Network Report a problem | ||
| 3/14/2013 | Sold | $371,000+1.6%$193/sqft |
Source: Public Record Report a problem | ||
| 2/14/2013 | Pending sale | $365,000$190/sqft |
Source: Long & Foster Real Estate #FX8009410 Report a problem | ||
| 2/13/2013 | Listed for sale | $365,000$190/sqft |
Source: Long & Foster Real Estate #FX8009410 Report a problem | ||
Public tax history
| Year | Property taxes | Tax assessment |
|---|---|---|
| 2025 | $6,633 +9.8% | $573,750 +10% |
| 2024 | $6,043 +5.6% | $521,650 +2.9% |
| 2023 | $5,721 +7.3% | $506,950 +8.7% |
| 2022 | $5,334 | $466,470 +4.8% |
| 2021 | -- | $445,270 +13.3% |
| 2020 | $4,651 +0.5% | $393,010 +0.5% |
| 2019 | $4,626 +2.1% | $390,890 +2.1% |
| 2018 | $4,530 +7.3% | $382,790 +5.2% |
| 2017 | $4,224 +2.5% | $363,830 +2.2% |
| 2016 | $4,123 +8% | $355,870 +4% |
| 2015 | $3,818 +2.5% | $342,100 +2.2% |
| 2014 | $3,726 | $334,600 +15.7% |
| 2013 | -- | $289,100 +2.3% |
| 2012 | -- | $282,610 |
| 2011 | -- | $282,610 |
| 2010 | -- | $282,610 -2.1% |
| 2009 | -- | $288,610 -16.5% |
| 2008 | -- | $345,800 -1.8% |
| 2007 | -- | $352,150 +85% |
| 2003 | -- | $190,350 +16% |
| 2002 | -- | $164,095 +16.3% |
| 2001 | -- | $141,120 |
Find assessor info on the county website
Neighborhood: 22032
Nearby homes
- $550,0003 bd2 ba1.2k sqft5417 New London Park Dr, Fairfax, VA 22032For Sale
- $577,3003 bd2 ba1.2k sqft5413 New London Park Dr, Fairfax, VA 22032Off Market
- $572,0003 bd3 ba1.8k sqft5419 New London Park Dr, Fairfax, VA 22032Off Market
- $588,3003 bd3 ba1.2k sqft5421 New London Park Dr, Fairfax, VA 22032Off Market

- $537,2003 bd2 ba1.2k sqft5423 New London Park Dr, Fairfax, VA 22032Off Market
- $605,4003 bd4 ba1.9k sqft5403 New London Park Dr, Fairfax, VA 22032Off Market
- $575,0003 bd3 ba1.2k sqft5405 New London Park Dr, Fairfax, VA 22032Off Market
- $560,3003 bd3 ba1.2k sqft5401 New London Park Dr, Fairfax, VA 22032Off Market
Nearby schools
GreatSchools rating
- 8/10Bonnie Brae Elementary SchoolGrades: PK-6Distance: 0.4 mi
- 8/10Robinson SecondaryGrades: 7-12Distance: 1 mi
Schools provided by the listing agent
- Elementary: Bonnie Brae
- Middle: Robinson Secondary School
- High: Robinson Secondary School
- District: Fairfax County Public Schools
Source: Bright MLS. This data may not be complete. We recommend contacting the local school district to confirm school assignments for this home.
Get a cash offer in 3 minutes
Find out how much your home could sell for in as little as 3 minutes with a no-obligation cash offer.
Estimated market value
$618,100
Get a cash offer in 3 minutes
Find out how much your home could sell for in as little as 3 minutes with a no-obligation cash offer.
Estimated market value
$618,100
- Virginia
- Fairfax County
- Fairfax
- 22032
- 5415 New London Park Dr
Nearby cities
Nearby neighborhoods
Nearby zip codes
Other Fairfax Topics
