Skip main navigation
Off market
  • $377,900

    5415 Oakwood Dr, Oakwood Hills, IL 60013

    3beds
    2,100sqft
    SingleFamily
    Built in 2004
    7,379 Square Feet Lot
    $377,900 Zestimate®
    $180/sqft
    $2,958 Estimated rent

    Home value

    $377,900

    $359,000 - $397,000

    $2,958/mo

    Zestimate® history
    Loading
    Loading...

    Owner options

    List your home for rent

    $2,958/mo

    Rent Zestimate®

    Find your next renter with Zillow Rental Manager. Plus, with online applications, you can quickly screen prospective tenants – for free.

    Learn more

    $2,958/mo

    Rent Zestimate®

    Refinance and save

    $2,770/mo

    Est. payment

    Refinancing to a lower rate could help reduce your monthly payments and save thousands over the life of the loan.

    See today's rates

    $2,770/mo

    Est. payment

    Explore your selling options

    Work with a Zillow partner agent

    Leverage their expertise and Zillow's premium Showcase listings to get your home seen by more buyers.

    Get started

    List with your own agent

    Get your home in front of millions of buyers by listing it on Zillow.

    Learn how to do it

    Sell it yourself

    Take full control of how buyers see your home on Zillow by listing For Sale by Owner (FSBO).

    List your home

    What's special

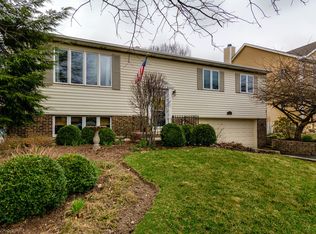
    INTRIGUING ARCHITECTURE DIFFERENTIATES THIS CUSTOM HOME WITH UNIQUE BLEND OF REFRESHING & MODERN FLOOR PLAN WITH TRADITIONAL TOUCHES! IDEALLY LOCATED TO TAKE FULL ADVANTAGE OF LAKE RIGHTS: SO CLOSE TO PRIVATE BEACH ON SILVER LAKE [YES WITH BOATING & SWIMMING] AND JUST ONE BLOCK TO THE OAKWOOD HILLS PARK WITH PLAYGROUND, STREAMS, NATURE TRAILS: AN OUTDOOR LOVERS DELIGHT! FRESH LIGHT YET WARM GRAY PAINT (THE 2020 COLOR-OF-THE-YEAR) ON MAIN LEVEL MAKES A CRISP PALETTE FOR YOUR INTERIOR DESIGN TOUCHES. VAULTED CEILINGS, SLEEK HARDWOOD FLOORS AND DYNAMIC ROOM DESIGN CREATE STRIKING LIVING SPACES. EAT-IN KITCHEN AT THE CORE OF HOME WITH 42" CABINETS & GENEROUS ISLAND OPENS TO BACKYARD PATIO FOR SUNNY MEALTIMES. ADJACENT FAMILY ROOM BRINGS VISUAL WOW WITH FLOOR TO CEILING WOOD BURNING FIREPLACE (W/ GAS STARTER). OFFERS SINGLE-LEVEL LIVING OPTION (MAYBE UPSTAIRS BEDROOOMS ARE JUST FOR VISITORS?) WITH FIRST FLOOR MAIN BEDROOM SUITE HIGHLIGHTED BY WALK-IN CLOSET & SPA-LIKE BATHROOM WITH WHIRLPOOL AND DUAL SINKS. MAYBE USE AS IN-LAW OPTION WITH CLOSE ACCESS TO EXTERIOR? OPEN & AIRY LIVING ROOM;STUDY AND DINING ROOM, GUEST BATHROOM, AND SUPER CONVENIENT LAUNDRY ROOM ROUND OUT THE MAIN LEVEL. SECOND LEVEL WITH TWO MASSIVE BEDROOMS & LOADS OF CLOSET SPACE;STORAGE SPACE. GREAT LOFT DRAMATICALLY OVERLOOKING MAIN LEVEL AREA MAKES FANTASTIC HOME OFFICE OR PLAY;SITTING AREA. EXTRA LARGE UPSTAIRS BATHROOM OFFERS EVEN MORE STORAGE SPACE. SUPER CLOSE TO DOWNTOWN CARY AND CRYSTAL LAKE, METRA STATIONS, SHOPPING, AND DINING OPTIONS. FULL ENGLISH BASEMENT READY FOR YOUR DESIGN IDEAS. FENCED YARD WITH GENEROUS PATIO OFFERS GREAT OUTDOOR LIVING POTENTIAL! SOUGHT AFTER PRAIRIE GROVE AND PRAIRIE RIDGE SCHOOLS.

    This property is not currently displayed as for sale or rent on Zillow. This may be different from what's on other websites or public sources.

    Facts & features

    Interior

    Bedrooms & bathrooms
    • Bedrooms: 3
    • Bathrooms: 3
    • Full bathrooms: 2
    • 1/2 bathrooms: 1
    Heating
    • Forced air, Gas
    Cooling
    • Central
    Appliances
    • Included: Dishwasher, Dryer, Microwave, Refrigerator
    Features
    • Flooring: Hardwood
    • Basement: Partially finished
    • Attic: Unfinished
    • Has fireplace: Yes
    Interior area
    • Total interior livable area: 2,100 sqft

    Property

    Parking
    • Total spaces: 2
    • Parking features: Garage - Attached
    Features
    • Exterior features: Vinyl
    Lot
    • Size: 7,379 Square Feet
    Details
    • Parcel number: 1436179033

    Construction

    Type & style
    • Home type: SingleFamily
    Materials
    • Roof: Asphalt
    Condition
    • Year built: 2004

    Utilities & green energy

    • Sewer: Septic-Private

    Community & HOA

    Location
    • Region: Oakwood Hills

    Financial & listing details

    • Price per square foot: $180/sqft
    • Tax assessed value: $353,238
    • Annual tax amount: $8,860

    Price history

    DateEventPrice
    2/10/2021Sold$253,000+0%$120/sqft
    Source: Public Record Report a problem
    11/9/2020Sold$252,900-1%$120/sqft
    Source: MRED as distributed by MLS GRID #10906464 Report a problem
    10/23/2020Pending sale$255,500$122/sqft
    Source: Keller Williams Success Realty #10906464 Report a problem
    10/15/2020Price change$255,500-1.4%$122/sqft
    Source: Keller Williams Success Realty #10906464 Report a problem
    9/16/2020Listed for sale$259,000-0.4%$123/sqft
    Source: Keller Williams Success Realty #10860146 Report a problem
    12/1/2017Listing removed$259,999$124/sqft
    Source: Berkshire Hathaway HomeServices Visions Realty #09664772 Report a problem
    6/12/2017Price change$259,999-1.5%$124/sqft
    Source: Berkshire Hathaway HomeServices Visions Realty #09618799 Report a problem
    5/7/2017Listed for sale$263,900+779.7%$126/sqft
    Source: Berkshire Hathaway HomeServices Visions Realty #09618799 Report a problem
    5/2/2003Sold$30,000$14/sqft
    Source: Public Record Report a problem

    Public tax history

    YearProperty taxesTax assessment
    2025$8,860 +4.6%$117,746 +9.5%
    2024$8,474 +1.7%$107,541 +11.5%
    2023$8,333 +3.3%$96,440 +7.3%
    2022$8,063 +6%$89,896 +6.7%
    2021$7,605 +1.5%$84,283 +3.1%
    2020$7,491 $81,757 +5.2%
    2019-- $77,730 +1.8%
    2018$7,276 +2.1%$76,346 +4.4%
    2017$7,129 +1.2%$73,143 +4.8%
    2016$7,046 $69,786 +5.1%
    2013$7,046 $66,414 -16.8%
    2011-- $79,849 -7.2%
    2010-- $86,025 -6.1%
    2009-- $91,604
    2008-- $91,604 +7.7%
    2006-- $85,037 +4.6%
    2005$5,824 +478%$81,284 +532.3%
    2004$1,008 +6.5%$12,855 +6.2%
    2003$946 +6.1%$12,110 +6.5%
    2002$892 +46%$11,376 +44.5%
    2001$611 +11.2%$7,875 +4.4%
    2000$549 $7,542
    Find assessor info on the county website

    Neighborhood: 60013

    Nearby schools

    GreatSchools rating
    Schools provided by the listing agent
    • Elementary: Prairie Grove Elementary School
    • Middle: Prairie Grove Junior High School
    • High: Prairie Ridge High School

    Source: The MLS. This data may not be complete. We recommend contacting the local school district to confirm school assignments for this home.

    Get a cash offer in 3 minutes
    Find out how much your home could sell for in as little as 3 minutes with a no-obligation cash offer.
    Estimated market value
    $377,900
    Get a cash offer in 3 minutes
    Find out how much your home could sell for in as little as 3 minutes with a no-obligation cash offer.
    Estimated market value
    $377,900