Skip main navigation
Closed
  • $445,000

    5415 Oakwood Dr, Sheffield Village, OH 44054

    5beds
    3,793sqft
    Single Family Residence
    Built in 1995
    0.58 Acres Lot
    $496,400 Zestimate®
    $117/sqft
    $3,292 Estimated rent

    Home value

    $496,400

    $472,000 - $521,000

    $3,292/mo

    Zestimate® history
    Loading
    Loading...

    Owner options

    List your home for rent

    $3,292/mo

    Rent Zestimate®

    Find your next renter with Zillow Rental Manager. Plus, with online applications, you can quickly screen prospective tenants – for free.

    Learn more

    $3,292/mo

    Rent Zestimate®

    Refinance and save

    $2,915/mo

    Est. payment

    Refinancing to a lower rate could help reduce your monthly payments and save thousands over the life of the loan.

    See today's rates

    $2,915/mo

    Est. payment

    Explore your selling options

    Work with a Zillow partner agent

    Leverage their expertise and Zillow's premium Showcase listings to get your home seen by more buyers.

    Get started

    List with your own agent

    Get your home in front of millions of buyers by listing it on Zillow.

    Learn how to do it

    Sell it yourself

    Take full control of how buyers see your home on Zillow by listing For Sale by Owner (FSBO).

    List your home

    What's special

    Cozy fireplaceHuge deckExercise roomFrench creek ymcaBuilt-in oak wine cellarTray ceilingCraft room
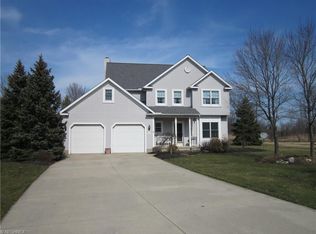
    Prepare to be Moved!! This immaculately maintained single-owner Colonial home is located in the desirable Maplewood Estates neighborhood. Tucked away at 5415 Oakwood Dr. in Sheffield Village, and yet in close proximity to 611 and I-90, French Creek YMCA, shopping and restaurants, this home offers over half an acre of land on a tree-lined cul-de-sac lot. Boasting over 3700 Sq Ft with a grand two-story foyer, tray ceiling in the dining room, a cozy fireplace in the family room, a formal living room and a separate dedicated work space, this home provides great flow. The spacious eat-in kitchen features stainless steel appliances, two-toned cabinets for visual interest, lots of counter space and an abundance of natural light. The primary bedroom w/ remodeled ensuite bath is located on the second floor, along with four additional bedrooms and another updated full bath. A half bath and laundry room are located on the main level for convenience. The finished basement includes a built-in oak

    Zillow last checked:

    Listing updated:

    Listed by:

    Ed Huck teaminfo@edhuckteam.com(440)617-2500,

    Keller Williams Citywide,

    Michele Juda 216-570-9448,

    Keller Williams Citywide

    Bought with:

    Melissa Steiner, 2017000723

    Keller Williams Legacy Group Realty

    Jeffrey Helfrich, 2021002033

    Keller Williams Legacy Group Realty

    Source: MLS Now,MLS#: 4472086MLS LogoOriginating MLS: Akron Cleveland Association of REALTORS

    Facts & features

    Interior

    Bedrooms & bathrooms
    • Bedrooms: 5
    • Bathrooms: 4
    • Full bathrooms: 2
    • 1/2 bathrooms: 2
    • Main level bathrooms: 1
    Primary bedroom
    • Description: Flooring: Carpet
    • Level: Second
    • Dimensions: 16.00 x 12.00
    Bedroom
    • Description: Flooring: Carpet
    • Level: Second
    • Dimensions: 11.00 x 12.00
    Bedroom
    • Description: Flooring: Carpet
    • Level: Second
    • Dimensions: 11.00 x 11.00
    Bedroom
    • Description: Flooring: Carpet
    • Level: Second
    • Dimensions: 21.00 x 18.00
    Bedroom
    • Description: Flooring: Carpet
    • Level: Second
    • Dimensions: 11.00 x 12.00
    Primary bathroom
    • Description: Flooring: Ceramic Tile
    • Level: Second
    • Dimensions: 13.00 x 9.00
    Bathroom
    • Description: Flooring: Ceramic Tile
    • Level: First
    • Dimensions: 5.00 x 6.00
    Bathroom
    • Level: Second
    • Dimensions: 9.00 x 7.00
    Bathroom
    • Level: Lower
    • Dimensions: 6.00 x 5.00
    Dining room
    • Description: Flooring: Carpet
    • Level: First
    • Dimensions: 12.00 x 15.00
    Eat in kitchen
    • Description: Flooring: Ceramic Tile
    • Level: First
    • Dimensions: 21.00 x 9.00
    Family room
    • Description: Flooring: Carpet
    • Features: Fireplace
    • Level: First
    • Dimensions: 19.00 x 15.00
    Laundry
    • Description: Flooring: Ceramic Tile
    • Level: First
    • Dimensions: 10.00 x 7.00
    Living room
    • Description: Flooring: Carpet
    • Level: First
    • Dimensions: 12.00 x 13.00
    Office
    • Description: Flooring: Luxury Vinyl Tile
    • Level: First
    • Dimensions: 13.00 x 13.00
    Recreation
    • Description: Flooring: Carpet
    • Level: Lower
    • Dimensions: 18.00 x 32.00
    Recreation
    • Level: Lower
    • Dimensions: 17.00 x 10.00
    Heating
    • Forced Air, Gas
    Cooling
    • Central Air
    Appliances
    • Included: Dishwasher, Microwave, Oven, Range, Refrigerator
    Features
    • Central Vacuum, Wired for Sound
    • Basement: Full,Finished,Sump Pump
    • Number of fireplaces: 1
    Interior area
    • Total structure area: 3,793
    • Total interior livable area: 3,793 sqft
    • Finished area above ground: 3,000
    • Finished area below ground: 793

    Property

    Parking
    • Total spaces: 3
    • Parking features: Attached, Garage, Garage Door Opener, Paved
    • Attached garage spaces: 3
    Features
    • Levels: Two
    • Stories: 2
    • Patio & porch: Deck
    Lot
    • Size: 0.58 Acres
    • Dimensions: 102 x 284
    • Features: Wooded
    Details
    • Parcel number: 0300006000142

    Construction

    Type & style
    • Home type: SingleFamily
    • Architectural style: Colonial
    • Property subtype: Single Family Residence
    Materials
    • Brick, Vinyl Siding
    • Roof: Asphalt,Fiberglass
    Condition
    • Year built: 1995

    Utilities & green energy

    • Water: Public

    Community & HOA

    Community
    • Subdivision: Maplewood Estates Sub #3
    HOA
    • Has HOA: No
    Location
    • Region: Sheffield Village

    Financial & listing details

    • Price per square foot: $117/sqft
    • Tax assessed value: $372,010
    • Annual tax amount: $5,254
    • Date on market: 8/10/2023
    • Cumulative days on market: 31 days
    • Listing terms: Cash,Conventional,FHA,VA Loan

    Price history

    DateEventPrice
    9/1/2023Sold$445,000+4.7%$117/sqft
    Source: MLS Now #4472086 Report a problem
    8/10/2023Pending sale$425,000$112/sqft
    Source: MLS Now #4472086 Report a problem
    8/10/2023Listing removed--
    Source: MLS Now #4472086 Report a problem
    8/7/2023Pending sale$425,000$112/sqft
    Source: MLS Now #4472086 Report a problem
    7/11/2023Contingent$425,000$112/sqft
    Source: MLS Now #4472086 Report a problem
    7/7/2023Listed for sale$425,000$112/sqft
    Source: MLS Now #4472086 Report a problem

    Public tax history

    YearProperty taxesTax assessment
    2025$6,166 -2.6%$130,200
    2024$6,333 +19.2%$130,200 +33.7%
    2023$5,311 +1.1%$97,370
    2022$5,254 -0.7%$97,370
    2021$5,289 +9.5%$97,370 +18.9%
    2020$4,831 +0.6%$81,900
    2019$4,801 -0.5%$81,900
    2018$4,823 -3.2%$81,900 +6.1%
    2017$4,984 -1%$77,210
    2016$5,036 +0.3%$77,210
    2015$5,022 +11.1%$77,210
    2014$4,519 +0.5%$77,210
    2013$4,497 +2.8%$77,210
    2012$4,372 $77,210
    2011-- --
    2010-- --
    2009-- --
    2008$3,819 +0.3%--
    2007$3,807 +1.4%--
    2006$3,755 +0.5%--
    2005$3,736 +16%--
    2004$3,221 +0.2%--
    2003$3,215 -1.3%--
    2002$3,256 -0.6%--
    2001$3,276 +5%--
    2000$3,121 --
    Find assessor info on the county website

    Neighborhood: 44054

    Nearby schools

    GreatSchools rating
    Schools provided by the listing agent
    • District: Sheffield-Sheffield - 4713

    Source: MLS Now. This data may not be complete. We recommend contacting the local school district to confirm school assignments for this home.

    Get a cash offer in 3 minutes
    Find out how much your home could sell for in as little as 3 minutes with a no-obligation cash offer.
    Estimated market value
    $496,400
    Get a cash offer in 3 minutes
    Find out how much your home could sell for in as little as 3 minutes with a no-obligation cash offer.
    Estimated market value
    $496,400