Skip main navigation
Closed
  • $243,000

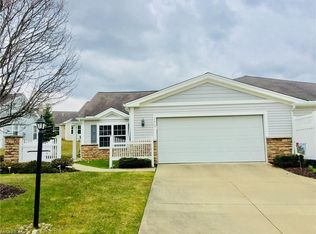
    5415 Peachtree Ln N, Cleveland, OH 44134

    2beds
    1,440sqft
    Single Family Residence
    Built in 2003
    6,534 Square Feet Lot
    $281,100 Zestimate®
    $169/sqft
    $1,993 Estimated rent

    Home value

    $281,100

    $267,000 - $295,000

    $1,993/mo

    Zestimate® history
    Loading
    Loading...

    Owner options

    List your home for rent

    $1,993/mo

    Rent Zestimate®

    Find your next renter with Zillow Rental Manager. Plus, with online applications, you can quickly screen prospective tenants – for free.

    Learn more

    $1,993/mo

    Rent Zestimate®

    Refinance and save

    $2,351/mo

    Est. payment

    Refinancing to a lower rate could help reduce your monthly payments and save thousands over the life of the loan.

    See today's rates

    $2,351/mo

    Est. payment

    Explore your selling options

    Work with a Zillow partner agent

    Leverage their expertise and Zillow's premium Showcase listings to get your home seen by more buyers.

    Get started

    List with your own agent

    Get your home in front of millions of buyers by listing it on Zillow.

    Learn how to do it

    Sell it yourself

    Take full control of how buyers see your home on Zillow by listing For Sale by Owner (FSBO).

    List your home

    What's special

    Swimming poolVaulted ceilingsFormal dining roomOpen floor planMaster bedroomMaster bathLarge walk-in closet
    Pride of ownership! Ranch style cluster home with open floor plan. Shows like a model home! Vaulted ceilings and arched doorways, great room/living room and kitchen share a 2 sided gas fireplace, kitchen has a breakfast area with sliders to a deck, pantry, all appliances will stay-refrigerator, range, micro, washer & dryer, formal dining room, full bath and bedroom on one side of the unit, master bedroom and master bath on the other side of the home includes a large walk-in closet and a full shower jacuzzi tub, 2 sink vanity, laundry room, attached 2 car garage. There is a swimming pool and a party room in the development. (Upgrades Include: Newer Deck- Railings- Carpeting Throughout- Kitchen- Bathrooms- Paint- Microwave- Dishwasher- Washer & Dryer etc...

    Zillow last checked:

    Listing updated:

    Listed by:

    Mark Piscitelli marksells1@pm.me(440)342-9913,

    RE/MAX Above & Beyond

    Bought with:

    Deanne L Ittu, 429041

    Russell Real Estate Services

    Source: MLS Now,MLS#: 4484764MLS LogoOriginating MLS: Akron Cleveland Association of REALTORS

    Facts & features

    Interior

    Bedrooms & bathrooms
    • Bedrooms: 2
    • Bathrooms: 2
    • Full bathrooms: 2
    • Main level bathrooms: 2
    • Main level bedrooms: 2
    Primary bedroom
    • Description: Flooring: Carpet
    • Level: First
    • Dimensions: 16.00 x 12.00
    Bedroom
    • Description: Flooring: Carpet
    • Level: First
    • Dimensions: 13.00 x 11.00
    Dining room
    • Description: Flooring: Carpet
    • Level: First
    • Dimensions: 11.00 x 11.00
    Eat in kitchen
    • Description: Flooring: Laminate
    • Level: First
    • Dimensions: 13.00 x 11.00
    Great room
    • Description: Flooring: Carpet
    • Features: Fireplace
    • Level: First
    • Dimensions: 17.00 x 15.00
    Laundry
    • Level: First
    • Dimensions: 10.00 x 8.00
    Heating
    • Forced Air, Gas
    Cooling
    • Central Air
    Appliances
    • Included: Dryer, Dishwasher, Disposal, Microwave, Range, Refrigerator, Washer
    Features
    • Jetted Tub
    • Has basement: No
    • Number of fireplaces: 1
    Interior area
    • Total structure area: 1,440
    • Total interior livable area: 1,440 sqft
    • Finished area above ground: 1,440

    Property

    Parking
    • Total spaces: 2
    • Parking features: Attached, Garage, Paved
    • Attached garage spaces: 2
    Features
    • Levels: One
    • Stories: 1
    • Patio & porch: Deck
    Lot
    • Size: 6,534 Square Feet
    Details
    • Parcel number: 45435034

    Construction

    Type & style
    • Home type: SingleFamily
    • Architectural style: Ranch
    • Property subtype: Single Family Residence
    Materials
    • Vinyl Siding
    • Roof: Asphalt,Fiberglass
    Condition
    • Year built: 2003

    Utilities & green energy

    • Water: Public

    Community & HOA

    Community
    • Security: Smoke Detector(s)
    • Subdivision: Peachtree Place
    HOA
    • Has HOA: Yes
    • Services included: Association Management, Insurance, Maintenance Grounds, Snow Removal, Trash
    • HOA fee: $575 quarterly
    • HOA name: Peachtree
    Location
    • Region: Cleveland

    Financial & listing details

    • Price per square foot: $169/sqft
    • Annual tax amount: $3,848
    • Date on market: 8/24/2023
    • Cumulative days on market: 26 days
    • Listing terms: Cash,Conventional

    Price history

    DateEventPrice
    9/19/2023Pending sale$239,900-1.3%$167/sqft
    Source: MLS Now #4484764 Report a problem
    9/15/2023Sold$243,000+1.3%$169/sqft
    Source: MLS Now #4484764 Report a problem
    8/27/2023Contingent$239,900$167/sqft
    Source: MLS Now #4484764 Report a problem
    8/24/2023Listed for sale$239,900+29.7%$167/sqft
    Source: MLS Now #4484764 Report a problem
    5/1/2018Sold$185,000$128/sqft
    Source: MLS Now #3987040 Report a problem

    Public tax history

    Tax history is unavailable.

    Neighborhood: 44134

    Nearby schools

    GreatSchools rating
    Schools provided by the listing agent
    • District: Parma CSD - 1824

    Source: MLS Now. This data may not be complete. We recommend contacting the local school district to confirm school assignments for this home.

    Get a cash offer in 3 minutes
    Find out how much your home could sell for in as little as 3 minutes with a no-obligation cash offer.
    Estimated market value
    $281,100
    Get a cash offer in 3 minutes
    Find out how much your home could sell for in as little as 3 minutes with a no-obligation cash offer.
    Estimated market value
    $281,100