Beautifully updated Cape Cod offering over three finished levels and an exceptional location just blocks from the Purple Line and Metro. Extensively renovated in August 2025, this move-in-ready home features a new HVAC system (July 2025), updated architectural shingle roof, fresh paint, updated flooring, thermal replacement windows, and numerous modern upgrades throughout. A covered front porch welcomes you into a bright, open living room highlighted by hardwood flooring and updated lighting. The adjoining dining area features designer track lighting and convenient side access. The renovated kitchen is thoughtfully designed with new cabinetry, stainless steel appliances, designer tile backsplash, updated lighting, and expanded cabinet and countertop space for additional storage. Just off the kitchen, the breakfast nook provides backyard access and connects to a separate laundry area with new washer and dryer. The main level also features a spacious bedroom with ceiling fan, impressive 9-foot ceilings, and a beautifully renovated full bath showcasing designer tilework, updated vanity, lighting, mirror, and fixtures. Upstairs, the finished attic level offers two additional bedrooms with hardwood floors and window A/C units that serve as supplemental cooling to the central HVAC system. The finished lower level adds tremendous flexibility with a second kitchen area, a large recreation room or potential fourth bedroom (without window), and a second fully renovated full bath featuring designer tile finishes throughout. Additional improvements include a gas furnace, gas water heater, and an installed tankless water heater ready for future connection if desired. Outside, enjoy a private, level fenced backyard complete with a storage shed and an expansive 18' x 14' deck ideal for entertaining, relaxing, or outdoor dining. A wide rear gate allows convenient access for equipment or vehicles. Off-street parking is plentiful with a private driveway accommodating two vehicles. Conveniently located near Metro, the Purple Line, shopping, dining, parks, and major commuter routes, this beautifully updated home offers the perfect combination of comfort, versatility, and accessibility.
For sale
Price cut: $10K (7/30)
$340,000
5415 Powhatan Rd, Riverdale, MD 20737
3beds
1,717sqft
Single Family Residence
Built in 1922
6,772 Square Feet Lot
$-- Zestimate®
$198/sqft
$-- HOA
What's special
Renovated kitchenFinished lower levelFinished attic levelBackyard accessPrivate level fenced backyardDesigner tileworkFresh paint
- 5 days
- 368
- 45
Likely to sell faster than
Zillow last checked:
Listing updated:
Listed by:
Frank Mcknew 240-213-9606,
RE/MAX Realty Group 301-843-5100
Source: Bright MLS,MLS#: MDPG2219460
Facts & features
Interior
Bedrooms & bathrooms
- Bedrooms: 3
- Bathrooms: 2
- Full bathrooms: 2
- Main level bathrooms: 1
- Main level bedrooms: 1
Basement
- Area: 660
Heating
- Forced Air, Natural Gas
Cooling
- Central Air, Ceiling Fan(s), Window Unit(s), Electric
Appliances
- Included: Dryer, Washer, Dishwasher, Exhaust Fan, Refrigerator, Ice Maker, Cooktop, Stainless Steel Appliance(s), Gas Water Heater
- Laundry: Main Level
Features
- Ceiling Fan(s), Combination Dining/Living, Breakfast Area, Bathroom - Tub Shower, 2nd Kitchen, Entry Level Bedroom, Floor Plan - Traditional, Eat-in Kitchen, Recessed Lighting, 9'+ Ceilings
- Flooring: Hardwood, Luxury Vinyl, Wood
- Doors: Storm Door(s)
- Windows: Double Pane Windows, Energy Efficient, Screens, Window Treatments
- Basement: Finished,Connecting Stairway
- Has fireplace: No
Interior area
- Total structure area: 1,717
- Total interior livable area: 1,717 sqft
- Finished area above ground: 1,057
- Finished area below ground: 660
Property
Parking
- Parking features: Driveway, Off Street
- Has uncovered spaces: Yes
Accessibility
- Accessibility features: Accessible Entrance
Features
- Levels: Three
- Stories: 3
- Patio & porch: Porch, Deck
- Pool features: None
- Fencing: Privacy,Back Yard,Wood
Lot
- Size: 6,772 Square Feet
Details
- Additional structures: Above Grade, Below Grade
- Parcel number: 17192150852
- Zoning: RSF65
- Special conditions: Standard
Construction
Type & style
- Home type: SingleFamily
- Architectural style: Cape Cod
- Property subtype: Single Family Residence
Materials
- Vinyl Siding
- Foundation: Other, Block
- Roof: Architectural Shingle
Condition
- Good
- New construction: No
- Year built: 1922
Utilities & green energy
- Sewer: Public Sewer
- Water: Public
Community & HOA
Community
- Subdivision: Riverdale
HOA
- Has HOA: No
Location
- Region: Riverdale
- Municipality: Riverdale
Financial & listing details
- Price per square foot: $198/sqft
- Tax assessed value: $297,733
- Annual tax amount: $5,633
- Date on market: 9/16/2026
- Listing agreement: Exclusive Right To Sell
- Ownership: Fee Simple
Estimated market value
Not available
Estimated sales range
Not available
$2,451/mo
Price history
| Date | Event | Price |
|---|---|---|
| 9/15/2026 | Listed for sale | $340,000$198/sqft |
Source:  Bright MLS #MDPG2205242 Report a problem Bright MLS #MDPG2205242 Report a problem | ||
| 8/31/2026 | Contingent | $340,000$198/sqft |
Source: Bright MLS #MDPG2205242 Report a problem | ||
| 7/30/2026 | Price change | $340,000-2.9%$198/sqft |
Source: Bright MLS #MDPG2205242 Report a problem | ||
| 7/15/2026 | Listed for sale | $350,000$204/sqft |
Source: Bright MLS #MDPG2205242 Report a problem | ||
| 6/24/2026 | Pending sale | $350,000$204/sqft |
Source: Bright MLS #MDPG2205242 Report a problem | ||
| 6/4/2026 | Listed for sale | $350,000-1.4%$204/sqft |
Source: Bright MLS #MDPG2205242 Report a problem | ||
| 2/1/2026 | Listing removed | $355,000$207/sqft |
Source: Bright MLS #MDPG2181096 Report a problem | ||
| 11/25/2025 | Price change | $355,000-1.4%$207/sqft |
Source: Bright MLS #MDPG2181096 Report a problem | ||
| 10/25/2025 | Listed for sale | $360,000+700%$210/sqft |
Source: Bright MLS #MDPG2181096 Report a problem | ||
| 8/7/2000 | Sold | $45,000-44.4%$26/sqft |
Source: Public Record Report a problem | ||
| 2/12/1999 | Sold | $80,868-10%$47/sqft |
Source: Public Record Report a problem | ||
| 8/8/1996 | Sold | $89,900+349.5%$52/sqft |
Source: Public Record Report a problem | ||
| 11/16/1995 | Sold | $20,000$12/sqft |
Source: Public Record Report a problem | ||
Public tax history
| Year | Property taxes | Tax assessment |
|---|---|---|
| 2025 | $5,750 +36.8% | $273,567 +9.7% |
| 2024 | $4,202 +5.6% | $249,400 +3.6% |
| 2023 | $3,981 -3.3% | $240,667 -3.5% |
| 2022 | $4,118 +12.8% | $249,400 +11.7% |
| 2021 | $3,652 +5.3% | $223,200 +4.6% |
| 2020 | $3,469 +20.3% | $213,467 +10% |
| 2019 | $2,883 | $194,000 |
| 2018 | -- | $194,000 +5.8% |
| 2017 | $3,687 +0.2% | $183,433 +6.1% |
| 2016 | $3,678 | $172,867 +6.5% |
| 2015 | $3,678 | $162,300 |
| 2014 | $3,678 | $162,300 |
| 2013 | -- | $162,300 -25.3% |
| 2012 | -- | $217,200 |
| 2011 | -- | $217,200 -9.5% |
| 2010 | -- | $240,100 -31.6% |
| 2009 | -- | $350,860 +20.5% |
| 2008 | -- | $291,050 +25.9% |
| 2007 | -- | $231,240 +34.9% |
| 2006 | -- | $171,430 +17.1% |
| 2005 | -- | $146,430 +20.6% |
| 2004 | -- | $121,430 +25.9% |
| 2003 | -- | $96,430 |
| 2002 | -- | $96,430 +8.2% |
| 2001 | -- | $89,123 |
Find assessor info on the county website
Monthly payment
Est. payment
Payment breakdown
Explore the cost of this home by adjusting the details. Changes won't be saved.Climate risks
Neighborhood: 20737
Nearby schools
Schools provided by the listing agent
- District: Prince George's County Public Schools
Source: Bright MLS. This data may not be complete. We recommend contacting the local school district to confirm school assignments for this home.
Similar homes
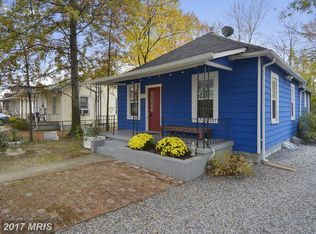
- $305,0004 bd2 ba1.9k sqft4208 Shell St, Capitol Heights, MD 20743For Sale

 MLS ID #MDPG2218674, Christina Dory, Keller Williams Preferred Properties. Bright MLS
 - $350,0003 bd3 ba1.6k sqft4914 Kansas Ave NW, Washington, DC 20011Auction
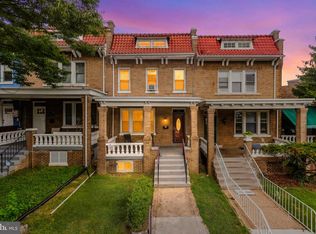 MLS ID #DCDC2280934, Juan umanzor, Long & Foster Real Estate, Inc.. Bright MLS
 - $424,9004 bd2 ba1.8k sqft5405 Morton Pl, Riverdale, MD 20737For Sale
 MLS ID #MDPG2210560, Gail Stepney, Gallery Collective. Bright MLS
 - $350,0004 bd2 ba1.5k sqft6105 Kolb St, Capitol Heights, MD 20743For Sale
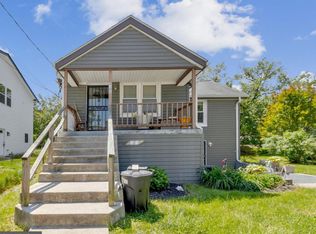 MLS ID #MDPG2195982, Steve Belinky, RE/MAX United Real Estate. Bright MLS
 - $451,5003 bd1 ba1.4k sqft4606 Drexel Rd, College Park, MD 20740For SaleMLS ID #MDPG2218662, Kim Lally, EXP Realty, LLC. Bright MLS
- $400,0003 bd1 ba1k sqft2842 30th St NE, Washington, DC 20018For SaleMLS ID #DCDC2283678, JR Ruzic, Keller Williams Realty. Bright MLS
- $399,0003 bd1 ba1.1k sqft5208 Huron St, College Park, MD 20740For SaleMLS ID #MDPG2218582, Linda Min, Samson Properties. Bright MLS
- $499,5004 bd4 ba1.5k sqft5406 Spring Ln, Hyattsville, MD 20781For SaleMLS ID #MDPG2208838, Mynor Herrera, Keller Williams Capital Properties. Bright MLS
- $329,9004 bd2 ba1.1k sqft1101 51st Pl NE, Washington, DC 20019For SaleMLS ID #DCDC2232100, Pennye Green, Long & Foster Real Estate, Inc.. Bright MLS
- $409,9004 bd2 ba1.9k sqft5507 Gallatin St, Hyattsville, MD 20781For SaleMLS ID #MDPG2199724, Isis Tepper, Berkshire Hathaway HomeServices PenFed Realty. Bright MLS
- $349,0002 bd1 ba1.2k sqft3417 Baker St NE, Washington, DC 20019For SaleMLS ID #DCDC2283520, Seth Shapero, Redfin Corp. Bright MLS
- $455,0005 bd2 ba1k sqft6806 Beacon Pl, Riverdale, MD 20737For SaleMLS ID #MDPG2211458, Hector Velasquez, Capitol Real Estate. Bright MLS
- $399,0004 bd3 ba1.2k sqft1002 58th Ave, Capitol Heights, MD 20743For SaleMLS ID #MDPG2219248, Brandon Warner, Compass. Bright MLS
- $375,0002 bd2 ba1.1k sqft5520 Bass Pl SE, Washington, DC 20019For SaleMLS ID #DCDC2282544, James McCulloch, Pearson Smith Realty, LLC. Bright MLS
- $375,0003 bd2 ba1.6k sqft5077 Just St NE, Washington, DC 20019For SaleMLS ID #DCDC2222994, Jason Miller, Samson Properties. Bright MLS
- $395,0004 bd3 ba1.1k sqft1932 Lebanon St, Hyattsville, MD 20783For SaleMLS ID #MDPG2217778, Tom Atwood, Keller Williams Legacy. Bright MLS
- $450,0003 bd2 ba2k sqft4808 Quimby Ave, Beltsville, MD 20705For SaleMLS ID #MDPG2217580, Rasheeda White, Keller Williams Realty. Bright MLS
- $400,0002 bd1 ba1k sqft2304 Tecumseh St, Hyattsville, MD 20783For SaleMLS ID #MDPG2219104, Brandi Bradshaw, Keller Williams Select Realtors of Annapolis. Bright MLS
- $340,0003 bd3 ba1.1k sqft3917 Triton Ct, Temple Hills, MD 20748For SaleMLS ID #MDPG2214746, Mahamed Bushara, Real Broker, LLC. Bright MLS
- $425,0003 bd2 ba988 sqft4702 66th Pl, Hyattsville, MD 20784For SaleMLS ID #MDPG2207228, Paul College, Long & Foster Real Estate, Inc.. Bright MLS
