.
Experience luxury living on the prestigious Preston Trail Golf Course.
Golf course - Location - best schools - lifestyle - updated - private - close to airport and amenities
This beautifully updated home offers breathtaking golf course views and a host of high-end improvements for comfort and style
• Prime Location: Lots overlooking golf course valued at $387k; significantly higher than neighborhood lots valued at $220k (+$167k)
• Recent Renovations 2022: all new white oak flooring upstairs including modernizing bathroom with steam shower, vanities and tile.
* Downstairs 2022: all new satin finished spanish tile with european appearance. Custom paint colors.
• Chef’s Kitchen 2022: Outfitted with all-new appliances, Miele coffee maker, smart oven, modern large sink, veggie sink with disposal.
• Primary Suite bathroom 2025: all new flooring, dual vanities, bathtub with ledge, seperate shower. Include a spacious walk-in closet
• Game Room: Boasts high ceilings, a walk-out balcony, and abundant natural light. Tons of storage and walk-in closet
• Private Study: Includes built-in shelving with book find ladder and cabinets. Adjacent to full third bathroom
• Stylish Interiors: 2025’s Fall top colors—taupe and sage
* Kitchen 2025: all new Venetian plastered walls and French chandelier.
• Pool: Equipped with a new filter and motor; surface ready for buyer’s customization
• Top Schools: Walking distance to Shelton School and zoned to Plano West ISD
Don’t miss this rare opportunity to own a luxurious home in one of Dallas’s most sought-after golf course communities.
Sold
Price Unknown
5415 Preston Fairways Cir, Dallas, TX 75252
3beds
4,060sqft
Single Family Residence
Built in 1991
9,583 Square Feet Lot
$1,103,000 Zestimate®
$--/sqft
$5,645 Estimated rent
Home value
$1,103,000
$1.04M - $1.17M
$5,645/mo
Zestimate® history
Owner options
List your home for rent
$5,645/mo
Rent Zestimate®
Find your next renter with Zillow Rental Manager. Plus, with online applications, you can quickly screen prospective tenants – for free.
$5,645/mo
Rent Zestimate®
Refinance and save
$1,050/mo
Est. payment
Refinancing to a lower rate could help reduce your monthly payments and save thousands over the life of the loan.
$1,050/mo
Est. payment
Explore your selling options
Work with a Zillow partner agent
Leverage their expertise and Zillow's premium Showcase listings to get your home seen by more buyers.
Get startedList with your own agent
Get your home in front of millions of buyers by listing it on Zillow.
Learn how to do itSell it yourself
Take full control of how buyers see your home on Zillow by listing For Sale by Owner (FSBO).
List your homeWhat's special
Breathtaking golf course viewsCustom paint colors
Zillow last checked:
Listing updated:
Listed by:
Crystal Pienaar 0485065 214-453-1850,
Coldwell Banker Realty 214-453-1850
Bought with:
Mary Poss
Ebby Halliday, REALTORS
Source: NTREIS,MLS#: 21128204
Facts & features
Interior
Bedrooms & bathrooms
- Bedrooms: 3
- Bathrooms: 3
- Full bathrooms: 3
Primary bedroom
- Features: Closet Cabinetry, Dual Sinks, Double Vanity, Garden Tub/Roman Tub, Linen Closet, Sitting Area in Primary, Separate Shower, Walk-In Closet(s)
- Level: First
- Dimensions: 24 x 16
Bedroom
- Features: Split Bedrooms, Walk-In Closet(s)
- Level: Second
- Dimensions: 14 x 13
Bedroom
- Features: Split Bedrooms, Walk-In Closet(s)
- Level: Second
- Dimensions: 17 x 16
Primary bathroom
- Level: First
- Dimensions: 12 x 12
Breakfast room nook
- Features: Breakfast Bar, Ceiling Fan(s), Eat-in Kitchen
- Level: First
- Dimensions: 16 x 13
Dining room
- Features: Butler's Pantry
- Level: First
- Dimensions: 14 x 14
Game room
- Features: Built-in Features, Ceiling Fan(s), Other
- Level: Second
- Dimensions: 18 x 16
Kitchen
- Features: Breakfast Bar, Built-in Features, Butler's Pantry, Ceiling Fan(s), Dual Sinks, Eat-in Kitchen, Granite Counters, Kitchen Island, Pantry, Pot Filler
- Level: First
- Dimensions: 15 x 14
Library
- Features: Built-in Features, Ceiling Fan(s)
- Level: First
- Dimensions: 14 x 14
Living room
- Features: Built-in Features, Fireplace
- Level: First
- Dimensions: 18 x 16
Utility room
- Features: Built-in Features, Closet, Utility Sink
- Level: First
- Dimensions: 8 x 8
Heating
- Central, Natural Gas, Zoned
Cooling
- Central Air, Ceiling Fan(s), Electric, Zoned
Appliances
- Included: Some Gas Appliances, Built-In Gas Range, Built-in Coffee Maker, Built-In Refrigerator, Convection Oven, Double Oven, Dishwasher, Electric Oven, Gas Cooktop, Disposal, Gas Water Heater, Ice Maker, Microwave, Plumbed For Gas, Refrigerator, Some Commercial Grade, Trash Compactor, Vented Exhaust Fan, Warming Drawer, Water Purifier, Wine Cooler
Features
- Wet Bar, Chandelier, Cathedral Ceiling(s), Decorative/Designer Lighting Fixtures, Double Vanity, Eat-in Kitchen, Granite Counters, Kitchen Island, Cable TV, Walk-In Closet(s)
- Flooring: Ceramic Tile, Hardwood, Marble, Tile
- Has basement: No
- Number of fireplaces: 1
- Fireplace features: Gas, Glass Doors, Gas Log, Gas Starter, Living Room
Interior area
- Total interior livable area: 4,060 sqft
Property
Parking
- Total spaces: 2
- Parking features: Attached Carport, Additional Parking, Door-Multi, Driveway, Garage, Garage Door Opener, Kitchen Level, Garage Faces Side
- Attached garage spaces: 2
- Has uncovered spaces: Yes
Accessibility
- Accessibility features: Accessible Kitchen, Accessible Doors, Accessible Entrance
Features
- Levels: Two
- Stories: 2
- Patio & porch: Balcony
- Exterior features: Balcony, Garden, Lighting, Outdoor Living Area, Rain Gutters
- Pool features: Gunite, In Ground, Outdoor Pool, Pool, Pool/Spa Combo
- Fencing: Wrought Iron
Lot
- Size: 9,583 Square Feet
- Features: Cul-De-Sac, Greenbelt, Interior Lot, Landscaped, On Golf Course, Subdivision, Sprinkler System, Few Trees
Details
- Parcel number: R061301201101
- Other equipment: Call Listing Agent
Construction
Type & style
- Home type: SingleFamily
- Architectural style: Traditional,Detached
- Property subtype: Single Family Residence
- Attached to another structure: Yes
Materials
- Brick, Concrete
- Foundation: Slab
- Roof: Composition
Condition
- Year built: 1991
Utilities & green energy
- Sewer: Public Sewer
- Water: Public
- Utilities for property: Electricity Available, Natural Gas Available, Sewer Available, Separate Meters, Water Available, Cable Available
Community & HOA
Community
- Security: Carbon Monoxide Detector(s), Fire Alarm
- Subdivision: Preston Trails Fairways Ph I
HOA
- Has HOA: Yes
- Amenities included: Maintenance Front Yard
- Services included: Association Management, Maintenance Grounds
- HOA fee: $1,050 annually
- HOA name: Mac Group Mgmt
- HOA phone: 469-939-4928
Location
- Region: Dallas
Financial & listing details
- Tax assessed value: $1,047,946
- Annual tax amount: $20,268
- Date on market: 12/8/2025
- Cumulative days on market: 79 days
- Listing terms: Cash,Conventional,Contract,FHA,See Agent
- Electric utility on property: Yes
Price history
| Date | Event | Price |
|---|---|---|
| 12/22/2025 | Sold | -- |
Source: NTREIS #21128204 Report a problem | ||
| 12/8/2025 | Pending sale | $1,100,000$271/sqft |
Source: NTREIS #21128204 Report a problem | ||
| 12/8/2025 | Listed for sale | $1,100,000+2.2%$271/sqft |
Source: NTREIS #21128204 Report a problem | ||
| 11/17/2025 | Listing removed | $1,076,000$265/sqft |
Source: NTREIS #21032848 Report a problem | ||
| 10/26/2025 | Price change | $1,076,000-0.9%$265/sqft |
Source: NTREIS #21032848 Report a problem | ||
| 10/13/2025 | Price change | $1,086,000-0.9%$267/sqft |
Source: NTREIS #21032848 Report a problem | ||
| 9/12/2025 | Listed for sale | $1,096,000-5.5%$270/sqft |
Source: NTREIS #21032848 Report a problem | ||
| 8/13/2025 | Listing removed | $1,160,000$286/sqft |
Source: NTREIS #20834599 Report a problem | ||
| 7/29/2025 | Price change | $1,160,000-0.9%$286/sqft |
Source: NTREIS #20834599 Report a problem | ||
| 7/17/2025 | Price change | $1,170,000-0.8%$288/sqft |
Source: NTREIS #20834599 Report a problem | ||
| 6/18/2025 | Price change | $1,180,000-0.6%$291/sqft |
Source: NTREIS #20834599 Report a problem | ||
| 5/28/2025 | Price change | $1,187,000-0.8%$292/sqft |
Source: NTREIS #20834599 Report a problem | ||
| 5/21/2025 | Listed for sale | $1,197,000$295/sqft |
Source: NTREIS #20834599 Report a problem | ||
| 5/17/2025 | Contingent | $1,197,000$295/sqft |
Source: NTREIS #20834599 Report a problem | ||
| 4/21/2025 | Price change | $1,197,000-4%$295/sqft |
Source: NTREIS #20834599 Report a problem | ||
| 3/24/2025 | Price change | $1,247,000-1.6%$307/sqft |
Source: NTREIS #20834599 Report a problem | ||
| 2/26/2025 | Listed for sale | $1,267,000+15.3%$312/sqft |
Source: NTREIS #20834599 Report a problem | ||
| 10/31/2024 | Listing removed | $1,099,000$271/sqft |
Source: NTREIS #20537586 Report a problem | ||
| 10/29/2024 | Price change | $1,099,000-4.4%$271/sqft |
Source: NTREIS #20537586 Report a problem | ||
| 8/17/2024 | Price change | $1,149,000-4.3%$283/sqft |
Source: NTREIS #20537586 Report a problem | ||
| 8/10/2024 | Price change | $1,200,000-2.4%$296/sqft |
Source: NTREIS #20537586 Report a problem | ||
| 7/27/2024 | Listed for sale | $1,230,000-0.8%$303/sqft |
Source: NTREIS #20537586 Report a problem | ||
| 7/26/2024 | Contingent | $1,240,000$305/sqft |
Source: NTREIS #20537586 Report a problem | ||
| 7/22/2024 | Listed for sale | $1,240,000-0.8%$305/sqft |
Source: NTREIS #20537586 Report a problem | ||
| 7/15/2024 | Listing removed | -- |
Source: NTREIS #20537586 Report a problem | ||
| 7/10/2024 | Listed for sale | $1,250,000$308/sqft |
Source: NTREIS #20537586 Report a problem | ||
| 5/31/2022 | Sold | -- |
Source: NTREIS #20021043 Report a problem | ||
Public tax history
| Year | Property taxes | Tax assessment |
|---|---|---|
| 2025 | $11,606 -3.9% | $1,047,946 -0.2% |
| 2024 | $12,082 -6.9% | $1,050,513 +5.9% |
| 2023 | $12,973 +67.2% | $991,535 +20% |
| 2022 | $7,761 0% | $826,559 +10% |
| 2021 | $7,763 +1.1% | $751,417 +10% |
| 2020 | $7,682 -0.5% | $683,172 -1.7% |
| 2019 | $7,717 -0.6% | $695,317 -0.7% |
| 2018 | $7,762 -30.8% | $700,417 -5.1% |
| 2017 | $11,211 | $738,432 +17.3% |
| 2016 | $11,211 +40.5% | $629,761 -0.7% |
| 2015 | $7,977 | $634,039 +5.7% |
| 2014 | $7,977 | $599,695 +5.4% |
| 2013 | -- | $568,823 +1.7% |
| 2012 | -- | $559,455 -1% |
| 2011 | -- | $564,837 -4.3% |
| 2010 | -- | $590,428 -2.8% |
| 2009 | -- | $607,256 -0.4% |
| 2008 | -- | $609,728 -4.3% |
| 2007 | -- | $637,410 +6.6% |
| 2006 | -- | $597,702 +0.3% |
| 2005 | -- | $595,825 +0.4% |
| 2003 | -- | $593,164 +2.8% |
| 2002 | -- | $577,053 +3.6% |
| 2001 | -- | $556,810 +4.7% |
| 2000 | -- | $531,724 |
Find assessor info on the county website
Neighborhood: 75252
Nearby homes
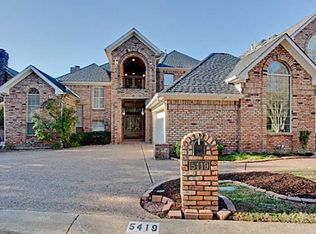
- $1,058,3004 bd4 ba4.1k sqft5419 Preston Fairways Cir, Dallas, TX 75252Off Market
- $1,012,100-- bd-- ba3.8k sqft5411 Preston Fairways Cir, Dallas, TX 75252Off Market
- $1,055,300-- bd3 ba3.8k sqft5407 Preston Fairways Cir, Dallas, TX 75252Off Market
- $992,600-- bd-- ba3.5k sqft5423 Preston Fairways Cir, Dallas, TX 75252Off Market
- $1,034,000-- bd-- ba4.1k sqft5427 Preston Fairways Cir, Dallas, TX 75252Off Market
- $1,367,2004 bd5 ba4.7k sqft5403 Preston Fairways Cir, Dallas, TX 75252Off Market
- $1,008,6004 bd4 ba3.3k sqft5431 Preston Fairways Cir, Dallas, TX 75252Off Market
- $924,5004 bd4 ba3.1k sqft5714 Glen Heather Dr, Dallas, TX 75252Off Market
Nearby schools
GreatSchools rating
- 7/10Rose Haggar Elementary SchoolGrades: PK-5Distance: 0.4 mi
- 5/10Frankford Middle SchoolGrades: 6-8Distance: 2.2 mi
- 5/10Shepton High SchoolGrades: 9-10Distance: 1.8 mi
Schools provided by the listing agent
- Elementary: Haggar
- Middle: Frankford
- District: Plano ISD
Source: NTREIS. This data may not be complete. We recommend contacting the local school district to confirm school assignments for this home.
Get a cash offer in 3 minutes
Find out how much your home could sell for in as little as 3 minutes with a no-obligation cash offer.
Estimated market value
$1,103,000
Get a cash offer in 3 minutes
Find out how much your home could sell for in as little as 3 minutes with a no-obligation cash offer.
Estimated market value
$1,103,000
- Texas
- Collin County
- Dallas
- 75252
- 5415 Preston Fairways Cir
Nearby cities
Nearby neighborhoods
Nearby zip codes
Other Dallas Topics
