Skip main navigation
Sold for $430,000
  • $430,000

    5415 Quail Ridge Ct, Roanoke, VA 24018

    3beds
    2,550sqft
    Single Family Residence
    Built in 2005
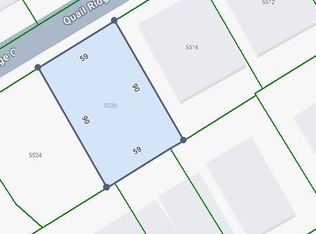
    5,227 Square Feet Lot
    $457,000 Zestimate®
    $169/sqft
    $2,553 Estimated rent

    Home value

    $457,000

    $434,000 - $480,000

    $2,553/mo

    Zestimate® history
    Loading
    Loading...

    Owner options

    List your home for rent

    $2,553/mo

    Rent Zestimate®

    Find your next renter with Zillow Rental Manager. Plus, with online applications, you can quickly screen prospective tenants – for free.

    Learn more

    $2,553/mo

    Rent Zestimate®

    Refinance and save

    $2,996/mo

    Est. payment

    Refinancing to a lower rate could help reduce your monthly payments and save thousands over the life of the loan.

    See today's rates

    $2,996/mo

    Est. payment

    Explore your selling options

    Work with a Zillow partner agent

    Leverage their expertise and Zillow's premium Showcase listings to get your home seen by more buyers.

    Get started

    List with your own agent

    Get your home in front of millions of buyers by listing it on Zillow.

    Learn how to do it

    Sell it yourself

    Take full control of how buyers see your home on Zillow by listing For Sale by Owner (FSBO).

    List your home

    What's special

    Gas log fireplacePrivate patioVaulted great roomVaulted diningUpdated cabinetsVaulted kitchenBlack stainless appliances
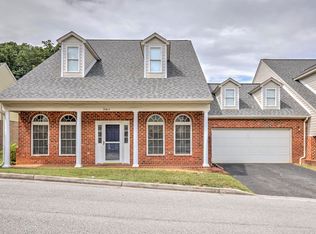
    This is the one you have been waiting for. Gorgeous patio home in desirable SW County neighborhood of Hunting Hills. Spacious & open floor plan recently remodeled. Refinished hardwood & tile on entry level, vaulted great room w/gas log fireplace & vaulted dining. Vaulted kitchen w/updated cabinets, granite, tiled backsplash, under & over cabinet lighting & black stainless appliances, oversized primary bedroom w/walk-in & French doors to private patio, remodeled primary bath w/double sinks, jetted tub & shower, 2nd bedroom and sunroom for the plant lover! Upper level offers a 3rd bedroom or ideal separation for the home office. Oversized 2-car garage & laundry area. Rocking chair front porch w/recessed lighting & private backyard fenced for pets. This one is sure to please!

    Zillow last checked:

    Listing updated:

    Listed by:

    DAVID MITCHELL JEARLS 540-641-2390,

    MKB, REALTORS®

    Bought with:

    KENDRA REED PORTER, 0225197790

    VIRGINIA REALTY GROUP

    Source: RVAR,MLS#: 907323MLS Logo

    Facts & features

    Interior

    Bedrooms & bathrooms
    • Bedrooms: 3
    • Bathrooms: 2
    • Full bathrooms: 2
    • Main level bathrooms: 2
    • Main level bedrooms: 2
    Primary bedroom
    • Level: Entry
    Bedroom 1
    • Level: Entry
    Bedroom 2
    • Level: Upper
    Dining area
    • Level: Entry
    Great room
    • Level: Entry
    Kitchen
    • Level: Entry
    Laundry
    • Level: Entry
    Sun room
    • Level: Entry
    Heating
    • Forced Air Gas
    Cooling
    • Central Air
    Appliances
    • Included: Microwave Oven (Built In)
    Features
    • Cathedral Ceiling(s), Ceiling Fan(s), Storage, Walk-In Closet(s), Whirlpool Bath
    • Flooring: Carpet, Tile, Wood, Luxury Vinyl Plank
    • Doors: Full View
    • Windows: Insulated Windows, Tilt-In
    • Has fireplace: Yes
    • Fireplace features: Great Room, Gas Log
    Interior area
    • Total structure area: 2,550
    • Total interior livable area: 2,550 sqft

    Property

    Parking
    • Total spaces: 2
    • Parking features: Paved Driveway, Garage Door Opener
    • Has garage: Yes
    • Covered spaces: 2
    • Has uncovered spaces: Yes
    Features
    • Levels: One and One Half
    • Stories: 1.5
    • Patio & porch: Front Porch, Covered Porch, Patio
    • Exterior features: Sunroom
    Lot
    • Size: 5,227 Square Feet
    • Features: Cul-De-Sac
    Details
    • Parcel number: 087.080609.000000

    Construction

    Type & style
    • Home type: SingleFamily
    • Architectural style: Patio
    • Property subtype: Single Family Residence
    Materials
    • Brick, HardiPlank Type
    • Foundation: Slab
    Condition
    • Year built: 2005

    Utilities & green energy

    • Sewer: Public Sewer
    • Water: Public
    • Utilities for property: Underground Utilities

    Community & HOA

    Community
    • Features: Public Transport, Restaurant
    • Subdivision: Quail Ridge At Hunting Hills
    HOA
    • Has HOA: Yes
    • HOA fee: $185 monthly
    Location
    • Region: Roanoke

    Financial & listing details

    • Price per square foot: $169/sqft
    • Tax assessed value: $403,300
    • Annual tax amount: $1,700
    • Date on market: 5/6/2024
    • Cumulative days on market: 1 day

    Price history

    DateEventPrice
    6/28/2024Sold$430,000+1.2%$169/sqft
    Source: RVAR #907323 Report a problem
    5/7/2024Pending sale$424,799$167/sqft
    Source: RVAR #907323 Report a problem
    5/6/2024Listed for sale$424,799+6.2%$167/sqft
    Source: RVAR #907323 Report a problem
    9/14/2023Sold$399,950$157/sqft
    Source: RVAR #900586 Report a problem
    8/15/2023Pending sale$399,950$157/sqft
    Source: RVAR #900586 Report a problem
    8/9/2023Listed for sale$399,950+40.6%$157/sqft
    Source: RVAR #900586 Report a problem
    6/27/2023Sold$284,550-1.5%$112/sqft
    Source: RVAR #898260 Report a problem
    5/25/2023Pending sale$289,000$113/sqft
    Source: RVAR #898260 Report a problem
    5/16/2023Listed for sale$289,000+4.3%$113/sqft
    Source: RVAR #898260 Report a problem
    12/9/2022Sold$277,200+15.7%$109/sqft
    Source: Public Record Report a problem
    7/24/2018Sold$239,500$94/sqft
    Source: RVAR #845307 Report a problem
    6/7/2018Price change$239,500-2.2%$94/sqft
    Source: WAINWRIGHT & CO., REALTORS (LAKE) #845307 Report a problem
    4/25/2018Price change$245,000-7.5%$96/sqft
    Source: WAINWRIGHT & CO., REALTORS (LAKE) #845307 Report a problem
    4/5/2018Price change$265,000-2.6%$104/sqft
    Source: WAINWRIGHT & CO., REALTORS (LAKE) #845307 Report a problem
    2/22/2018Listed for sale$272,000+0.7%$107/sqft
    Source: WAINWRIGHT & CO., REALTORS (LAKE) #845307 Report a problem
    3/16/2006Sold$270,000+1%$106/sqft
    Source: Public Record Report a problem
    4/19/2005Sold$267,251$105/sqft
    Source: Public Record Report a problem

    Public tax history

    YearProperty taxesTax assessment
    2025$4,154 +6.8%$403,300 +7.8%
    2024$3,891 +140.4%$374,100 +145%
    2023$1,619 +4.1%$152,700 +7.1%
    2022$1,554 +5.4%$142,600 +5.4%
    2021$1,475 +0.7%$135,300 +0.7%
    2020$1,465 +0.7%$134,400 +0.7%
    2019$1,454 -50%$133,400 -50%
    2018$2,906 +1.9%$266,600 +1.9%
    2017$2,853 +0.1%$261,700 +0.1%
    2016$2,850 $261,500 -2.9%
    2015$2,850 -6.3%$269,300 -3.5%
    2014$3,042 -2%$279,100 -2%
    2012$3,105 -0.9%$284,900 -0.9%
    2011$3,133 $287,400
    2010$3,133 +4.6%$287,400 +4.6%
    2009$2,994 +1.9%$274,700 +1.9%
    2008$2,940 +3.7%$269,700
    2007$2,834 +2.5%--
    2006$2,764 +487.6%--
    2005$470 --
    Find assessor info on the county website

    Neighborhood: Cave Spring

    Nearby schools

    GreatSchools rating
    Schools provided by the listing agent
    • Elementary: Clearbrook
    • Middle: Cave Spring
    • High: Cave Spring

    Source: RVAR. This data may not be complete. We recommend contacting the local school district to confirm school assignments for this home.

    Sell for more on Zillow
    Get a Zillow Showcase℠ listing at no additional cost and you could sell for .
    $457,000
    2% more
    +$9,140
    With Zillow Showcase(estimated)
    $466,140
    Sell for more on Zillow
    Get a Zillow Showcase℠ listing at no additional cost and you could sell for .
    $457,000
    2% more
    +$9,140
    With Zillow Showcase(estimated)
    $466,140