A PERFECT BLEND OF LUXURY, QUALITY CRAFTSMANSHIP & ELEGANCE IS FOUND IN THIS UNIQUE ALL BRICK 4 BEDROOM (POSSIBLE 5TH BEDROOM), 3 BATH HOME WITH A FORMAL DINING ROOM IN THE HEART OF GARFIELD RIDGE. FEATURED IN THIS HOME ARE RECENT UPDATES/UPGRADES THAT INCLUDE A DORMER LOCATED TOWARDS THE BACK OF THE 2ND FLOOR, NEW FURNACE (2022), NEW ELECTRICAL BOX (2023), NEW WASHING MACHINE (2022), NEW WINDOWS IN 2 OF THE BEDROOMS ON THE 2ND FLOOR (2020, 2021), ALL NEW HIGH END LAMITE FLOORING THROUGHOUT THE 2ND FLOOR (2021) AND THE BASEMENT (2023), NEW 2ND FLOOR TILE IN THE SHOWER AND FLOOR (2022), NEW TOILET (2022) AND A NEW REVERSE OSMOSIS SYSTEM RESULTING IN CLEAN, HIGH-QUALITY DRINKING WATER. IN ADDITION, YOU WILL BE SPOILED BY THE BEAUTIFUL CHEF'S KITCHEN FEATURING HIGH-END STAINLESS-STEEL APPLIANCES, GORGEOUS CUSTOM CABINETS AND AN ECLECTIC BACKSPLASH. TO ADD TO THIS LIST, ALSO FEATURED ARE VIBRANT NEUTRAL COLORS THROUGHOUT, FUNCTIONAL FLOOR PLAN, GLEAMING HARDWOOD FLOORS ON THE MAIN LEVEL, HUGE LAUNDRY ROOM AND AN OVERSIZED YARD PERFECT FOR THOSE SUMMER COOKOUTS. PRIME LOCATION GIVES YOU CLOSE PROXIMITY ACCESS TO THE STEVENSON EXPRESSWAY, ORANGE LINE TRAIN STATION, BUSY HARLEM AND ARCHER AVENUE AND ALL THE COMMERCIAL CONVENIENCE THAT SOUGHT AFTER GARFIELD RIDGE HAS TO OFFER!! PRIDE OF OWNERSHIP TRULY SHOWS. SCHEDULE YOUR PRIVATE VIEWING TODDAY!!
Closed
$431,000
5415 S Oak Park Ave, Chicago, IL 60638
4beds
2,650sqft
Single Family Residence
Built in 1950
3,750 Square Feet Lot
$446,000 Zestimate®
$163/sqft
$3,296 Estimated rent
Home value
$446,000
$401,000 - $495,000
$3,296/mo
Zestimate® history
Owner options
List your home for rent
$3,296/mo
Rent Zestimate®
Find your next renter with Zillow Rental Manager. Plus, with online applications, you can quickly screen prospective tenants – for free.
$3,296/mo
Rent Zestimate®
Refinance and save
$3,089/mo
Est. payment
Refinancing to a lower rate could help reduce your monthly payments and save thousands over the life of the loan.
$3,089/mo
Est. payment
Explore your selling options
Work with a Zillow partner agent
Leverage their expertise and Zillow's premium Showcase listings to get your home seen by more buyers.
Get startedList with your own agent
Get your home in front of millions of buyers by listing it on Zillow.
Learn how to do itSell it yourself
Take full control of how buyers see your home on Zillow by listing For Sale by Owner (FSBO).
List your homeWhat's special
Vibrant neutral colorsEclectic backsplashFunctional floor planOversized yardGleaming hardwood floorsGorgeous custom cabinetsFormal dining room
Zillow last checked:
Listing updated:
Listed by:
Uriel Ayala (773)879-0101,
RE/MAX Mi Casa
Bought with:
Anthony Zermeno
iDream Realty Inc
Source: MRED as distributed by MLS GRID,MLS#: 12515984
Facts & features
Interior
Bedrooms & bathrooms
- Bedrooms: 4
- Bathrooms: 3
- Full bathrooms: 3
Rooms
- Room types: Bonus Room, Storage
Primary bedroom
- Features: Flooring (Wood Laminate)
- Level: Second
- Area: 169 Square Feet
- Dimensions: 13X13
Bedroom 2
- Features: Flooring (Wood Laminate)
- Level: Second
- Area: 110 Square Feet
- Dimensions: 11X10
Bedroom 3
- Features: Flooring (Wood Laminate)
- Level: Second
- Area: 140 Square Feet
- Dimensions: 14X10
Bedroom 4
- Features: Flooring (Hardwood)
- Level: Main
- Area: 130 Square Feet
- Dimensions: 13X10
Bonus room
- Features: Flooring (Wood Laminate)
- Level: Basement
- Area: 154 Square Feet
- Dimensions: 14X11
Dining room
- Features: Flooring (Hardwood)
- Level: Main
- Area: 120 Square Feet
- Dimensions: 12X10
Family room
- Features: Flooring (Wood Laminate)
- Level: Basement
- Area: 315 Square Feet
- Dimensions: 21X15
Kitchen
- Features: Kitchen (Eating Area-Breakfast Bar), Flooring (Ceramic Tile)
- Level: Main
- Area: 140 Square Feet
- Dimensions: 14X10
Laundry
- Features: Flooring (Wood Laminate)
- Level: Basement
- Area: 90 Square Feet
- Dimensions: 10X9
Living room
- Features: Flooring (Hardwood)
- Level: Main
- Area: 252 Square Feet
- Dimensions: 18X14
Storage
- Features: Flooring (Wood Laminate)
- Level: Basement
- Area: 70 Square Feet
- Dimensions: 10X7
Heating
- Natural Gas, Forced Air
Cooling
- Central Air
Appliances
- Included: Range, Microwave, Dishwasher, Refrigerator
- Laundry: Gas Dryer Hookup
Features
- 1st Floor Bedroom, 1st Floor Full Bath, Separate Dining Room
- Flooring: Hardwood, Laminate, Wood
- Windows: Screens
- Basement: Finished,Full
- Attic: Dormer,Finished,Full,Interior Stair
Interior area
- Total structure area: 0
- Total interior livable area: 2,650 sqft
Property
Parking
- Total spaces: 1.5
- Parking features: Yes, Garage Owned, Detached, Garage
- Garage spaces: 1.5
Accessibility
- Accessibility features: No Disability Access
Features
- Stories: 1.5
- Patio & porch: Deck
Lot
- Size: 3,750 Square Feet
Details
- Parcel number: 19074240050000
- Special conditions: None
Construction
Type & style
- Home type: SingleFamily
- Architectural style: Cape Cod
- Property subtype: Single Family Residence
Materials
- Brick
- Foundation: Concrete Perimeter
- Roof: Asphalt
Condition
- New construction: No
- Year built: 1950
- Major remodel year: 2018
Utilities & green energy
- Sewer: Public Sewer
- Water: Lake Michigan
Community & HOA
HOA
- Services included: None
Location
- Region: Chicago
Financial & listing details
- Price per square foot: $163/sqft
- Tax assessed value: $250,000
- Annual tax amount: $3,963
- Date on market: 11/11/2025
- Listing terms: Conventional
- Ownership: Fee Simple
Price history
| Date | Event | Price |
|---|---|---|
| 12/4/2025 | Sold | $431,000-3.1%$163/sqft |
Source:  MRED as distributed by MLS GRID #12515984 Report a problem MRED as distributed by MLS GRID #12515984 Report a problem | ||
| 11/11/2025 | Contingent | $444,900$168/sqft |
Source: MRED as distributed by MLS GRID #12515984 Report a problem | ||
| 11/11/2025 | Listed for sale | $444,900$168/sqft |
Source: MRED as distributed by MLS GRID #12515984 Report a problem | ||
| 8/29/2025 | Listing removed | $444,900$168/sqft |
Source: MRED as distributed by MLS GRID #12450825 Report a problem | ||
| 8/20/2025 | Contingent | $444,900$168/sqft |
Source: MRED as distributed by MLS GRID #12450825 Report a problem | ||
| 8/20/2025 | Listed for sale | $444,900$168/sqft |
Source: MRED as distributed by MLS GRID #12450825 Report a problem | ||
| 5/24/2025 | Listing removed | $444,900$168/sqft |
Source: MRED as distributed by MLS GRID #12350484 Report a problem | ||
| 5/13/2025 | Contingent | $444,900$168/sqft |
Source: MRED as distributed by MLS GRID #12350484 Report a problem | ||
| 5/9/2025 | Price change | $444,900-2.4%$168/sqft |
Source: MRED as distributed by MLS GRID #12350484 Report a problem | ||
| 5/2/2025 | Price change | $455,900-0.9%$172/sqft |
Source: MRED as distributed by MLS GRID #12350484 Report a problem | ||
| 4/24/2025 | Listed for sale | $459,900$174/sqft |
Source: MRED as distributed by MLS GRID #12346409 Report a problem | ||
| 4/14/2025 | Listing removed | $459,900$174/sqft |
Source: MRED as distributed by MLS GRID #12332624 Report a problem | ||
| 4/8/2025 | Listed for sale | $459,900+41.6%$174/sqft |
Source: MRED as distributed by MLS GRID #12332624 Report a problem | ||
| 6/10/2020 | Sold | $324,900$123/sqft |
Source: MRED as distributed by MLS GRID #10703744 Report a problem | ||
| 5/4/2020 | Pending sale | $324,900$123/sqft |
Source: United Real Estate Elite #10703744 Report a problem | ||
| 5/2/2020 | Listed for sale | $324,900-7.1%$123/sqft |
Source: United Real Estate Elite #10703744 Report a problem | ||
| 3/16/2020 | Listing removed | $349,900$132/sqft |
Source: United Real Estate Elite #10657634 Report a problem | ||
| 3/5/2020 | Listed for sale | $349,900-1.4%$132/sqft |
Source: United Real Estate Elite #10657634 Report a problem | ||
| 9/11/2019 | Listing removed | $355,000$134/sqft |
Source: United Real Estate Elite #10470173 Report a problem | ||
| 8/26/2019 | Price change | $355,000-1.4%$134/sqft |
Source: United Real Estate Elite #10470173 Report a problem | ||
| 8/10/2019 | Price change | $359,900-2.5%$136/sqft |
Source: United Real Estate Elite #10470173 Report a problem | ||
| 8/1/2019 | Listed for sale | $369,000+74.5%$139/sqft |
Source: United Real Estate Elite #10470173 Report a problem | ||
| 3/6/2015 | Sold | $211,500-1.6%$80/sqft |
Source: Agent Provided Report a problem | ||
| 1/16/2015 | Pending sale | $214,900$81/sqft |
Source: Nuvision Real Estate #08803682 Report a problem | ||
| 12/18/2014 | Listed for sale | $214,900+16.2%$81/sqft |
Source: Nuvision Real Estate #08803682 Report a problem | ||
| 8/7/2001 | Sold | $185,000$70/sqft |
Source: Public Record Report a problem | ||
Public tax history
| Year | Property taxes | Tax assessment |
|---|---|---|
| 2024 | $4,380 +10.5% | $25,000 +13.6% |
| 2023 | $3,964 +3.1% | $21,999 |
| 2022 | $3,843 +2.4% | $21,999 |
| 2021 | $3,754 +1.9% | $21,999 +12.6% |
| 2020 | $3,683 -0.3% | $19,529 -10% |
| 2019 | $3,694 +1.7% | $21,699 |
| 2018 | $3,631 +37.6% | $21,699 +39.5% |
| 2017 | $2,639 +0.3% | $15,552 |
| 2016 | $2,632 +10.3% | $15,552 |
| 2015 | $2,386 +1.4% | $15,552 +2.6% |
| 2014 | $2,354 +2.5% | $15,158 |
| 2013 | $2,297 +0.3% | $15,158 |
| 2012 | $2,291 -28.5% | $15,158 -31.9% |
| 2011 | $3,205 +12.2% | $22,273 |
| 2010 | $2,856 +11.2% | $22,273 |
| 2009 | $2,568 +2.4% | $22,273 -7.5% |
| 2008 | $2,509 +11.9% | $24,076 |
| 2007 | $2,242 +10% | $24,076 |
| 2006 | $2,039 -4.4% | $24,076 +49.9% |
| 2005 | $2,132 +1% | $16,065 |
| 2004 | $2,111 +4.4% | $16,065 |
| 2003 | $2,022 -5.4% | $16,065 +18.1% |
| 2002 | $2,138 +5.5% | $13,606 |
| 2001 | $2,027 -0.2% | $13,606 |
| 2000 | $2,030 0% | $13,606 +9.2% |
| 1999 | $2,031 | $12,456 |
Find assessor info on the county website
Neighborhood: Garfield Ridge
Nearby homes
- $327,5003 bd1 ba1.1k sqft5411 S Oak Park Ave, Chicago, IL 60638Off Market
- $367,0002 bd1 ba962 sqft5417 S Oak Park Ave, Chicago, IL 60638Off Market
- $375,0004 bd2 ba1.8k sqft5421 S Oak Park Ave, Chicago, IL 60638Sold
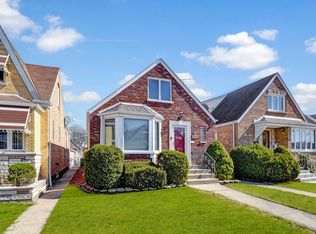
- $335,1002 bd1 ba854 sqft5409 S Oak Park Ave, Chicago, IL 60638Off Market
- $349,5002 bd1 ba1k sqft5423 S Oak Park Ave, Chicago, IL 60638Off Market
- $52,5003,484 Square Feet5407 S Oak Park Ave, Chicago, IL 60638Off Market
- $460,8004 bd2 ba1.1k sqft5425 S Oak Park Ave, Chicago, IL 60638Off Market
- $535,0004 bd4 ba1.2k sqft5401 S Oak Park Ave, Chicago, IL 60638Off Market
Nearby schools
GreatSchools rating
- 5/10Byrne Elementary SchoolGrades: K-8Distance: 0.1 mi
- 1/10Kennedy High SchoolGrades: 9-12Distance: 0.6 mi
Schools provided by the listing agent
- District: 299
Source: MRED as distributed by MLS GRID. This data may not be complete. We recommend contacting the local school district to confirm school assignments for this home.


Get pre-qualified for a loan
At Zillow Home Loans, we can pre-qualify you in as little as 5 minutes with no impact to your credit score.An equal housing lender. NMLS #10287.
- Illinois
- Cook County
- Chicago
- 60638
- Garfield Ridge
- 5415 S Oak Park Ave
Nearby cities
Nearby neighborhoods
Nearby zip codes
Other Chicago Topics
