Welcome to River Landing! One of Palm City's most sought after family communities. A rare find, this gated boating community nestled alongside the St Lucie River, is pet friendly, with amenities that include a ramp for ocean access, day dock, boat storage, two tennis courts, one pickleball court and a playground with extremely low HOA fees of $485 per quarter. This charming, CBS, Key West style home, designed by the seller and filled with natural light, features vaulted ceilings with an open concept living/family room and kitchen with granite countertops, stainless steel appliances and breakfast nook. Perfect for entertaining, the oversized French doors lead out to an expansive, screened in patio and newly resurfaced in-ground pool, with access to a grassy area, perfect for swing set or fire pit. There is also a concrete pad for your grill outside the screened area. Sitting on a lake, the fenced yard also features natural, tropical foliage, providing privacy and minimal maintenance. Along with a separate dining room and a den, both with views of the front porch and lush landscaping, this split floor plan boasts four expansive bedrooms and three bathrooms. The primary ensuite features a tray ceiling, walk-in closet, shower and French doors to the back patio. Two of the bedrooms share a separate hallway and bathroom, with pocket doors for privacy. The fourth bedroom and cabana bathroom have a pocket door as well. With plenty of storage, the two-car garage includes a utility sink and access into the home through a laundry/mud room. This beautiful home will ensure years of comfort and enjoyment, built to the highest standards with Hardi-plank siding, concrete lap strake front exterior, all fiberglass exterior doors, metal framed interior walls, heat recovery system from the air conditioner to the hot water heater, metal roof and storm protection for all windows. Minutes away to the recently created "Old Palm City" district, featuring restaurants and shopping, this home is also a short distance to quaint downtown Stuart, the beaches, along with easy access to the turnpike and I-95.
Sold for $800,000
$800,000
5415 SW Landing Creek Drive, Palm City, FL 34990
4beds
2,337sqft
Single Family Residence
Built in 2001
0.3 Acres Lot
$815,900 Zestimate®
$342/sqft
$5,081 Estimated rent
Home value
$815,900
$726,000 - $922,000
$5,081/mo
Zestimate® history
Owner options
List your home for rent
$5,081/mo
Rent Zestimate®
Find your next renter with Zillow Rental Manager. Plus, with online applications, you can quickly screen prospective tenants – for free.
$5,081/mo
Rent Zestimate®
Refinance and save
$5,633/mo
Est. payment
Refinancing to a lower rate could help reduce your monthly payments and save thousands over the life of the loan.
$5,633/mo
Est. payment
Explore your selling options
Work with a Zillow partner agent
Leverage their expertise and Zillow's premium Showcase listings to get your home seen by more buyers.
Get startedList with your own agent
Get your home in front of millions of buyers by listing it on Zillow.
Learn how to do itSell it yourself
Take full control of how buyers see your home on Zillow by listing For Sale by Owner (FSBO).
List your homeWhat's special
Zillow last checked:
Listing updated:
Listed by:
Donna Marie Giasullo 772-834-3971,
Premier Brokers International
Bought with:
Kathy Perez, 673605
Realty One Group Engage
Source: BeachesMLS,MLS#: R11076595 Originating MLS: BeachesMLS
Originating MLS: BeachesMLSFacts & features
Interior
Bedrooms & bathrooms
- Bedrooms: 4
- Bathrooms: 3
- Full bathrooms: 3
- Main level bathrooms: 3
- Main level bedrooms: 4
Primary bedroom
- Level: Main
- Area: 221
- Dimensions: 17 X 13
Primary bedroom
- Level: Main
- Area: 221
- Dimensions: 17 X 13
Bedroom 2
- Area: 120
- Dimensions: 10 X 12
Bedroom 2
- Area: 120
- Dimensions: 10 X 12
Bedroom 3
- Area: 144
- Dimensions: 12 X 12
Bedroom 3
- Area: 144
- Dimensions: 12 X 12
Bedroom 4
- Area: 144
- Dimensions: 12 X 12
Bedroom 4
- Area: 144
- Dimensions: 12 X 12
Den
- Level: Main
- Area: 120
- Dimensions: 10 X 12
Den
- Level: Main
- Area: 120
- Dimensions: 10 X 12
Dining room
- Level: Main
- Area: 120
- Dimensions: 12 X 10
Dining room
- Level: Main
- Area: 120
- Dimensions: 12 X 10
Kitchen
- Level: Main
- Area: 154
- Dimensions: 14 X 11
Kitchen
- Level: Main
- Area: 154
- Dimensions: 14 X 11
Living room
- Level: Main
- Area: 324
- Dimensions: 18 X 18
Living room
- Level: Main
- Area: 324
- Dimensions: 18 X 18
Heating
- Central
Cooling
- Central Air
Appliances
- Included: Cooktop, Dryer, Dishwasher, Electric Range, Electric Water Heater, Disposal, Microwave, Refrigerator, Water Heater, Washer
- Laundry: Inside, Laundry Tub
Features
- Attic, Built-in Features, Breakfast Area, Cathedral Ceiling(s), Central Vacuum, Dining Area, Separate/Formal Dining Room, Dual Sinks, Eat-in Kitchen, Main Level Primary, Pantry, Pull Down Attic Stairs, Split Bedrooms, Separate Shower, Vaulted Ceiling(s), Walk-In Closet(s)
- Flooring: Carpet, Laminate
- Doors: French Doors
- Windows: Blinds
- Attic: Pull Down Stairs
Interior area
- Total structure area: 3,436
- Total interior livable area: 2,337 sqft
Property
Parking
- Total spaces: 2
- Parking features: Attached, Garage, Garage Door Opener
- Attached garage spaces: 2
Features
- Levels: One
- Stories: 1
- Patio & porch: Patio, Porch, Screened
- Exterior features: Outdoor Living Area
- Has private pool: Yes
- Pool features: Concrete, In Ground, Screen Enclosure
- Fencing: Fenced
- Has view: Yes
- View description: Lake
- Has water view: Yes
- Water view: Lake
- Waterfront features: Canal Front, Navigable Water, No Fixed Bridges, Ocean Access, River Front
Lot
- Size: 0.3 Acres
- Features: 1/4 to 1/2 Acre Lot
Details
- Parcel number: 433841001004002307
- Zoning: Residential
Construction
Type & style
- Home type: SingleFamily
- Architectural style: Florida
- Property subtype: Single Family Residence
Materials
- Block, Fiber Cement, Concrete
- Roof: Metal
Condition
- Resale
- New construction: No
- Year built: 2001
Utilities & green energy
- Electric: 3 Phase
- Sewer: Public Sewer
- Water: Public
- Utilities for property: Cable Available, Sewer Available, Water Available
Community & HOA
Community
- Features: Home Owners Association, Boat Facilities, Gated
- Security: Security System Owned, Gated Community, Smoke Detector(s)
- Subdivision: RIVER LANDING
HOA
- Has HOA: Yes
- Amenities included: Boating, Playground, Pickleball, Tennis Court(s)
- Services included: Common Areas, Cable TV, Security
- HOA fee: $162 monthly
Location
- Region: Palm City
Financial & listing details
- Price per square foot: $342/sqft
- Tax assessed value: $584,070
- Annual tax amount: $4,745
- Date on market: 4/1/2025
- Cumulative days on market: 17 days
- Listing terms: Cash,Conventional,FHA
Price history
| Date | Event | Price |
|---|---|---|
| 7/23/2025 | Sold | $800,000-5.5%$342/sqft |
Source:  BeachesMLS #R11076595 Report a problem BeachesMLS #R11076595 Report a problem | ||
| 7/16/2025 | Pending sale | $847,000$362/sqft |
Source: BeachesMLS #RX-11076595 Report a problem | ||
| 4/1/2025 | Listed for sale | $847,000$362/sqft |
Source: BeachesMLS #RX-11076595 Report a problem | ||
Public tax history
| Year | Property taxes | Tax assessment |
|---|---|---|
| 2025 | $4,717 -0.6% | $311,747 +2.9% |
| 2024 | $4,746 +2.1% | $302,962 +3% |
| 2023 | $4,647 +3.8% | $294,138 +3% |
| 2022 | $4,476 -0.1% | $285,571 +3% |
| 2021 | $4,481 +2.4% | $277,254 +1.4% |
| 2020 | $4,376 +1.3% | $273,427 +2.3% |
| 2019 | $4,320 | $267,279 +1.9% |
| 2018 | $4,320 +2.6% | $262,295 +2.1% |
| 2017 | $4,211 +13.6% | $256,900 +2.1% |
| 2016 | $3,707 | $251,616 +0.7% |
| 2015 | $3,707 | $249,868 +0.8% |
| 2014 | $3,707 | $247,885 +1.5% |
| 2013 | -- | $244,222 +1.7% |
| 2012 | -- | $240,140 -11.6% |
| 2011 | -- | $271,540 -1.4% |
| 2010 | -- | $275,457 +2.8% |
| 2009 | -- | $268,027 +0% |
| 2008 | -- | $267,950 +3% |
| 2007 | $3,973 -28.8% | $260,144 +2.5% |
| 2006 | $5,580 | $253,800 +3% |
| 2005 | -- | $246,408 +5% |
| 2004 | $3,861 | $234,770 |
| 2003 | $3,861 +2.1% | $234,770 +2.4% |
| 2002 | $3,782 | $229,267 |
Find assessor info on the county website
Neighborhood: 34990
Nearby homes
- $756,2005 bd3 ba2.6k sqft5427 SW Landing Creek Dr, Palm City, FL 34990Off Market
- $747,3004 bd2 ba2.4k sqft5403 SW Landing Creek Dr, Palm City, FL 34990Off Market
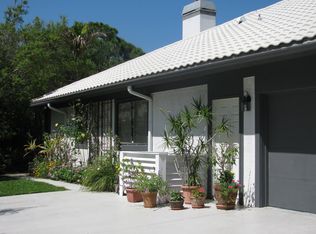
- $743,6004 bd2 ba2.6k sqft5416 SW Landing Creek Dr, Palm City, FL 34990Off Market
- $761,2004 bd2 ba2.8k sqft5355 SW Landing Creek Dr, Palm City, FL 34990Off Market
- $925,3005 bd4 ba3.2k sqft5343 SW Landing Creek Dr, Palm City, FL 34990Off Market
- $705,7003 bd3 ba2k sqft5439 SW Landing Creek Dr, Palm City, FL 34990Off Market
- $689,1003 bd2 ba2.3k sqft5331 SW Landing Creek Dr, Palm City, FL 34990Off Market
- $1,297,0004 bd3 ba2.8k sqft5404 SW Landing Creek Dr, Palm City, FL 34990Off Market
Nearby schools
GreatSchools rating
- 10/10Palm City Elementary SchoolGrades: PK-5Distance: 2.1 mi
- 8/10Hidden Oaks Middle SchoolGrades: 6-8Distance: 2.3 mi
- 6/10Martin County High SchoolGrades: 9-12Distance: 2.6 mi
Schools provided by the listing agent
- Elementary: Palm City
- Middle: Hidden Oaks
- High: Martin County
Source: BeachesMLS. This data may not be complete. We recommend contacting the local school district to confirm school assignments for this home.
Get a cash offer in 3 minutes
Find out how much your home could sell for in as little as 3 minutes with a no-obligation cash offer.
Estimated market value
$815,900
Get a cash offer in 3 minutes
Find out how much your home could sell for in as little as 3 minutes with a no-obligation cash offer.
Estimated market value
$815,900
- Florida
- Martin County
- Palm City
- 34990
- 5415 SW Landing Creek Drive
