Polished curb appeal welcomes you to this exceptional Mark Payne home on a desirable neighborhood! This thoughtfully designed 3/2 features an open-concept layout, natural light & tile flooring. The kitchen offers a gas range, new dishwasher, stove & microwave (Feb. 2025), pantry & breakfast bar. Fresh interior & exterior paint & new roof (Feb. 2025), + new garage door openers. Enjoy a seq. primary suite, workbench & utility sink in garage, tankless WH, whole-home WS & RO system. Backs to a lg open field w/no rear neighbors & is within walking distance to a park, pond & baseball fields!
Under contract
$348,000
5415 San Saba Ct, Midland, TX 79707
3beds
1,640sqft
Single Family Residence
Built in 2006
6,534 Square Feet Lot
$-- Zestimate®
$212/sqft
$7/mo HOA
What's special
Utility sink in garageNew dishwasherStove and microwaveTile flooringNatural lightPolished curb appealNew garage door openers
- 13 days
- 349
- 50
Likely to sell faster than
Zillow last checked:
Listing updated:
Listed by:
Kimberly Roemer 432-889-4242,
The Bill Lanier Team
Source: PBBR,MLS#: 50098672
Facts & features
Interior
Bedrooms & bathrooms
- Bedrooms: 3
- Bathrooms: 2
- Full bathrooms: 2
Primary bedroom
- Features: Sequestered Master
Primary bathroom
- Features: Double Vanity
Kitchen
- Features: Breakfast
Heating
- Central, Natural Gas
Cooling
- Central Air, Electric
Appliances
- Included: Dishwasher, Disposal, Microwave, Gas Range, Reverse Osmosis-Owned, Water Softener Owned, Tankless Water Heater
- Laundry: Inside Utility Room, Sink
Features
- High Ceilings, Ceiling Fan(s), Pantry
- Flooring: Carpet, Tile
- Windows: Shades/Blinds
- Has fireplace: Yes
- Fireplace features: Gas Log, Living Room
Interior area
- Total structure area: 1,640
- Total interior livable area: 1,640 sqft
Video & virtual tour
Property
Parking
- Total spaces: 2
- Parking features: Attached, Auto Garage Opener
- Attached garage spaces: 2
Features
- Levels: One
- Stories: 1
- Patio & porch: Patio-Covered
- Exterior features: Sprinkler-Auto
- Fencing: Wood
Lot
- Size: 6,534 Square Feet
- Features: Cul-De-Sac, Landscaped
Details
- Additional structures: Storage Shed
- Parcel number: R000057282
Construction
Type & style
- Home type: SingleFamily
- Property subtype: Single Family Residence
Materials
- Brick Veneer
- Foundation: Slab
- Roof: Composition
Condition
- Pre-Owned
- Year built: 2006
Utilities & green energy
- Sewer: Public Sewer
- Water: Public
Community & HOA
Community
- Security: Security System Owned, Smoke Detector(s)
- Subdivision: Holiday Hill Village
HOA
- Has HOA: Yes
- HOA fee: $85 annually
Location
- Region: Midland
Financial & listing details
- Price per square foot: $212/sqft
- Tax assessed value: $303,970
- Annual tax amount: $3,207
- Date on market: 9/30/2026
- Listing terms: Cash,Conventional,FHA,VA Loan
- Road surface type: Paved
Estimated market value
Not available
Estimated sales range
Not available
Not available
Price history
| Date | Event | Price |
|---|---|---|
| 10/9/2026 | Contingent | $348,000$212/sqft |
Source:  PBBR #50098672 Report a problem PBBR #50098672 Report a problem | ||
| 9/30/2026 | Listed for sale | $348,000+48.1%$212/sqft |
Source: PBBR #50098672 Report a problem | ||
| 2/11/2025 | Sold | -- |
Source: Agent Provided Report a problem | ||
| 2/12/2016 | Sold | -- |
Source: Agent Provided Report a problem | ||
| 1/15/2016 | Pending sale | $235,000$143/sqft |
Source: The Jeaneen Pruitt Team at Pine & Beckett, REALTORS #107936 Report a problem | ||
| 1/8/2016 | Listed for sale | $235,000$143/sqft |
Source: Pine And Beckett, Realtors #107936 Report a problem | ||
Public tax history
| Year | Property taxes | Tax assessment |
|---|---|---|
| 2025 | $3,227 -30.8% | $303,970 -1% |
| 2024 | $4,661 +17.6% | $306,970 +16% |
| 2023 | $3,965 -17.9% | $264,604 -4.6% |
| 2022 | $4,832 +9.9% | $277,356 -6.3% |
| 2021 | $4,397 | $295,970 +14.8% |
| 2020 | -- | $257,720 |
| 2019 | $4,466 -9.3% | $257,720 -0.9% |
| 2018 | $4,922 | $260,030 +10.7% |
| 2017 | -- | $235,000 |
| 2016 | -- | $235,000 -3.3% |
| 2015 | -- | $243,100 +2.2% |
| 2014 | -- | $237,960 +18.4% |
| 2013 | -- | $200,910 +4% |
| 2012 | -- | $193,270 +0.4% |
| 2011 | -- | $192,450 +0.3% |
| 2010 | -- | $191,880 -0.6% |
| 2009 | -- | $193,040 +5.7% |
| 2008 | -- | $182,610 +9.8% |
| 2007 | -- | $166,250 |
Find assessor info on the county website
Monthly payment
Est. payment
Payment breakdown
Explore the cost of this home by adjusting the details. Changes won't be saved.Climate risks
Neighborhood: 79707
Nearby schools
Schools provided by the listing agent
- Elementary: Greathouse
- Middle: Abell
- High: Lee High School
- District: Midland
Source: PBBR. This data may not be complete. We recommend contacting the local school district to confirm school assignments for this home.
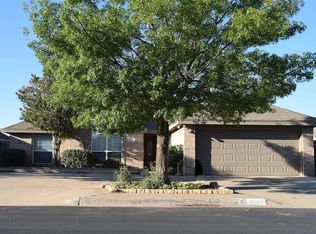


Similar homes
- $389,9004 bd2 ba2.3k sqft3604 Springmont Dr, Midland, TX 79707For Sale
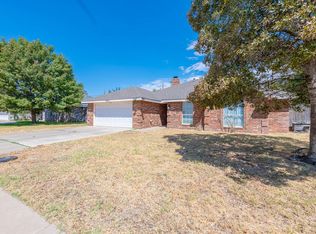 MLS ID #50098479, Krizelle Morales, Heritage Real Estate, 432-701-0550. PBBR
 - $349,9003 bd2 ba2.2k sqft4103 Dawn Cir, Midland, TX 79707For Sale
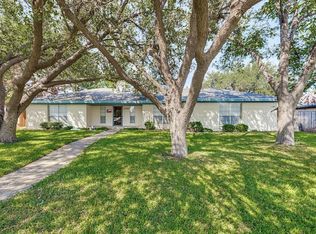 MLS ID #176631, Julie Bickle, Turnkey Realty, LLC. Petroplex AOR
 - $--3 bd2 ba1.4k sqft1314 Ventnor Ave, Midland, TX 79705AuctionAuction.com 2
- $350,0003 bd2 ba2.2k sqft4732 Harvard Ave, Midland, TX 79703For Sale
 MLS ID #50098232, Shana Curry, The Real Estate Ranch LLC, 432-688-8200. PBBR
