Welcome to 5415 Sansom Street, ideally located in the heart of West Philadelphia. The first and second floors each feature 2 bedrooms and 1 bathroom, with gas cooking in each unit. The first floor is currently vacant and in need of renovations, offering a strong value‑add opportunity. The second floor is occupied with a tenant paying $900 per month; the tenant pays gas and electric, while the owner pays water. The basement it is accessible from the rear of the property, providing additional Storage and functionality. Conveniently located near public transit, major transportation routes, Center City, University City, shopping, dining, and nearby universities. Property is being sold AS‑IS. Seller will make no repairs. Cash offers preferred. Ideal for investors or buyers looking to renovate and reposition in an area with continued growth and demand. Don’t miss the opportunity to unlock the potential of 5415 Sansom Street. 5k grant available and does not have to be paid back.
Under contract
$149,900
5415 Sansom St, Philadelphia, PA 19139
4beds
--baths
2,016sqft
Townhouse
Built in 1920
-- sqft lot
$-- Zestimate®
$74/sqft
$-- HOA
What's special
Additional storage and functionality
- 148 days
- 23
- 0
Zillow last checked:
Listing updated:
Listed by:
Frank Altamuro 215-495-2348,
Coldwell Banker Realty (215) 923-7600
Source: Bright MLS,MLS#: PAPH2608228
Facts & features
Interior
Bedrooms & bathrooms
- Bedrooms: 4
Heating
- Baseboard, Electric
Cooling
- None
Appliances
- Included: Electric Water Heater
Features
- Basement: Unfinished
- Has fireplace: No
Interior area
- Total structure area: 2,016
- Total interior livable area: 2,016 sqft
Property
Parking
- Parking features: On Street
- Has uncovered spaces: Yes
Accessibility
- Accessibility features: None
Features
- Pool features: None
Lot
- Size: 1,600 Square Feet
Details
- Additional structures: Above Grade
- Parcel number: 60‑3‑0181‑00
- Zoning: RM1
- Special conditions: Standard
Construction
Type & style
- Home type: MultiFamily
- Architectural style: Straight Thru
- Property subtype: Townhouse
Materials
- Masonry
- Foundation: Brick/Mortar
Condition
- New construction: No
- Year built: 1920
Utilities & green energy
- Sewer: Public Sewer
- Water: Public
Community & HOA
Community
- Subdivision: West Philadelphia
Location
- Region: Philadelphia
- Municipality: PHILADELPHIA
Financial & listing details
- Price per square foot: $74/sqft
- Tax assessed value: $228,200
- Annual tax amount: $3,194
- Date on market: 4/30/2026
- Listing agreement: Exclusive Right To Sell
- Listing terms: Cash,Other
- Exclusions: 2nd Fl Fridge
- Ownership: Fee Simple
Estimated market value
Not available
Estimated sales range
Not available
$1,391/mo
Price history
| Date | Event | Price |
|---|---|---|
| 8/10/2026 | Contingent | $149,900$74/sqft |
Source:  Bright MLS #PAPH2608228 Report a problem Bright MLS #PAPH2608228 Report a problem | ||
| 6/25/2026 | Price change | $149,900-5.1%$74/sqft |
Source: Bright MLS #PAPH2608228 Report a problem | ||
| 6/8/2026 | Price change | $157,900-4.3%$78/sqft |
Source: Bright MLS #PAPH2608228 Report a problem | ||
| 4/30/2026 | Listed for sale | $165,000-8.3%$82/sqft |
Source: Bright MLS #PAPH2608228 Report a problem | ||
| 8/29/2022 | Listing removed | $180,000$89/sqft |
Source: Bright MLS #PAPH2031414 Report a problem | ||
| 11/2/2021 | Listing removed | -- |
Source:  Long & Foster Broker Feed Report a problem Long & Foster Broker Feed Report a problem | ||
| 9/17/2021 | Listed for sale | $180,000$89/sqft |
Source: Bright MLS #PAPH2031414 Report a problem | ||
Public tax history
Tax history is unavailable.
Monthly payment
Est. payment
Payment breakdown
Explore the cost of this home by adjusting the details. Changes won't be saved.Climate risks
Neighborhood: Cobbs Creek
Nearby schools

Similar homes
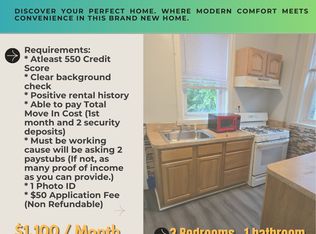
- $149,0003 bd2 ba1.1k sqft245 N Ruby St, Philadelphia, PA 19139For Sale
 MLS ID #PAPH2605116, Khalid Aleem, Real of Pennsylvania. Bright MLS
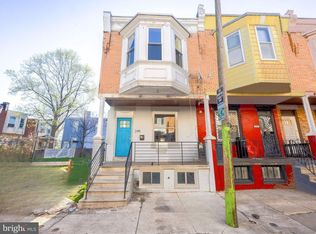
 - $150,0003 bd2 ba1.3k sqft6048 Irving St, Philadelphia, PA 19139For Sale
 MLS ID #PAPH2615472, Alexander Daniels, Keller Williams Real Estate-Blue Bell. Bright MLS
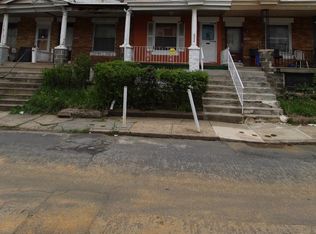
 - $219,0004 bd2 ba1.6k sqft25 S 55th St, Philadelphia, PA 19139For Sale
 MLS ID #PAPH2617540, Anny Ding, First Choice Real Estate Group. Bright MLS
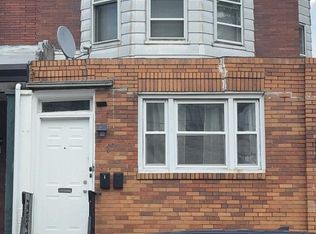
 - $215,0004 bd2 ba1.3k sqft4944 Aspen St, Philadelphia, PA 19139For Sale
 MLS ID #PAPH2666494, Katherine Mejia, Legal Real Estate LLC. Bright MLS
 - $140,0003 bd2 ba1k sqft5012 Reno St, Philadelphia, PA 19139For SaleMLS ID #PAPH2661720, Mark Khavinson, Skyline Realty & Property Managment LLC. Bright MLS
- $220,0004 bd3 ba1.8k sqft113 N 63rd St, Philadelphia, PA 19139For SaleMLS ID #PAPH2640646, Starr Smith, Keller Williams Main Line. Bright MLS
- $159,9003 bd1 ba1.4k sqft5843 Race St, Philadelphia, PA 19139For SaleMLS ID #PAPH2488966, Persile Bunch, Homestarr Realty. Bright MLS
- $168,0003 bd1 ba1.2k sqft433 N 50th St, Philadelphia, PA 19139For SaleMLS ID #PAPH2632070, Asa Kurland, KW Empower. Bright MLS
- $149,9004 bd-- ba1.5k sqft3862 N 6th St, Philadelphia, PA 19140For SaleMLS ID #PAPH2664210, Dawn Masenya, Vylla Home. Bright MLS
- $169,9004 bd1 ba1.2k sqft1319 N Alden St, Philadelphia, PA 19131For SaleMLS ID #PAPH2662790, Candy Manning, Coldwell Banker Realty. Bright MLS
- $118,0003 bd1 ba1k sqft6127 Irving St, Philadelphia, PA 19139For SaleMLS ID #PAPH2615694, Mike Moss, Mercury Real Estate Group. Bright MLS
- $139,0003 bd2 ba1.1k sqft5544 W Jefferson St, Philadelphia, PA 19131For SaleMLS ID #PAPH2632848, Mr. Derek Greene, The Greene Realty Group. Bright MLS
- $167,8503 bd2 ba1.1k sqft5238 Osage Ave, Philadelphia, PA 19143For SaleMLS ID #PAPH2605860, David Teitelman, Hampton Preferred Real Estate Inc. Bright MLS
- $159,9003 bd2 ba1k sqft2416 N Napa St, Philadelphia, PA 19132For SaleMLS ID #PAPH2653928, John Katein, Century 21 Integra - Newtown. Bright MLS
- $160,0004 bd2 ba1.5k sqft4813 N Warnock St, Philadelphia, PA 19141For SaleMLS ID #PAPH2662156, Michael Hammond, Keller Williams Realty Group. Bright MLS
- $200,0003 bd1 ba1.1k sqft250 N Horton St, Philadelphia, PA 19139For SaleMLS ID #PAPH2639310, Zhi Qiang Zhao, Castle Realty Services LLC. Bright MLS
- $125,0003 bd1 ba1k sqft1738 S Ruby St, Philadelphia, PA 19143For SaleMLS ID #PAPH2668738, Jona Kessler, Tara Management Services Inc. Bright MLS
- $169,0004 bd2 ba1.4k sqft1533 Fontain St, Philadelphia, PA 19121For SaleMLS ID #PAPH2553360, Yuting Zheng, Tesla Realty Group, LLC. Bright MLS
