Skip main navigation
Off market
Street View
  • Price Unknown

    5415 Spinnaker Ln #0, Gainesville, GA 30504

    5beds
    0baths
    0.85Acres
    Residential Lot
    Built in 2003
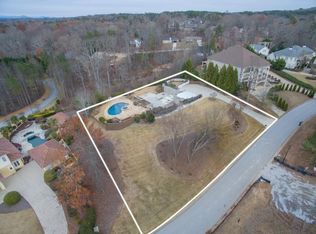
    0.85 Acres Lot
    $-- Zestimate®
    $--/sqft
    $2,700 Estimated rent

    Home value

    Not available

    Estimated sales range

    Not available

    $2,700/mo

    Zestimate® history
    Loading
    Loading...

    Owner options

    List your home for rent

    $2,700/mo

    Rent Zestimate®

    Find your next renter with Zillow Rental Manager. Plus, with online applications, you can quickly screen prospective tenants – for free.

    Learn more

    $2,700/mo

    Rent Zestimate®

    Refinance and save

    Refinancing to a lower rate could help reduce your monthly payments and save thousands over the life of the loan.

    See today's rates

    Explore your selling options

    Work with a Zillow partner agent

    Leverage their expertise and Zillow's premium Showcase listings to get your home seen by more buyers.

    Get started

    List with your own agent

    Get your home in front of millions of buyers by listing it on Zillow.

    Learn how to do it

    Sell it yourself

    Take full control of how buyers see your home on Zillow by listing For Sale by Owner (FSBO).

    List your home

    What's special

    Pointe South subdivision! An exclusive South Lake Exevutive neighborhood. Our loos is your gain! Structurally sound poured wall BSMT, Gunnite heated pool with hot tub surrounded by beautiful flagstone pool deck. Outdoor kitchen, septic tank (1500 gallon), driveway, walkways, underground utilities, landscaping with 9 zone Rain Bird irrigation. All specs on file. Bring your Builder.

    This property is off market, which means it's not currently listed for sale or rent on Zillow. This may be different from what's available on other websites or public sources.
    Facts & features

    Interior

    Bedrooms & bathrooms
    • Bedrooms: 5
    • Bathrooms: 0
    Heating
    • Gas
    Appliances
    • Included: Dishwasher, Dryer, Microwave, Refrigerator, Washer
    Features
    • Flooring: Hardwood
    Interior area
    • Total interior livable area: 6,130 sqft

    Property

    Features
    • Has view: Yes
    • View description: Water
    • Has water view: Yes
    • Water view: Water
    Lot
    • Size: 0.85 Acres
    • Residential vegetation: Open Land
    Details
    • Zoning description: Single Family

    Utilities & green energy

    • Utilities for property: Electricity Available, Underground Utilities, Water Available, Septic

    Community & neighborhood

    Location
    • Region: Gainesville

    Other

    Other facts
    • ViewYN: true
    • RoadSurfaceType: Paved
    • TaxYear: 2017
    • ZoningDescription: Single Family
    • AboveGradeFinishedAreaUnits: Square Feet
    • BuildingAreaUnits: Square Feet
    • LivingAreaUnits: Square Feet
    • Utilities: Electricity Available, Underground Utilities, Water Available, Septic
    • CommunityFeatures: Pool, Lake, Neighborhood Association
    • NumberOfLots: 1
    • LotSizeUnits: Acres
    • TaxMapNumber: 0
    • BelowGradeFinishedAreaUnits: Square Feet
    • AssociationAmenities: Pool, Lake, Neighborhood Association
    • PossibleUse: Residential
    • PropertySubType: Residential Lot
    • FarmLandAreaSource: Public Record
    • LotDimensionsSource: Public Records
    • Vegetation: Open Land
    • CurrentUse: Platted Subdivision
    • BeastPropertySubType: Land Lot
    • Road surface type: Paved

    Price history

    DateEventPrice
    3/1/2019Listing removed$240,000$39/sqft
    Source: The Norton Agency #8497639 Report a problem
    2/26/2019Listed for sale$240,000$39/sqft
    Source: The Norton Agency #8497639 Report a problem
    12/15/2015Listing removed$4,200$1/sqft
    Source: NORTON AGENCY #5610200 Report a problem
    10/23/2015Listed for rent$4,200$1/sqft
    Source: THE NORTON AGENCY #07541357 Report a problem

    Public tax history

    Tax history is unavailable.

    Neighborhood: 30504

    Nearby schools

    GreatSchools rating
    Schools provided by the listing agent
    • Elementary: Oakwood
    • Middle: West Hall
    • High: West Hall
    • District: 08

    Source: The MLS. This data may not be complete. We recommend contacting the local school district to confirm school assignments for this home.