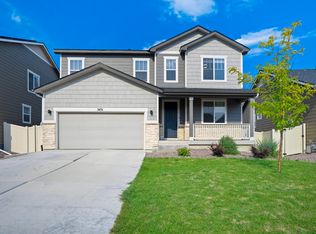
NEW! NEW! NEW! Welcome home Colorado home buyers! Have you ever driven by a home, sat in front and said "I would love to own that home" --here is your chance! Come on in and look around, you will find yourself not wanting to leave. Have you been waiting for an almost new, pre-inspected home that has upgrades galore? Maybe one that has new vinyl fencing, newly installed professional landscaping with high end turf in rear yard, planter boxes, complete high end home water filtration system with reverse osmosis system, and backs to open space. How about a home that is still under warranty from the builder. If this is what you are looking you are officially home! Location, location, location! This home sits in the highly coveted Trails at Aspen Ridge subdivision. Awe inspiring Richmond Homes, Hemingway open floor plan, high 9' ceilings, 5 bedrooms, 5 bathrooms, a main level office, a large quiet loft area, storage room, and a 2 car garage. Custom kitchen with granite countertops. Tons of cabinet and counter space. Custom island with available seating. Walk out from kitchen and dining room to a large covered deck. Big bright double pane vinyl windows bring in tons of natural light. Large master bedroom. Custom master bathroom with breath taking custom built shower. Walk out basement with large family room, a private bedroom, and a bathroom. Spacious storage area could be used for expansion to add another bedroom, possible workshop, or maybe a play area. Air Conditioning with new ceiling fans. Mountain views. Miles of walking, biking, and running trails nearby. Near Ft Carson, Peterson Air Force Base, Amazon, schools, shopping, and resturants. This is the hidden gem you were waiting for in that perfect, quiet neighborhood. This home has it ALL plus so much more. Don't miss this home. I wish I could go on and on, but how about I just say, Welcome Home!!
Sold for $599,000
$599,000
5415 Sunday Gulch Dr, Colorado Springs, CO 80925
5beds
3,299sqft
Single Family Residence
Built in 2022
5,497 Square Feet Lot
$576,100 Zestimate®
$182/sqft
$3,305 Estimated rent
Home value
$576,100
$547,000 - $605,000
$3,305/mo
Zestimate® history
Owner options
List your home for rent
$3,305/mo
Rent Zestimate®
Find your next renter with Zillow Rental Manager. Plus, with online applications, you can quickly screen prospective tenants – for free.
$3,305/mo
Rent Zestimate®
Refinance and save
$3,440/mo
Est. payment
Refinancing to a lower rate could help reduce your monthly payments and save thousands over the life of the loan.
$3,440/mo
Est. payment
Explore your selling options
Work with a Zillow partner agent
Leverage their expertise and Zillow's premium Showcase listings to get your home seen by more buyers.
Get startedList with your own agent
Get your home in front of millions of buyers by listing it on Zillow.
Learn how to do itSell it yourself
Take full control of how buyers see your home on Zillow by listing For Sale by Owner (FSBO).
List your homeWhat's special
Near ft carsonLarge quiet loft areaLarge covered deckPlanter boxesNew ceiling fansHigh end turfCustom island
Zillow last checked:
Listing updated:
Listed by:
Ryan Blackburn 719-761-0722,
RE/MAX Real Estate Group LLC
Bought with:
Kim Van Horn
Colorado Home Realty
Source: elevateMLS,MLS#: 4618315
Facts & features
Interior
Bedrooms & bathrooms
- Bedrooms: 5
- Bathrooms: 5
- Full bathrooms: 2
- 3/4 bathrooms: 2
- 1/2 bathrooms: 1
Basement
- Area: 751
Heating
- Forced Air, Natural Gas
Cooling
- Ceiling Fan(s), Central Air
Appliances
- Included: Dishwasher, Disposal, Double Oven, Microwave, Water Softener
- Laundry: Upper Level
Features
- 6-Panel Doors, 9Ft + Ceilings, Great Room, Other, See Prop Desc Remarks, Pantry
- Flooring: Carpet, Ceramic Tile, Wood Laminate
- Windows: Window Coverings
- Basement: Partially Finished
Interior area
- Total structure area: 3,299
- Total interior livable area: 3,299 sqft
- Finished area above ground: 2,548
- Finished area below ground: 751
Property
Parking
- Total spaces: 2
- Parking features: Attached, Even with Main Level, Garage Door Opener, See Remarks, Concrete Driveway
- Attached garage spaces: 2
Features
- Levels: Two
- Stories: 2
- Patio & porch: Concrete, Covered, Wood Deck
- Exterior features: Auto Sprinkler System
- Fencing: Back Yard
- Has view: Yes
- View description: Mountain(s)
Lot
- Size: 5,497 Square Feet
- Features: Backs to Open Space, See Remarks, Near Fire Station, Near Park, Landscaped
Details
- Parcel number: 5509301028
Construction
Type & style
- Home type: SingleFamily
- Property subtype: Single Family Residence
Materials
- Brick, Masonite
- Foundation: Walk Out
- Roof: Composite Shingle
Condition
- Existing Home
- New construction: No
- Year built: 2022
Details
- Builder model: Hemingway
- Builder name: Richmond Am Hm
Utilities & green energy
- Water: Assoc/Distr
- Utilities for property: Natural Gas Connected, See Remarks
Community & HOA
Location
- Region: Colorado Springs
Financial & listing details
- Price per square foot: $182/sqft
- Tax assessed value: $644,872
- Annual tax amount: $2,454
- Date on market: 4/16/2024
- Listing terms: Cash,Conventional,VA Loan
Price history
| Date | Event | Price |
|---|---|---|
| 4/12/2024 | Sold | $599,000-3.4%$182/sqft |
Source:  elevateMLS #4618315 Report a problem elevateMLS #4618315 Report a problem | ||
| 3/18/2024 | Contingent | $620,000$188/sqft |
Source: elevateMLS #4618315 Report a problem | ||
| 2/26/2024 | Price change | $620,000-1.2%$188/sqft |
Source: elevateMLS #4618315 Report a problem | ||
| 1/22/2024 | Price change | $627,500-1.6%$190/sqft |
Source: elevateMLS #4618315 Report a problem | ||
| 11/28/2023 | Listed for sale | $637,500+2%$193/sqft |
Source: elevateMLS #4618315 Report a problem | ||
| 5/26/2023 | Sold | $625,000+0%$189/sqft |
Source: Public Record Report a problem | ||
| 4/15/2023 | Listed for sale | $624,950$189/sqft |
Source: elevateMLS #9147641 Report a problem | ||
Public tax history
| Year | Property taxes | Tax assessment |
|---|---|---|
| 2024 | $2,680 +9.2% | $43,210 +108% |
| 2023 | $2,455 +62% | $20,770 +26.8% |
| 2022 | $1,516 | $16,380 +19.8% |
| 2021 | -- | $13,670 |
Find assessor info on the county website
Neighborhood: 80925
Nearby homes
- $544,3005 bd4 ba2.3k sqft5423 Sunday Gulch Dr, Colorado Springs, CO 80925Off Market

- $554,0005 bd3 ba3.3k sqft5407 Sunday Gulch Dr, Colorado Springs, CO 80925Off Market
- $563,0006 bd4 ba3.7k sqft5431 Sunday Gulch Dr, Colorado Springs, CO 80925Off Market
- $--2 bd1 ba1.1k sqft5431 Sunday Gulch Dr #BASEMENT, Colorado Springs, CO 80925Off Market

- $552,6005 bd2 ba3.6k sqft5399 Sunday Gulch Dr, Colorado Springs, CO 80925Off Market
- $699,9505 bd4 ba3.9k sqft5408 Sunday Gulch Dr, Fountain, CO 80817Sold
- $513,2005 bd2 ba1.5k sqft5439 Sunday Gulch Dr, Colorado Springs, CO 80925Off Market
- $400,0003 bd2 ba1.4k sqft5416 Sunday Gulch Dr, Colorado Springs, CO 80925For Sale
Nearby schools
GreatSchools rating
- 7/10Martin Luther King Jr Elementary SchoolGrades: K-5Distance: 1.9 mi
- 4/10Watson Junior High SchoolGrades: 6-8Distance: 2.8 mi
- 4/10Widefield High SchoolGrades: 9-12Distance: 3.2 mi
Schools provided by the listing agent
- District: Widefield-3
Source: elevateMLS. This data may not be complete. We recommend contacting the local school district to confirm school assignments for this home.
Get a cash offer in 3 minutes
Find out how much your home could sell for in as little as 3 minutes with a no-obligation cash offer.
Estimated market value
$576,100
Get a cash offer in 3 minutes
Find out how much your home could sell for in as little as 3 minutes with a no-obligation cash offer.
Estimated market value
$576,100
- Colorado
- El Paso County
- Colorado Springs
- 80925
- 5415 Sunday Gulch Dr
Nearby cities
Nearby neighborhoods
- Briargate Real estate
- Central Colorado Springs Real estate
- Cimarron Hills Real estate
- East Colorado Springs Real estate
- Northeast Colorado Springs Real estate
- Northwest Colorado Springs Real estate
- Old Colorado City Real estate
- Powers Real estate
- Southeast Colorado Springs Real estate
- Southwest Colorado Springs Real estate
Nearby zip codes
Other Colorado Springs Topics
- Apartments for Rent in 80925
- Houses for Sale in 80925
- Houses for Rent in 80925
- 80925 Real Estate
- Colorado Springs Condos
- Houses for Sale in Colorado Springs
- Newest Listings in Colorado Springs
- Colorado Springs Home Values
- Colorado Springs Real Estate Agents
- Colorado Springs Refinance
- Colorado Springs Mortgage Rates
