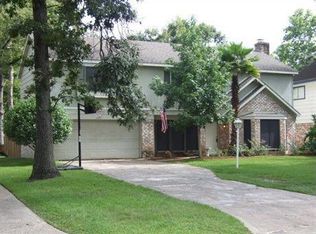
A covered front porch and wood door with sidelights welcome you home. Wood floors flow through the entry hall and den. Two living areas! A fireplace with travertine surrounds anchors the living room. The bar in the living room is great for entertaining. It can be used for libations or a coffee barista station. Gather around the table in the dedicated dining room with vinyl plank flooring. The kitchen is stylishly appointed with white cabinetry, granite countertops, a S.S. refrigerator, a double S.S sink, & a double oven adjacent to the large pantry. The primary bedroom is upstairs with a large walk-in closet. The primary bath features a tub/shower, pedestal sink, & tile flooring. The beadboard on the lower walls adds durability and character to the bathroom.'The covered space in the backyard extends your living space for BBQs, alfresco dining, and gathering with friends and family. The home is priced to adjust for some known deficiencies.
Pending
$205,000
5415 Timbers Trail Dr, Humble, TX 77346
4beds
2,448sqft
Single Family Residence
Built in 1978
8,049 Square Feet Lot
$204,500 Zestimate®
$84/sqft
$46/mo HOA
What's special
Fireplace with travertine surroundsGranite countertopsCovered front porchWood door with sidelights
- 179 days
- 39
- 0
Likely to sell faster than
Zillow last checked:
Listing updated:
Listed by:
Diane Bowdoin TREC #0395986 281-682-4583,
Keller Williams Realty Northeast
Source: HAR,MLS#: 80281593
Facts & features
Interior
Bedrooms & bathrooms
- Bedrooms: 4
- Bathrooms: 3
- Full bathrooms: 2
- 1/2 bathrooms: 1
Rooms
- Room types: Den, Utility Room
Primary bedroom
- Level: Second
- Area: 294
- Dimensions: 14X21
Primary bedroom
- Level: Second
- Area: 121
- Dimensions: 11X11
Bedroom
- Level: Second
- Area: 121
- Dimensions: 11X11
Bedroom
- Level: Second
- Dimensions: !2X12
Bedroom
- Level: Second
- Area: 160
- Dimensions: 10X16
Other
- Level: First
- Area: 176
- Dimensions: 11X16
Breakfast
- Level: First
- Area: 80
- Dimensions: 8X10
Breakfast
- Level: First
- Area: 80
- Dimensions: 8X10
Den
- Level: First
- Area: 176
- Dimensions: 11X16
Dining room
- Level: First
- Area: 154
- Dimensions: 11X14
Kitchen
- Level: First
- Area: 140
- Dimensions: 10X14
Living room
- Level: First
- Area: 294
- Dimensions: 14X21
Primary bath
- Level: Second
- Area: 121
- Dimensions: 11X11
Utility room
- Level: First
Heating
- Natural Gas
Cooling
- Ceiling Fan(s), Electric
Appliances
- Included: Disposal, Double Oven, Microwave, Electric Cooktop, Dishwasher
- Laundry: Electric Dryer Hookup, Gas Dryer Hookup, Washer Hookup
Features
- All Bedrooms Up
- Flooring: Carpet, Engineered Hardwood, Tile, Vinyl
- Number of fireplaces: 1
Interior area
- Total structure area: 2,448
- Total interior livable area: 2,448 sqft
Property
Parking
- Total spaces: 2
- Parking features: Attached
- Attached garage spaces: 2
Features
- Stories: 2
- Patio & porch: Covered, Porch
- Fencing: Back Yard,Full
Lot
- Size: 8,049 Square Feet
- Features: Back Yard, Subdivided, 0 Up To 1/4 Acre
Details
- Parcel number: 1084880000067
- Special conditions: Short Sale
Construction
Type & style
- Home type: SingleFamily
- Architectural style: Traditional
- Property subtype: Single Family Residence
Materials
- Brick, Vinyl Siding
- Foundation: Slab
- Roof: Composition
Condition
- New construction: No
- Year built: 1978
Utilities & green energy
- Water: Water District
Community & HOA
Community
- Subdivision: Oaks Atascocita Sec 01
HOA
- Has HOA: Yes
- Amenities included: Basketball Court, Pool, Tennis Court(s)
- HOA fee: $553 annually
Location
- Region: Humble
Financial & listing details
- Price per square foot: $84/sqft
- Tax assessed value: $259,901
- Annual tax amount: $6,173
- Date on market: 3/10/2026
- Listing terms: Cash,Conventional
- Road surface type: Concrete
Estimated market value
$204,500
$194,000 - $215,000
$2,505/mo
Price history
| Date | Event | Price |
|---|---|---|
| 4/5/2026 | Pending sale | $205,000$84/sqft |
Source: | ||
| 3/10/2026 | Price change | $205,000-6.4%$84/sqft |
Source: | ||
| 10/3/2025 | Listed for sale | $219,000$89/sqft |
Source: | ||
| 4/18/2025 | Pending sale | $219,000$89/sqft |
Source: | ||
| 3/5/2025 | Price change | $219,000-2.7%$89/sqft |
Source: | ||
| 2/18/2025 | Price change | $225,000-3.4%$92/sqft |
Source: | ||
| 2/7/2025 | Price change | $233,000-4.1%$95/sqft |
Source: | ||
| 1/29/2025 | Listed for sale | $243,000+22.1%$99/sqft |
Source: | ||
| 5/15/2019 | Listing removed | $199,000$81/sqft |
Source: Keller Williams Realty #22823436 Report a problem | ||
| 4/1/2019 | Pending sale | $199,000$81/sqft |
Source: KELLER WILLIAMS REALTY NORTHEAST #22823436 Report a problem | ||
| 3/6/2019 | Price change | $199,000+4.8%$81/sqft |
Source: KELLER WILLIAMS REALTY NORTHEAST #22823436 Report a problem | ||
| 3/6/2019 | Listing removed | $1,950$1/sqft |
Source: KELLER WILLIAMS REALTY NORTHEAST #90920557 Report a problem | ||
| 2/22/2019 | Listed for rent | $1,950$1/sqft |
Source: Keller Williams Realty #90920557 Report a problem | ||
| 2/7/2019 | Price change | $189,900-4.6%$78/sqft |
Source: KELLER WILLIAMS REALTY NORTHEAST #19706913 Report a problem | ||
| 1/24/2019 | Price change | $199,000-2.5%$81/sqft |
Source: KELLER WILLIAMS REALTY NORTHEAST #19706913 Report a problem | ||
| 1/11/2019 | Price change | $204,000+2.5%$83/sqft |
Source: KELLER WILLIAMS REALTY NORTHEAST #19706913 Report a problem | ||
| 12/19/2018 | Pending sale | $199,000$81/sqft |
Source: Keller Williams Realty #24226530 Report a problem | ||
| 12/19/2018 | Price change | $199,000+5.3%$81/sqft |
Source: Keller Williams Realty #24226530 Report a problem | ||
| 11/12/2018 | Pending sale | $189,000$77/sqft |
Source: KELLER WILLIAMS REALTY NORTHEAST #24226530 Report a problem | ||
| 10/30/2018 | Price change | $189,000-5%$77/sqft |
Source: KELLER WILLIAMS REALTY NORTHEAST #24226530 Report a problem | ||
| 10/11/2018 | Listed for sale | $199,000+17.2%$81/sqft |
Source: Keller Williams Realty #24226530 Report a problem | ||
| 8/17/2018 | Sold | -- |
Source: Agent Provided Report a problem | ||
| 8/6/2018 | Pending sale | $169,775$69/sqft |
Source: KELLER WILLIAMS REALTY NORTHEAST #55814337 Report a problem | ||
| 8/4/2018 | Listed for sale | $169,775$69/sqft |
Source: KELLER WILLIAMS REALTY NORTHEAST #55814337 Report a problem | ||
| 7/20/2018 | Pending sale | $169,775$69/sqft |
Source: KELLER WILLIAMS REALTY NORTHEAST #55814337 Report a problem | ||
Public tax history
| Year | Property taxes | Tax assessment |
|---|---|---|
| 2025 | $1,821 +2.7% | $259,901 -4.1% |
| 2024 | $1,773 +20.3% | $270,916 +3.9% |
| 2023 | $1,473 +8.9% | $260,660 +13.2% |
| 2022 | $1,354 | $230,164 +18.5% |
| 2021 | -- | $194,198 +8.2% |
| 2020 | $1,235 -14.5% | $179,470 +2.5% |
| 2019 | $1,444 -65.7% | $175,146 +4.4% |
| 2018 | $4,206 | $167,835 |
| 2017 | $4,206 +5% | $167,835 +4.5% |
| 2016 | $4,008 +13.1% | $160,572 |
| 2015 | $3,545 | $160,572 +13.6% |
| 2014 | $3,545 | $141,291 +12.6% |
| 2013 | -- | $125,502 |
| 2012 | -- | $125,502 |
| 2011 | -- | $125,502 |
| 2010 | -- | $125,502 -5.3% |
| 2009 | -- | $132,584 +1.3% |
| 2007 | -- | $130,903 +2.7% |
| 2006 | -- | $127,487 |
| 2005 | -- | $127,487 +9.5% |
| 2004 | -- | $116,400 |
| 2003 | -- | $116,400 +5.6% |
| 2002 | -- | $110,200 |
| 2001 | -- | $110,200 +7.1% |
| 2000 | -- | $102,900 |
Find assessor info on the county website
Monthly payment
Est. payment
Payment breakdown
Explore the cost of this home by adjusting the details. Changes won't be saved.Climate risks
Neighborhood: Oaks of Atascocita
Nearby schools
Schools provided by the listing agent
- Elementary: Oaks Elementary School
- Middle: Timberwood Middle School
- High: Atascocita High School
Source: HAR. This data may not be complete. We recommend contacting the local school district to confirm school assignments for this home.