A rare opportunity in one of the most sought-after locations in Laguna Woods Village. This beautifully remodeled 3-bedroom, 2-bath Casa Grande offers approximately 1,900 square feet of warm, sophisticated single-level living with an attached 2-car garage. From the moment you enter, an inviting open-concept great room anchored by a stone-lined fireplace sets the tone for relaxed elegance and effortless entertaining. The remodeled kitchen truly feels like the heart of the home, showcasing a generous island with seating, sleek stainless steel appliances, recessed lighting, and abundant cabinetry that flows seamlessly into the dining and living areas, all enhanced by rich wood flooring.
The spacious primary suite is a serene retreat, featuring a walk-in closet, walk-in shower, and dual sinks, while two additional bedrooms offer flexibility for guests, a home office, or hobbies—one guest room enjoying a lovely view that brings in natural light and a sense of openness.
Thoughtful upgrades include double-paned windows/doors and central heating/air conditioning, creating a quiet, comfortable environment year-round. A separate laundry room with sink and extensive cabinet storage adds everyday convenience.
Outside, the covered rear patio framed with pavers extends your living space and invites morning coffee, casual alfresco meals, and evening gatherings. The patio opens to an attractive view, enhancing the feeling of privacy and calm and making this home a standout opportunity for those seeking an upscale, move-in-ready residence in Laguna Woods Village.
Sold for $1,925,000
Listed by: Rainbow Realty Corporation • Lisa Mills • Contact: 949.678.9919
Bought with: Laguna Premier Realty Inc.
$1,925,000
5415 Via Carrizo, Laguna Woods, CA 92637
3beds
1,902sqft
Condominium
Built in 1977
-- sqft lot
$1,941,800 Zestimate®
$1,012/sqft
$4,015 Estimated rent
Home value
$1,941,800
$1.79M - $2.10M
$4,015/mo
Zestimate® history
Owner options
List your home for rent
$4,015/mo
Rent Zestimate®
Find your next renter with Zillow Rental Manager. Plus, with online applications, you can quickly screen prospective tenants – for free.
$4,015/mo
Rent Zestimate®
Refinance and save
$13,006/mo
Est. payment
Refinancing to a lower rate could help reduce your monthly payments and save thousands over the life of the loan.
$13,006/mo
Est. payment
Explore your selling options
Work with a Zillow partner agent
Leverage their expertise and Zillow's premium Showcase listings to get your home seen by more buyers.
Get startedList with your own agent
Get your home in front of millions of buyers by listing it on Zillow.
Learn how to do itSell it yourself
Take full control of how buyers see your home on Zillow by listing For Sale by Owner (FSBO).
List your homeWhat's special
Stone-lined fireplaceGenerous island with seatingSpacious primary suiteInviting open-concept great roomRich wood flooringWalk-in showerSleek stainless steel appliances
Zillow last checked:
Listing updated:
Listed by:
Lisa Mills DRE #01867036 949.678.9919,
Rainbow Realty Corporation
Bought with:
Donna Empfield, DRE #01386605
Laguna Premier Realty Inc.
Source: CRMLS,MLS#: OC25267822 Originating MLS: California Regional MLS
Originating MLS: California Regional MLSFacts & features
Interior
Bedrooms & bathrooms
- Bedrooms: 3
- Bathrooms: 2
- Full bathrooms: 1
- 3/4 bathrooms: 1
- Main level bathrooms: 2
- Main level bedrooms: 3
Rooms
- Room types: Entry/Foyer, Kitchen, Laundry, Living Room, Primary Bedroom, Other
Primary bedroom
- Features: Main Level Primary
Primary bedroom
- Features: Primary Suite
Bathroom
- Features: Bathroom Exhaust Fan, Bathtub, Dual Sinks, Low Flow Plumbing Fixtures, Quartz Counters, Remodeled, Separate Shower, Tub Shower, Walk-In Shower
Kitchen
- Features: Kitchen Island, Kitchen/Family Room Combo, Remodeled, Updated Kitchen
Other
- Features: Walk-In Closet(s)
Heating
- Central
Cooling
- Central Air
Appliances
- Included: Dishwasher, Electric Oven, Electric Range, Disposal, Refrigerator, Water Heater, Dryer, Washer
- Laundry: Washer Hookup, Electric Dryer Hookup, Inside
Features
- Open Floorplan, Quartz Counters, Recessed Lighting, Main Level Primary, Primary Suite, Walk-In Closet(s)
- Flooring: Tile, Wood
- Windows: Double Pane Windows
- Has fireplace: Yes
- Fireplace features: Living Room
- Common walls with other units/homes: No Common Walls
Interior area
- Total interior livable area: 1,902 sqft
Property
Parking
- Total spaces: 2
- Parking features: Garage
- Attached garage spaces: 2
Features
- Levels: One
- Stories: 1
- Entry location: 1
- Pool features: Association
- Has spa: Yes
- Spa features: Association
- Has view: Yes
- View description: Neighborhood, Trees/Woods
Lot
- Size: 9.1 Acres
- Features: Sprinkler System
Details
- Parcel number: 93502015
- Special conditions: Standard
Construction
Type & style
- Home type: Condo
- Property subtype: Condominium
Materials
- Roof: Tile
Condition
- Updated/Remodeled
- New construction: No
- Year built: 1977
Details
- Builder model: Casa Grande
Utilities & green energy
- Sewer: Public Sewer
- Water: Public
- Utilities for property: Sewer Connected, Water Connected
Community & HOA
Community
- Features: Curbs, Golf, Gutter(s), Stable(s), Storm Drain(s), Street Lights, Suburban, Sidewalks, Gated
- Security: Carbon Monoxide Detector(s), Gated with Guard, Gated Community
- Senior community: Yes
- Subdivision: Leisure World (Lw)
HOA
- Has HOA: Yes
- Amenities included: Bocce Court, Billiard Room, Clubhouse, Controlled Access, Fitness Center, Golf Course, Maintenance Grounds, Game Room, Management, Meeting/Banquet/Party Room, Paddle Tennis, Pickleball, Pool, Pet Restrictions, Pets Allowed, RV Parking, Guard, Spa/Hot Tub, Security, Tennis Court(s), Trash
- Services included: Sewer
- HOA fee: $910 monthly
- HOA name: Third Mutual
- HOA phone: 949-597-4200
Location
- Region: Laguna Woods
Financial & listing details
- Price per square foot: $1,012/sqft
- Date on market: 12/1/2025
- Cumulative days on market: 63 days
- Listing terms: Cash to New Loan
Price history
| Date | Event | Price |
|---|---|---|
| 3/20/2026 | Sold | $1,925,000-1.3%$1,012/sqft |
Source:  CRMLS #OC25267822 Report a problem CRMLS #OC25267822 Report a problem | ||
| 2/4/2026 | Pending sale | $1,950,000$1,025/sqft |
Source: CRMLS #OC25267822 Report a problem | ||
| 1/31/2026 | Price change | $1,950,000-7.1%$1,025/sqft |
Source: CRMLS #OC25267822 Report a problem | ||
| 12/2/2025 | Listed for sale | $2,100,000$1,104/sqft |
Source: CRMLS #OC25267822 Report a problem | ||
Public tax history
Tax history is unavailable.
Neighborhood: 92637
Nearby homes
- $1,600,0003 bd2 ba1.6k sqft5419 Calle Carmenita, Laguna Woods, CA 92637Sold

- $899,0003 bd2 ba1.3k sqft3209 Via Buena Vis UNIT B, Laguna Woods, CA 92637Sold

- $848,9002 bd2 ba1.3k sqft3203 Via Buena Vis UNIT A, Laguna Woods, CA 92637Off Market
- $745,0002 bd2 ba998 sqft3203 Via Buena Vis UNIT B, Laguna Woods, CA 92637Off Market
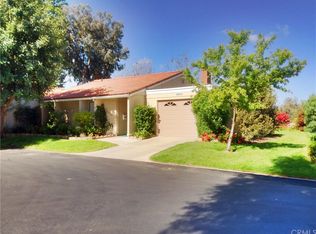
- $1,030,0003 bd2 ba1.2k sqft3204 Via Buena Vis UNIT A, Laguna Woods, CA 92637Off Market
- $852,3002 bd2 ba1.4k sqft3204 Via Buena Vis UNIT C, Laguna Woods, CA 92637Off Market
- $844,4003 bd2 ba1.2k sqft3204 Via Buena Vis UNIT D, Laguna Woods, CA 92637Off Market
- $600,0002 bd2 ba998 sqft3205 Via Buena Vis UNIT D, Laguna Woods, CA 92637Sold
Nearby schools
GreatSchools rating
- 4/10Olivewood Elementary SchoolGrades: K-6Distance: 2.1 mi
- 5/10Los Alisos Intermediate SchoolGrades: 7-8Distance: 2.8 mi
- 8/10Laguna Hills High SchoolGrades: 9-12Distance: 2.2 mi
Get a cash offer in 3 minutes
Find out how much your home could sell for in as little as 3 minutes with a no-obligation cash offer.
Estimated market value
$1,941,800
Get a cash offer in 3 minutes
Find out how much your home could sell for in as little as 3 minutes with a no-obligation cash offer.
Estimated market value
$1,941,800
- California
- Orange County
- Laguna Woods
- 92637
- 5415 Via Carrizo
Nearby cities
Nearby zip codes
Other Laguna Woods Topics
