Welcome to this beautifully updated traditional home, perfectly situated on a charming street. Step into the spacious living room, where an impressive brick fireplace with a classic mantle takes center stage, framed by elegant crown molding and expansive floor-to-ceiling windows that fill the space with natural light.The updated kitchen is a chef's dream, featuring stunning quartz countertops, custom wood cabinetry, a pantry, a cozy breakfast nook, and sleek, newer wood floors. Adjacent to the kitchen, the formal dining room boasts sophisticated details like crown molding, corbels, and wainscoting, perfect for entertaining in style.With four amazing bedrooms, some with double closets, ceiling fans, and large windows that flood the rooms with light, there's no shortage of comfort. One of the larger bedrooms, with multiple windows overlooking the backyard, offers versatility as a family room, complete with access to a covered patio. The two bathrooms have been tastefully updated with marble countertops and custom wood cabinetry. The kitchen and bathrooms were remodeled just five years ago, ensuring modern comfort and style. Discover a fantastic 240 sq. ft. detached bonus room in the backyard, ideal for a home office, gym, yoga studio, or media room. The spacious garage provides ample storage, and the property boasts a newer roof and updated electrical in 2023 and recent interior and exterior paintwork.The backyard is a true oasis, featuring a small orchard with avocado, Turkey brown fig, and various guava trees well maintained, as well as mature camellia and gardenia bushes. Conveniently located just minutes from metro rail station, parks, restaurants, and shopping, just south of Monterey Park. Don't miss the chance to make it yours!
Sold for $846,000
Street View
Listed by: Berkshire Hathaway Home Servic • Pei Chang • Contact: 626-922-4268
Bought with: Keller Williams Realty Los Feliz
Tax assessed value
$846,000
5415 Via Corona St, Los Angeles, CA 90022
4beds
1,667sqft
Single Family Residence
Built in 1951
5,945 Square Feet Lot
$942,700 Zestimate®
$507/sqft
$3,267 Estimated rent
Home value
$942,700
$896,000 - $999,000
$3,267/mo
Zestimate® history
Owner options
List your home for rent
$3,267/mo
Rent Zestimate®
Find your next renter with Zillow Rental Manager. Plus, with online applications, you can quickly screen prospective tenants – for free.
$3,267/mo
Rent Zestimate®
Refinance and save
$5,430/mo
Est. payment
Refinancing to a lower rate could help reduce your monthly payments and save thousands over the life of the loan.
$5,430/mo
Est. payment
Explore your selling options
Work with a Zillow partner agent
Leverage their expertise and Zillow's premium Showcase listings to get your home seen by more buyers.
Get startedList with your own agent
Get your home in front of millions of buyers by listing it on Zillow.
Learn how to do itSell it yourself
Take full control of how buyers see your home on Zillow by listing For Sale by Owner (FSBO).
List your homeWhat's special
Impressive brick fireplaceGuava treesSmall orchardExpansive floor-to-ceiling windowsLarge windowsGardenia bushesCustom wood cabinetry
Zillow last checked:
Listing updated:
Listed by:
Pei Chang DRE #01324106 626-922-4268,
Berkshire Hathaway Home Servic,
David Lao DRE #00991605 626-922-4213,
Berkshire Hathaway HomeServices California Properties
Bought with:
Daniel November, DRE #02130213
Keller Williams Realty Los Feliz
Lori Harris, DRE #02132297
Keller Williams Realty Los Feliz
Source: CRMLS,MLS#: P1-19510 Originating MLS: California Regional MLS (Ventura & Pasadena-Foothills AORs)
Originating MLS: California Regional MLS (Ventura & Pasadena-Foothills AORs)Facts & features
Interior
Bedrooms & bathrooms
- Bedrooms: 4
- Bathrooms: 2
- Full bathrooms: 1
- 3/4 bathrooms: 1
Rooms
- Room types: Entry/Foyer, Kitchen, Laundry, Living Room, Dining Room
Bathroom
- Features: Full Bath on Main Level, Stone Counters, Separate Shower, Tub Shower
Kitchen
- Features: Quartz Counters
Heating
- Central
Cooling
- Wall/Window Unit(s)
Appliances
- Included: Electric Range, Gas Range, Refrigerator, Range Hood, Water Heater
- Laundry: Washer Hookup, Gas Dryer Hookup, Laundry Room
Features
- Breakfast Area, Ceiling Fan(s), Crown Molding, Separate/Formal Dining Room, Eat-in Kitchen, Pantry, Paneling/Wainscoting, Quartz Counters, Stone Counters, Storage
- Flooring: Wood
- Has fireplace: Yes
- Fireplace features: Living Room, Wood Burning
- Common walls with other units/homes: No Common Walls
Interior area
- Total interior livable area: 1,667 sqft
Property
Parking
- Total spaces: 2
- Parking features: Door-Single, Garage
- Garage spaces: 2
Features
- Levels: One
- Stories: 1
- Patio & porch: Concrete, Covered
- Exterior features: Rain Gutters
- Pool features: None
- Spa features: None
- Fencing: Block
- Has view: Yes
- View description: None
Lot
- Size: 5,945 Square Feet
- Features: Back Yard, Front Yard, Lawn, Near Park, Sprinklers None
Details
- Additional structures: Shed(s), Storage
- Parcel number: 6341003043
- Special conditions: Standard
Construction
Type & style
- Home type: SingleFamily
- Architectural style: Traditional
- Property subtype: Single Family Residence
Materials
- Foundation: Raised
- Roof: Composition
Condition
- Turnkey
- Year built: 1951
Utilities & green energy
- Sewer: Unknown
- Water: Public
Community & HOA
Community
- Features: Curbs, Sidewalks, Park
- Security: Carbon Monoxide Detector(s), Smoke Detector(s), Window Bars
Location
- Region: Los Angeles
Financial & listing details
- Price per square foot: $507/sqft
- Tax assessed value: $846,000
- Annual tax amount: $10,889
- Date on market: 10/7/2024
- Cumulative days on market: 11 days
- Listing terms: Cash to New Loan
Price history
| Date | Event | Price |
|---|---|---|
| 11/6/2024 | Sold | $846,000+5.8%$507/sqft |
Source:  CRMLS #P1-19510 Report a problem CRMLS #P1-19510 Report a problem | ||
| 10/19/2024 | Pending sale | $800,000$480/sqft |
Source: CRMLS #P1-19510 Report a problem | ||
| 10/7/2024 | Listed for sale | $800,000$480/sqft |
Source: CRMLS #P1-19510 Report a problem | ||
Public tax history
| Year | Property taxes | Tax assessment |
|---|---|---|
| 2025 | $10,889 +137.4% | $846,000 +160.6% |
| 2024 | $4,587 +1.7% | $324,628 +2% |
| 2023 | $4,511 +4.7% | $318,264 +2% |
| 2022 | $4,307 +1.3% | $312,024 +2% |
| 2021 | $4,251 -0.6% | $305,907 +1% |
| 2020 | $4,278 | $302,771 +2% |
| 2019 | $4,278 +6.5% | $296,835 +2% |
| 2018 | $4,017 | $291,016 +2% |
| 2017 | $4,017 +2% | $285,311 +2% |
| 2016 | $3,937 +2.6% | $279,718 +1.5% |
| 2015 | $3,837 +1.6% | $275,518 +2% |
| 2014 | $3,777 | $270,122 +2.5% |
| 2012 | -- | $263,632 +2% |
| 2011 | -- | $258,464 +0.8% |
| 2010 | -- | $256,533 -0.2% |
| 2009 | -- | $257,144 +2% |
| 2008 | -- | $252,103 +2% |
| 2007 | -- | $247,161 +2% |
| 2006 | -- | $242,316 |
| 2005 | -- | $242,316 +4% |
| 2004 | -- | $232,908 +1.9% |
| 2003 | -- | $228,641 +13.4% |
| 2002 | -- | $201,700 +18.5% |
| 2000 | -- | $170,200 |
Find assessor info on the county website
Neighborhood: 90022
Nearby homes
- $844,8004 bd2 ba1.8k sqft5421 Via Corona St, Los Angeles, CA 90022Off Market
- $1,057,2001 bd1 ba661 sqft5407 Via Corona St, Los Angeles, CA 90022Off Market
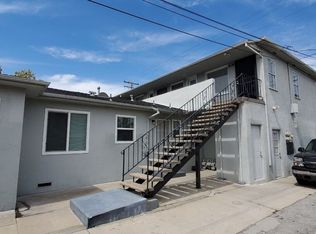
- $--1 bd1 ba-- sqft5407 1/2 Via Corona St, Los Angeles, CA 90022Off Market

- $709,6002 bd1 ba998 sqft5425 Via Corona St, Los Angeles, CA 90022Off Market
- $--2 bd1 ba800 sqft5416 1/2 E Beverly Blvd, Los Angeles, CA 90022Off Market
- $913,5004 bd3 ba2.3k sqft5401 Via Corona St, Los Angeles, CA 90022Off Market
- $948,8002 bd2 ba5k sqft5412 E Beverly Blvd, Los Angeles, CA 90022Off Market
- $715,0006 bd3 ba2.2k sqft5414 E Beverly Blvd, Los Angeles, CA 90022Sold
Nearby schools
GreatSchools rating
- 3/10Fourth Street Elementary SchoolGrades: 2-5Distance: 0.2 mi
- 5/10David Wark Griffith Middle SchoolGrades: 6-8Distance: 0.7 mi
- 5/10James A. Garfield Senior High SchoolGrades: 9-12Distance: 0.5 mi
Get a cash offer in 3 minutes
Find out how much your home could sell for in as little as 3 minutes with a no-obligation cash offer.
Estimated market value
$942,700
Get a cash offer in 3 minutes
Find out how much your home could sell for in as little as 3 minutes with a no-obligation cash offer.
Estimated market value
$942,700
- California
- Los Angeles County
- East Los Angeles
- 90022
- 5415 Via Corona St
Nearby cities
Nearby zip codes
Other East Los Angeles Topics
- Apartments for Rent in 90022
- Houses for Sale in 90022
- Houses for Rent in 90022
- 90022 Real Estate
- East Los Angeles Condos
- Houses for Sale in East Los Angeles
- Newest Listings in East Los Angeles
- East Los Angeles Home Values
- East Los Angeles Real Estate Agents
- East Los Angeles Refinance
- East Los Angeles Mortgage Rates
