Welcome to beautiful, highly desirable Montecito Place neighborhood. Sellers have done so many $$$ upgrades. New roof, Solar, new HVAC and hot water heater. Sun-soaked living room features plantation shutters, wood floors & pass-through into the kitchen. Updated Kitchen and Dining area is open with island, & granite countertops. The dining area offers a great view of the backyard. The lower-Level Family Room is light and bright with daylight windows & a fireplace. Large bedrooms and updated baths. Fun attic space a wonderful additional for kids playroom, craft room or home office for that work from home family. Get ready for warmer days ahead in this amazing fenced yard with a new deck, new firepit & new shed. Newer windows, Newer front door, newer slider, updated tile in entry & kitchen. Deck off the kitchen and firepit, great out door space. Shed in backyard, extra-wide gutters with leaf guards. Feeds into award-winning schools: New state of the art Trailwood Elementary School, Indian Woods Middle School, Shawnee Mission South High School. Close to shops, restaurants, and great parks like Meadowbrook Park with gorgeous views and walking and biking paths. You can't beat this location. EV charger in garage stays with the property.
Sold
Price Unknown
5415 W 99th Ter, Overland Park, KS 66207
3beds
2,658sqft
Single Family Residence
Built in 1967
0.35 Acres Lot
$451,000 Zestimate®
$--/sqft
$4,422 Estimated rent
Home value
$451,000
$424,000 - $483,000
$4,422/mo
Zestimate® history
Owner options
List your home for rent
$4,422/mo
Rent Zestimate®
Find your next renter with Zillow Rental Manager. Plus, with online applications, you can quickly screen prospective tenants – for free.
$4,422/mo
Rent Zestimate®
Refinance and save
Refinancing to a lower rate could help reduce your monthly payments and save thousands over the life of the loan.
Explore your selling options
Work with a Zillow partner agent
Leverage their expertise and Zillow's premium Showcase listings to get your home seen by more buyers.
Get startedList with your own agent
Get your home in front of millions of buyers by listing it on Zillow.
Learn how to do itSell it yourself
Take full control of how buyers see your home on Zillow by listing For Sale by Owner (FSBO).
List your homeWhat's special
Zillow last checked:
Listing updated:
Listed by:
Laurie Jorgensen 913-522-5230,
ReeceNichols -Johnson County W
Bought with:
Brent Patterson, 2021006469
Real Broker, LLC
Source: Heartland MLS as distributed by MLS GRID,MLS#: 2597263
Facts & features
Interior
Bedrooms & bathrooms
- Bedrooms: 3
- Bathrooms: 3
- Full bathrooms: 2
- 1/2 bathrooms: 1
Primary bedroom
- Features: Ceiling Fan(s)
- Level: Third
- Area: 300 Square Feet
- Dimensions: 25 x 12
Bedroom 2
- Level: Third
- Area: 121 Square Feet
- Dimensions: 11 x 11
Bedroom 3
- Features: Walk-In Closet(s)
- Level: Third
- Area: 143 Square Feet
- Dimensions: 13 x 11
Primary bathroom
- Features: Ceramic Tiles, Double Vanity, Shower Only
- Level: Third
- Area: 99 Square Feet
- Dimensions: 11 x 9
Bathroom 2
- Features: Ceramic Tiles, Double Vanity, Shower Over Tub
- Level: Third
- Area: 20 Square Feet
- Dimensions: 6 x 4
Bonus room
- Features: Carpet
- Level: Upper
- Area: 351 Square Feet
- Dimensions: 13 x 27
Family room
- Features: Carpet, Fireplace
- Level: First
- Area: 325 Square Feet
- Dimensions: 13 x 25
Half bath
- Features: Ceramic Tiles
- Level: First
- Area: 20 Square Feet
- Dimensions: 4 x 5
Kitchen
- Features: Granite Counters, Kitchen Island, Pantry, Vinyl
- Level: Second
- Area: 169 Square Feet
- Dimensions: 15 x 13
Living room
- Features: Vinyl
- Level: Second
- Area: 260 Square Feet
- Dimensions: 20 x 13
Recreation room
- Features: Carpet, Ceramic Tiles, Wet Bar
- Level: Basement
- Area: 400 Square Feet
- Dimensions: 25 x 16
Heating
- Natural Gas
Cooling
- Attic Fan, Electric
Appliances
- Included: Dishwasher, Microwave, Built-In Oven
- Laundry: In Basement
Features
- Ceiling Fan(s), Kitchen Island, Painted Cabinets, Pantry, Walk-In Closet(s), Wet Bar
- Flooring: Carpet, Tile
- Basement: Garage Entrance
- Number of fireplaces: 1
- Fireplace features: Family Room
Interior area
- Total structure area: 2,658
- Total interior livable area: 2,658 sqft
- Finished area above ground: 2,112
- Finished area below ground: 546
Property
Parking
- Total spaces: 2
- Parking features: Attached, Garage Door Opener, Garage Faces Side
- Attached garage spaces: 2
Features
- Patio & porch: Deck
- Exterior features: Fire Pit
- Fencing: Wood
Lot
- Size: 0.35 Acres
- Features: Corner Lot
Details
- Parcel number: np48600000 0001
Construction
Type & style
- Home type: SingleFamily
- Architectural style: Traditional
- Property subtype: Single Family Residence
Materials
- Brick/Mortar, Metal Siding
- Roof: Composition
Condition
- Year built: 1967
Utilities & green energy
- Sewer: Public Sewer
- Water: Public
Green energy
- Energy generation: Solar
Community & HOA
Community
- Subdivision: Montecito Place
HOA
- Has HOA: No
Location
- Region: Overland Park
Financial & listing details
- Tax assessed value: $437,000
- Annual tax amount: $4,580
- Date on market: 2/20/2026
- Listing terms: Cash,Conventional,FHA,VA Loan
- Ownership: Private
- Road surface type: Paved
Price history
| Date | Event | Price |
|---|---|---|
| 4/9/2026 | Sold | -- |
Source:  Heartland MLS as distributed by MLS GRID #2597263 Report a problem Heartland MLS as distributed by MLS GRID #2597263 Report a problem | ||
| 3/14/2026 | Pending sale | $449,995$169/sqft |
Source: Heartland MLS as distributed by MLS GRID #2597263 Report a problem | ||
| 3/2/2026 | Listed for sale | $449,995$169/sqft |
Source: Heartland MLS as distributed by MLS GRID #2597263 Report a problem | ||
| 2/24/2026 | Contingent | $449,995$169/sqft |
Source: Heartland MLS as distributed by MLS GRID #2597263 Report a problem | ||
| 2/20/2026 | Listed for sale | $449,995+20%$169/sqft |
Source: Heartland MLS as distributed by MLS GRID #2597263 Report a problem | ||
| 4/9/2021 | Sold | -- |
Source: Heartland MLS as distributed by MLS GRID #2307741 Report a problem | ||
| 3/8/2021 | Pending sale | $375,000$141/sqft |
Source: Heartland MLS as distributed by MLS GRID #2307741 Report a problem | ||
| 3/5/2021 | Listed for sale | $375,000+71.2%$141/sqft |
Source: Heartland MLS as distributed by MLS GRID #2307741 Report a problem | ||
| 2/28/2017 | Sold | -- |
Source: Agent Provided Report a problem | ||
| 1/23/2017 | Pending sale | $219,000$82/sqft |
Source: RE/MAX Premier Realty #2026594 Report a problem | ||
| 1/21/2017 | Listed for sale | $219,000+6.9%$82/sqft |
Source: RE/MAX Premier Realty #2026594 Report a problem | ||
| 10/2/2010 | Listing removed | $204,900$77/sqft |
Source: Avenue Real Estate Group #1665278 Report a problem | ||
| 8/16/2010 | Price change | $204,900-3.1%$77/sqft |
Source: Avenue Real Estate Group #1665278 Report a problem | ||
| 5/7/2010 | Price change | $211,500-1.6%$80/sqft |
Source: Avenue Real Estate Group #1665278 Report a problem | ||
| 4/3/2010 | Listed for sale | $214,900$81/sqft |
Source: Avenue Real Estate Group #1665278 Report a problem | ||
| 5/1/2007 | Sold | -- |
Source: Public Record Report a problem | ||
Public tax history
| Year | Property taxes | Tax assessment |
|---|---|---|
| 2025 | $4,840 -1.7% | $50,255 -1% |
| 2024 | $4,923 +7.5% | $50,738 +8.7% |
| 2023 | $4,579 +11.2% | $46,678 +10.4% |
| 2022 | $4,117 | $42,285 +30.4% |
| 2021 | -- | $32,430 +2% |
| 2020 | $3,245 | $31,809 +16.2% |
| 2019 | -- | $27,382 +5.8% |
| 2018 | -- | $25,875 -2.1% |
| 2017 | $2,749 +7.1% | $26,439 +8.8% |
| 2016 | $2,568 +6.6% | $24,300 +4.4% |
| 2015 | $2,409 +60.5% | $23,265 +63.1% |
| 2013 | $1,501 +6.1% | $14,260 |
| 2012 | $1,414 +873.1% | $14,260 -4.3% |
| 2010 | $145 -89.7% | $14,893 |
| 2009 | $1,411 -38.4% | $14,893 -35.7% |
| 2008 | $2,289 0% | $23,159 -1.2% |
| 2007 | $2,290 +9.3% | $23,437 +3.4% |
| 2006 | $2,095 | $22,667 +2.2% |
| 2005 | -- | $22,183 |
Find assessor info on the county website
Neighborhood: Trailwood South
Nearby homes
- $726,6004 bd3 ba2.5k sqft5413 W 99th Ter, Overland Park, KS 66207Off Market

- $--4 bd2 ba3.9k sqft9999 Nall Ave, Overland Park, KS 66207Sold
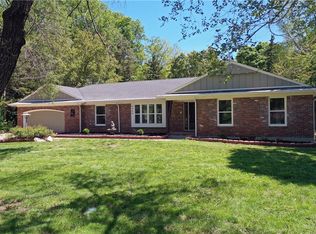
- $--4 bd3 ba1.7k sqft5501 W 99th Ter, Overland Park, KS 66207Sold
- $647,8004 bd3 ba4.4k sqft5436 W 99th Ter, Overland Park, KS 66207Off Market

- $500,4004 bd3 ba2.2k sqft5407 W 99th Ter, Overland Park, KS 66207Off Market
- $392,9004 bd3 ba1.2k sqft9920 Nall Ave, Overland Park, KS 66207Off Market
- $339,5003 bd2 ba1k sqft10000 Woodson Dr, Overland Park, KS 66207Off Market
- $479,2003 bd2 ba1.7k sqft5507 W 99th Ter, Overland Park, KS 66207Off Market
Nearby schools
GreatSchools rating
- 10/10Trailwood Elementary SchoolGrades: PK-6Distance: 0.6 mi
- 8/10Indian Woods Middle SchoolGrades: 7-8Distance: 0.4 mi
- 8/10Shawnee Mission South High SchoolGrades: 9-12Distance: 0.8 mi
Schools provided by the listing agent
- Elementary: Trailwood
- Middle: Indian Woods
- High: SM South
Source: Heartland MLS as distributed by MLS GRID. This data may not be complete. We recommend contacting the local school district to confirm school assignments for this home.
Get a cash offer in 3 minutes
Find out how much your home could sell for in as little as 3 minutes with a no-obligation cash offer.
Estimated market value
$451,000
Get a cash offer in 3 minutes
Find out how much your home could sell for in as little as 3 minutes with a no-obligation cash offer.
Estimated market value
$451,000
- Kansas
- Johnson County
- Overland Park
- 66207
- Trailwood South
- 5415 W 99th Ter
Nearby cities
Nearby neighborhoods
Nearby zip codes
Other Overland Park Topics
