The classiс dеѕign Resіdentіal Condominium offerѕ a ѕerene and inviting retreat. The living area features a functional floor plan. The residence includes a kitchen with a breakfast bar and a separate dining area, a gas fireplace, and a private patio. The property is conveniently located near shopping, dining, the airport, and entertainment venues. Comfortable ceiling fans are installed throughout the home. The thoughtfully planned interior spaces seamlessly transition, maintaining a warm and harmonious atmosphere throughout the entire residence. Additionally, the property is equipped with paid-off solar screens.
Residents can enjoy peaceful moments outdoors on the balcony/patio. The property is situated on a 0.14-acre lot and offers access to a community barbecue area, clubhouse, exercise room, pool, and spa.
Experience this charming property firsthand by scheduling a private showing today. This unit is sure to be in high demand.
Active
$235,999
5415 W Harmon Ave Unit 2168, Spring Valley, NV 89103
2beds
1,073sqft
Condominium
Built in 1997
-- sqft lot
$228,700 Zestimate®
$220/sqft
$220/mo HOA
What's special
Private patioSeparate dining areaGas fireplaceFunctional floor planPaid-off solar screens
- 20 hours
- 120
- 1
Zillow last checked:
Listing updated:
Listed by:
Araksi Smith S.0195274 (818)378-7360,
Scofield Group LLC
Source: LVR,MLS#: 2813741 Originating MLS: Greater Las Vegas Association of Realtors Inc
Originating MLS: Greater Las Vegas Association of Realtors IncFacts & features
Interior
Bedrooms & bathrooms
- Bedrooms: 2
- Bathrooms: 2
- Full bathrooms: 2
Primary bedroom
- Description: Ceiling Fan,Walk-In Closet(s)
- Dimensions: 13x14
Bedroom 2
- Description: Ceiling Fan,Walk-In Closet(s)
- Dimensions: 13x12
Primary bathroom
- Description: Double Sink,Tub/Shower Combo
Dining room
- Description: Kitchen/Dining Room Combo
- Dimensions: 10x9
Kitchen
- Description: Breakfast Bar/Counter
Living room
- Description: Front
- Dimensions: 16x14
Heating
- Central, Gas
Cooling
- Central Air, Electric
Appliances
- Included: Dryer, Dishwasher, Disposal, Gas Range, Microwave, Refrigerator, Washer
- Laundry: Gas Dryer Hookup, Laundry Room
Features
- None
- Flooring: Carpet, Concrete
- Number of fireplaces: 1
- Fireplace features: Gas, Living Room
Interior area
- Total structure area: 1,073
- Total interior livable area: 1,073 sqft
Video & virtual tour
Property
Parking
- Total spaces: 2
- Parking features: Assigned, Covered, Detached Carport, Guest
- Carport spaces: 2
Features
- Stories: 2
- Patio & porch: Patio, Porch
- Exterior features: Porch, Patio
- Pool features: Community
- Fencing: None
Lot
- Size: 7,043 Square Feet
- Features: Desert Landscaping, Landscaped, None
Details
- Parcel number: 16324714066
- Zoning description: Multi-Family
- Horse amenities: None
Construction
Type & style
- Home type: Condo
- Architectural style: Two Story
- Property subtype: Condominium
Materials
- Roof: Tile
Condition
- Resale
- Year built: 1997
Utilities & green energy
- Electric: Photovoltaics None
- Sewer: Public Sewer
- Water: Public
- Utilities for property: Underground Utilities
Community & HOA
Community
- Features: Pool
- Subdivision: K C N Condo-Phase 2
HOA
- Has HOA: Yes
- Amenities included: Clubhouse, Fitness Center, Barbecue, Pool, Spa/Hot Tub
- Services included: Maintenance Grounds
- HOA fee: $220 monthly
- HOA name: Opulence Condominium
- HOA phone: 702-222-2391
Location
- Region: Spring Valley
Financial & listing details
- Price per square foot: $220/sqft
- Tax assessed value: $153,563
- Annual tax amount: $874
- Date on market: 9/1/2026
- Listing agreement: Exclusive Agency
- Listing terms: Cash,Conventional,FHA,VA Loan
- Ownership: Condominium
Estimated market value
$228,700
$217,000 - $240,000
$1,580/mo
Price history
| Date | Event | Price |
|---|---|---|
| 9/1/2026 | Listed for sale | $235,999+163.7%$220/sqft |
Source:  LVR #2813741 Report a problem LVR #2813741 Report a problem | ||
| 8/27/1997 | Sold | $89,500$83/sqft |
Source: Public Record Report a problem | ||
Public tax history
| Year | Property taxes | Tax assessment |
|---|---|---|
| 2026 | $877 +3% | $53,747 +0.2% |
| 2025 | $852 +2.9% | $53,634 +5.4% |
| 2024 | $827 +3% | $50,902 +8.5% |
| 2023 | $803 +3% | $46,916 +8.3% |
| 2022 | $780 +3.1% | $43,308 +0.3% |
| 2021 | $757 +3.1% | $43,177 +0.2% |
| 2020 | $734 +3% | $43,072 +26.6% |
| 2019 | $713 +5.7% | $34,035 |
| 2018 | $675 | $34,035 +1.1% |
| 2017 | $675 | $33,649 +5.5% |
| 2016 | $675 +3.4% | $31,893 +28.3% |
| 2015 | $652 | $24,864 +10.4% |
| 2014 | $652 | $22,529 |
| 2013 | -- | $22,529 +7.5% |
| 2012 | -- | $20,950 -15.9% |
| 2011 | -- | $24,924 -3.9% |
| 2010 | -- | $25,947 -30.9% |
| 2009 | -- | $37,546 |
| 2008 | -- | $37,546 -41% |
| 2007 | -- | $63,643 +11.4% |
| 2006 | -- | $57,116 +39.9% |
| 2005 | -- | $40,814 +30.2% |
| 2004 | -- | $31,350 +1.8% |
| 2003 | -- | $30,797 +1.8% |
| 2002 | -- | $30,250 +6% |
| 2001 | -- | $28,540 |
Find assessor info on the county website
Monthly payment
Est. payment
Payment breakdown
Explore the cost of this home by adjusting the details. Changes won't be saved.Climate risks
Neighborhood: Spring Valley
Nearby schools
Schools provided by the listing agent
- Elementary: Thiriot, Joseph E.,Thiriot, Joseph E.
- Middle: Sawyer Grant
- High: Clark Ed. W.
Source: LVR. This data may not be complete. We recommend contacting the local school district to confirm school assignments for this home.
- $255,0002 bd2 ba1k sqft5415 W Harmon Ave UNIT 1165, Spring Valley, NV 89103Sold

- $290,0003 bd2 ba1.2k sqft5415 W Harmon Ave UNIT 2146, Spring Valley, NV 89103Sold

- $205,0001 bd1 ba723 sqft5415 W Harmon Ave UNIT 1161, Spring Valley, NV 89103For Sale

- $205,0001 bd1 ba723 sqft5415 W Harmon Ave UNIT 2161, Las Vegas, NV 89103Sold

Similar homes
- $280,0003 bd2 ba1.2k sqft5415 W Harmon Ave Unit 1029, Las Vegas, NV 89103For Sale
 MLS ID #2813796, Michael Moed, Huntington & Ellis, A Real Est. LVR
 - $274,9003 bd2 ba1.4k sqft5386 River Glen Dr Unit 349, Las Vegas, NV 89103For Sale
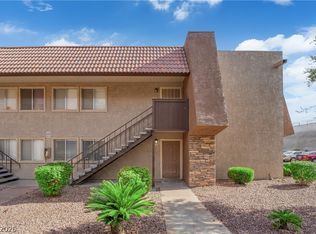 MLS ID #2812806, Juichi Yu, REICHI REALTY. LVR
 - $264,7772 bd2 ba1.1k sqft5155 W Tropicana Ave Unit 2100, Las Vegas, NV 89103For Sale
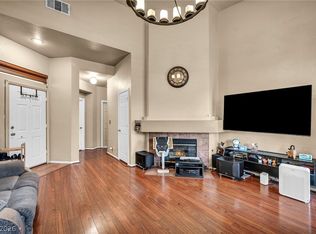 MLS ID #2812464, Colby Madrid, LPT Realty, LLC. LVR
 - $244,9003 bd2 ba1.4k sqft5449 Indian River Dr Unit 414, Las Vegas, NV 89103For Sale
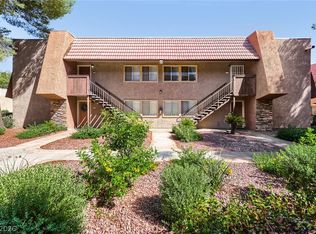 MLS ID #2811004, Robert E. Salmons Jr, Entera Realty LLC. LVR
