Skip main navigation
Closed
  • $509,500

    5415 W Newbury Ct, Spokane, WA 99208

    3beds
    --baths
    3,850sqft
    Single Family Residence
    Built in 1994
    0.26 Acres Lot
    $546,600 Zestimate®
    $132/sqft
    $2,946 Estimated rent

    Home value

    $546,600

    $519,000 - $574,000

    $2,946/mo

    Zestimate® history
    Loading
    Loading...

    Owner options

    List your home for rent

    $2,946/mo

    Rent Zestimate®

    Find your next renter with Zillow Rental Manager. Plus, with online applications, you can quickly screen prospective tenants – for free.

    Learn more

    $2,946/mo

    Rent Zestimate®

    Refinance and save

    $3,097/mo

    Est. payment

    Refinancing to a lower rate could help reduce your monthly payments and save thousands over the life of the loan.

    See today's rates

    $3,097/mo

    Est. payment

    Explore your selling options

    Work with a Zillow partner agent

    Leverage their expertise and Zillow's premium Showcase listings to get your home seen by more buyers.

    Get started

    List with your own agent

    Get your home in front of millions of buyers by listing it on Zillow.

    Learn how to do it

    Sell it yourself

    Take full control of how buyers see your home on Zillow by listing For Sale by Owner (FSBO).

    List your home

    What's special

    Gas fireplaceCovered patioLush backyardCovered rv parking padWonderful kitchenKitchen appliancesPark like yard
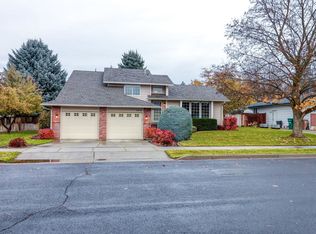
    Pride of ownership is evident in this beautifully maintained Indian Trail rancher with park like yard. This 3BD/2.5BA home offers a comfortable great room with gas fireplace opening to the wonderful kitchen featuring cherry cabinets, tile floors, and an island. All kitchen appliances stay as well as the washer and dryer. There is both formal and informal living and dining rooms. The primary suite offers a remodeled full bath with soaking tub. Vaulted ceilings, beautiful hardwood floors, stately columns, and lots of natural light make this home feel extremely inviting. Main floor laundry with a convenient 1/2 bathroom. Gas heat and central A/C. Build equity as there is lots of room in the full unfinished basement with rough plumbing for another bathroom. Enjoy the covered patio on summer evenings overlooking the lush backyard with 6ft privacy vinyl fence. Concrete curbing, covered RV parking pad along the side of the garage, & storage shed. Conveniently located in a peaceful cul-de-sac. Move in ready!

    Zillow last checked:

    Listing updated:

    Listed by:

    Graham Dunham 509-435-2277,

    Prestige One Properties

    Source: SMLS as distributed by MLS GRID,MLS#: 202323247MLS Logo

    Facts & features

    Interior

    Bedrooms & bathrooms
    • Bedrooms: 3
    First floor
    • Level: First
    • Area: 1925 Square Feet
    Heating
    • Natural Gas, Forced Air
    Cooling
    • Central Air
    Appliances
    • Included: Free-Standing Range, Dishwasher, Refrigerator, Microwave, Washer, Dryer
    Features
    • Cathedral Ceiling(s), Natural Woodwork
    • Flooring: Wood
    • Windows: Windows Vinyl
    • Basement: Full,Unfinished,RI Bath,See Remarks
    • Number of fireplaces: 1
    • Fireplace features: Gas
    Interior area
    • Total structure area: 3,850
    • Total interior livable area: 3,850 sqft

    Property

    Parking
    • Total spaces: 2
    • Parking features: Attached, Carport, RV Access/Parking, Garage Door Opener, Off Site, See Remarks
    • Garage spaces: 2
    • Has carport: Yes
    Features
    • Levels: One
    • Stories: 1
    • Fencing: Fenced Yard
    Lot
    • Size: 0.26 Acres
    • Features: Sprinkler - Automatic, Level, Corner Lot, Cul-De-Sac, Oversized Lot
    Details
    • Additional structures: Shed(s)
    • Parcel number: 26152.2908

    Construction

    Type & style
    • Home type: SingleFamily
    • Architectural style: Ranch
    • Property subtype: Single Family Residence
    Materials
    • Masonite
    • Roof: Composition
    Condition
    • New construction: No
    • Year built: 1994

    Community & HOA

    Location
    • Region: Spokane

    Financial & listing details

    • Price per square foot: $132/sqft
    • Annual tax amount: $4,444
    • Date on market: 10/13/2023
    • Listing terms: FHA,VA Loan,Conventional,Cash
    • Road surface type: Paved

    Price history

    DateEventPrice
    1/5/2024Sold$509,500-1.1%$132/sqft
    Source: SMLS as distributed by MLS GRID #202323247 Report a problem
    12/24/2023Pending sale$515,000$134/sqft
    Source: SMLS as distributed by MLS GRID #202323247 Report a problem
    12/23/2023Listed for sale$515,000$134/sqft
    Source: SMLS as distributed by MLS GRID #202323247 Report a problem
    12/12/2023Pending sale$515,000$134/sqft
    Source: SMLS as distributed by MLS GRID #202323247 Report a problem
    11/20/2023Price change$515,000-2.5%$134/sqft
    Source: SMLS as distributed by MLS GRID #202323247 Report a problem
    10/13/2023Listed for sale$528,000+85.3%$137/sqft
    Source: SMLS as distributed by MLS GRID #202323247 Report a problem
    6/22/2017Sold$285,000$74/sqft
    Source: SMLS as distributed by MLS GRID #201716256 Report a problem

    Public tax history

    Tax history is unavailable.

    Neighborhood: North Indian Trail

    Nearby schools

    GreatSchools rating
    Schools provided by the listing agent
    • Elementary: Woodridge
    • Middle: Salk
    • High: Shadle Park
    • District: Spokane Dist 81

    Source: SMLS as distributed by MLS GRID. This data may not be complete. We recommend contacting the local school district to confirm school assignments for this home.

    Get pre-qualified for a loan
    At Zillow Home Loans, we can pre-qualify you in as little as 5 minutes with no impact to your credit score.

    An equal housing lender. NMLS #10287.

    Sell for more on Zillow
    Get a Zillow Showcase℠ listing at no additional cost and you could sell for .
    $546,600
    2% more
    +$10,932
    With Zillow Showcase(estimated)
    $557,532