HONEY, STOP THE CAR! Come in and see this unique, open-concept home that’s been recently updated with new flooring, lighting, paint, and hardware. You’ll love the spacious layout! The entryway opens to a formal living room featuring a cozy fireplace. Head up to the kitchen and three generously sized bedrooms, including a master bedroom with its own ensuite, or down to another large family room. Off to the side, you’ll find an additional bedroom and a full bathroom.
Beyond the utility area is a fully soundproof room, originally a recording studio. Behind the Owens Corning wall is a window, allowing this space to easily be converted into a fifth bedroom. The kitchen boasts a buffet-style island, perfect for dining and gathering. Freshly painted cabinets and oversized windows fill the space with light.
The dining room provides ample room for a large table, with a layout that flows around the island—ideal for family meals or entertaining. There’s truly space for the whole family to spread out. The owner has updated the entire house, so there’s nothing left to do but move right in!
Enjoy your morning coffee or watch the sunset over the backyard from the new, spacious deck off the family room.
Sold
Price Unknown
5415 Woodside Ave, Kansas City, MO 64133
4beds
3,015sqft
Single Family Residence
Built in 2005
9,120 Square Feet Lot
$368,400 Zestimate®
$--/sqft
$2,653 Estimated rent
Home value
$368,400
$343,000 - $398,000
$2,653/mo
Zestimate® history
Owner options
List your home for rent
$2,653/mo
Rent Zestimate®
Find your next renter with Zillow Rental Manager. Plus, with online applications, you can quickly screen prospective tenants – for free.
$2,653/mo
Rent Zestimate®
Refinance and save
$175/mo
Est. payment
Refinancing to a lower rate could help reduce your monthly payments and save thousands over the life of the loan.
$175/mo
Est. payment
Explore your selling options
Work with a Zillow partner agent
Leverage their expertise and Zillow's premium Showcase listings to get your home seen by more buyers.
Get startedList with your own agent
Get your home in front of millions of buyers by listing it on Zillow.
Learn how to do itSell it yourself
Take full control of how buyers see your home on Zillow by listing For Sale by Owner (FSBO).
List your homeWhat's special
Cozy fireplaceRecording studioGenerously sized bedroomsFully soundproof roomOpen-concept homeSpacious layoutLarge family room
Zillow last checked:
Listing updated:
Listed by:
Hern Group 800-274-5951,
Keller Williams Platinum Prtnr,
Fiona Grant-Smith 816-223-2802,
Keller Williams Platinum Prtnr
Bought with:
Keller Williams Platinum Prtnr
Source: Heartland MLS as distributed by MLS GRID,MLS#: 2519160
Facts & features
Interior
Bedrooms & bathrooms
- Bedrooms: 4
- Bathrooms: 3
- Full bathrooms: 3
Primary bedroom
- Features: Carpet, Ceiling Fan(s)
- Level: Second
- Area: 195 Square Feet
- Dimensions: 15 x 13
Bedroom 2
- Features: Carpet, Walk-In Closet(s)
- Level: Second
- Area: 110 Square Feet
- Dimensions: 11 x 10
Bedroom 3
- Features: Carpet
- Level: Second
- Area: 140 Square Feet
- Dimensions: 14 x 10
Bedroom 4
- Level: Lower
Primary bathroom
- Features: Double Vanity, Vinyl, Walk-In Closet(s)
- Level: Second
Bathroom 1
- Features: Vinyl
- Level: Second
Bathroom 2
- Features: Vinyl
- Level: Lower
Breakfast room
- Level: Second
- Area: 90 Square Feet
- Dimensions: 10 x 9
Dining room
- Level: Second
- Area: 168 Square Feet
- Dimensions: 14 x 12
Family room
- Features: Carpet, Fireplace
- Level: Lower
Great room
- Features: Carpet, Fireplace
- Level: First
- Area: 221 Square Feet
- Dimensions: 17 x 13
Kitchen
- Level: Second
- Area: 196 Square Feet
- Dimensions: 14 x 14
Other
- Level: Lower
Heating
- Heatpump/Gas
Cooling
- Heat Pump
Appliances
- Included: Dishwasher, Disposal, Microwave, Built-In Electric Oven
- Laundry: Laundry Room
Features
- Ceiling Fan(s), Vaulted Ceiling(s), Walk-In Closet(s)
- Flooring: Carpet, Luxury Vinyl, Tile
- Windows: Thermal Windows
- Basement: Finished,Walk-Out Access
- Number of fireplaces: 2
- Fireplace features: Family Room, Gas, Great Room
Interior area
- Total structure area: 3,015
- Total interior livable area: 3,015 sqft
- Finished area above ground: 2,597
- Finished area below ground: 418
Property
Parking
- Total spaces: 2
- Parking features: Garage Faces Front
- Garage spaces: 2
Features
- Patio & porch: Deck
Lot
- Size: 9,120 Square Feet
Details
- Parcel number: 999999
Construction
Type & style
- Home type: SingleFamily
- Architectural style: Traditional
- Property subtype: Single Family Residence
Materials
- Stone Trim
- Roof: Composition
Condition
- Year built: 2005
Utilities & green energy
- Sewer: Public Sewer
- Water: Public
Community & HOA
Community
- Subdivision: Rolling Meadows
HOA
- Has HOA: Yes
- HOA fee: $175 none
- HOA name: Home Association Solutions
Location
- Region: Kansas City
Financial & listing details
- Tax assessed value: $293,250
- Annual tax amount: $4,385
- Date on market: 11/16/2024
- Listing terms: Cash,Conventional,FHA,VA Loan
- Ownership: Private
Price history
| Date | Event | Price |
|---|---|---|
| 12/18/2024 | Sold | -- |
Source:  Heartland MLS as distributed by MLS GRID #2519160 Report a problem Heartland MLS as distributed by MLS GRID #2519160 Report a problem | ||
| 11/20/2024 | Contingent | $350,000$116/sqft |
Source: Heartland MLS as distributed by MLS GRID #2519160 Report a problem | ||
| 11/16/2024 | Listed for sale | $350,000$116/sqft |
Source: Heartland MLS as distributed by MLS GRID #2519160 Report a problem | ||
Public tax history
| Year | Property taxes | Tax assessment |
|---|---|---|
| 2025 | $5,054 +15.3% | $55,718 +15% |
| 2024 | $4,385 -49.8% | $48,450 -50.2% |
| 2023 | $8,743 +96.8% | $97,225 +104.7% |
| 2022 | $4,444 +0% | $47,500 |
| 2021 | $4,443 +8.8% | $47,500 +10.1% |
| 2020 | $4,085 +1.9% | $43,155 |
| 2019 | $4,008 | $43,155 +0.6% |
| 2018 | $4,008 -2.1% | $42,896 |
| 2017 | $4,095 +6.8% | $42,896 +2.6% |
| 2016 | $3,834 +2.4% | $41,821 +3% |
| 2014 | $3,746 -0.9% | $40,603 |
| 2013 | $3,782 +0.4% | $40,603 |
| 2012 | $3,766 +19.4% | $40,603 |
| 2011 | $3,154 +2.1% | $40,603 +19.4% |
| 2010 | $3,090 -9.2% | $34,013 |
| 2009 | $3,404 +12.1% | $34,013 -16% |
| 2008 | $3,038 +0.7% | $40,492 |
| 2007 | $3,017 +99.9% | $40,492 +1.5% |
| 2006 | $1,509 | $39,900 +650% |
| 2005 | -- | $5,320 |
Find assessor info on the county website
Neighborhood: Faireway Hills
Nearby homes
- $374,8004 bd2 ba2.5k sqft5419 Woodside Ave, Kansas City, MO 64133Off Market
- $305,4003 bd2 ba1.2k sqft5409 Woodside Ave, Kansas City, MO 64133Off Market
- $281,9003 bd2 ba1.3k sqft5404 Larson Ave, Kansas City, MO 64133Off Market
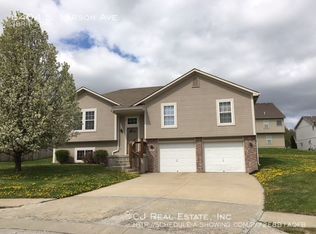
- $244,8003 bd2 ba-- sqft5404 S Larson Ave, Kansas City, MO 64133Off Market
- $356,7004 bd3 ba1.4k sqft5405 Woodside Ave, Kansas City, MO 64133Off Market
- $283,7003 bd2 ba1.2k sqft5423 Woodside Ave, Kansas City, MO 64133Off Market
- $239,0003 bd2 ba1.3k sqft12118 E 54th Ter, Kansas City, MO 64133Off Market
- $294,1003 bd3 ba1.3k sqft5400 Larson Ave, Kansas City, MO 64133Off Market
Nearby schools
GreatSchools rating
- 7/10Fleetridge Elementary SchoolGrades: K-5Distance: 0.5 mi
- 3/10Raytown Middle SchoolGrades: 6-8Distance: 1.6 mi
- 2/10Raytown Sr. High SchoolGrades: 9-12Distance: 1.4 mi
Get a cash offer in 3 minutes
Find out how much your home could sell for in as little as 3 minutes with a no-obligation cash offer.
Estimated market value
$368,400
Get a cash offer in 3 minutes
Find out how much your home could sell for in as little as 3 minutes with a no-obligation cash offer.
Estimated market value
$368,400
- Missouri
- Jackson County
- Kansas City
- 64133
- Faireway Hills
- 5415 Woodside Ave
Nearby cities
Nearby neighborhoods
Nearby zip codes
Other Kansas City Topics
