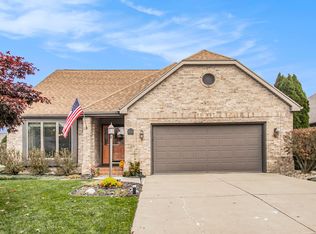
Nestled in the highly sought-after Pebblestone neighborhood, this impeccably maintained 3-bedroom, 3-bath home offers comfort, style, and space for every occasion. Step inside to a welcoming foyer that leads to a spacious great room, offering plenty of room to entertain family and friends. The flexible living and dining area accommodates both formal gatherings and casual get-togethers with ease. The heart of the home is a magnificent kitchen, designed with entertainers in mind—featuring abundant storage, generous prep space, and a convenient breakfast bar. Adjacent to the kitchen, the charming breakfast room is the perfect spot for casual meals, morning coffee, or an evening game of Scrabble. The main-level primary suite is a true retreat, complete with a deluxe bath. A dedicated office/den offers a private space for work or relaxation, while the main-level laundry adds everyday convenience. The beautifully finished lower level is built for fun and function, boasting a spacious family room with a pool table, piano, and a fabulous wet bar area complete with a refrigerator and dishwasher. A third bedroom and full bath provide a private haven for guests—who may never want to leave! Step outside to a serene, covered patio, ideal for peaceful mornings or relaxing evenings. Situated on a quiet cul-de-sac, this home is just minutes from shopping, dining, and schools. The perfectly landscaped yard, complete with a sprinkler system, adds the finishing touch to this exceptional property.
Closed
Zillow last checked:
Listing updated:
Bought with:
Richard Carpenter, RB23001651
Bright Star Real Estate Services LLC
Source: IRMLS,MLS#: 202506947
Price history
| Date | Event | Price |
|---|---|---|
| 4/24/2025 | Sold | $379,500 |
Source:  IRMLS #202506947 Report a problem IRMLS #202506947 Report a problem | ||
| 3/8/2025 | Pending sale | $379,500$107/sqft |
Source:  Coldwell Banker Real Estate Group #202506947 Report a problem Coldwell Banker Real Estate Group #202506947 Report a problem | ||
| 3/6/2025 | Listed for sale | $379,500-0.1% |
Source: IRMLS #202506947 Report a problem | ||
| 7/31/2023 | Sold | $380,000+2.7% |
Source: IRMLS #202318346 Report a problem | ||
| 6/14/2023 | Pending sale | $369,900 |
Source: IRMLS #202318346 Report a problem | ||
| 6/1/2023 | Listed for sale | $369,900+48.6% |
Source: IRMLS #202318346 Report a problem | ||
| 5/2/2016 | Sold | $249,000$70/sqft |
Source: Agent Provided Report a problem | ||
| 4/9/2016 | Listed for sale | $249,000$70/sqft |
Source: CENTURY 21 Affiliated #201553599 Report a problem | ||
| 4/9/2016 | Pending sale | $249,000$70/sqft |
Source: CENTURY 21 Affiliated #201553599 Report a problem | ||
| 1/7/2016 | Price change | $249,000-6%$70/sqft |
Source: CENTURY 21 Landmark Realty Group #201553599 Report a problem | ||
| 11/21/2015 | Listed for sale | $265,000+15.7%$75/sqft |
Source: CENTURY 21 Landmark Realty Group #201553599 Report a problem | ||
| 10/22/2013 | Listing removed | $229,000$65/sqft |
Source: Cressy & Everett Real Estate #583907 Report a problem | ||
| 10/8/2013 | Price change | $229,000-4.6%$65/sqft |
Source: Cressy & Everett Real Estate #583907 Report a problem | ||
| 5/21/2013 | Listed for sale | $240,000$68/sqft |
Source: CRESSY & EVERETT REAL ESTATE #9937885 Report a problem | ||
Sell for more on Zillow
Get a Zillow Showcase℠ listing at no additional cost and you could sell for .
$402,300
2% more
+$8,046
With Zillow Showcase(estimated)
$410,346
