Skip main navigation
Sold for $320,900
  • $320,900

    5416 ARLINGTON RIVER DRIVE, LAKELAND, FL 33811

    3beds
    1,463sqft
    Single Family Residence
    Built in 2022
    5,624 Square Feet Lot
    $320,800 Zestimate®
    $219/sqft
    $2,123 Estimated rent

    Home value

    $320,800

    $292,000 - $353,000

    $2,123/mo

    Zestimate® history
    Loading
    Loading...

    Owner options

    List your home for rent

    $2,123/mo

    Rent Zestimate®

    Find your next renter with Zillow Rental Manager. Plus, with online applications, you can quickly screen prospective tenants – for free.

    Learn more

    $2,123/mo

    Rent Zestimate®

    Refinance and save

    $2,152/mo

    Est. payment

    Refinancing to a lower rate could help reduce your monthly payments and save thousands over the life of the loan.

    See today's rates

    $2,152/mo

    Est. payment

    Explore your selling options

    Work with a Zillow partner agent

    Leverage their expertise and Zillow's premium Showcase listings to get your home seen by more buyers.

    Get started

    List with your own agent

    Get your home in front of millions of buyers by listing it on Zillow.

    Learn how to do it

    Sell it yourself

    Take full control of how buyers see your home on Zillow by listing For Sale by Owner (FSBO).

    List your home

    What's special

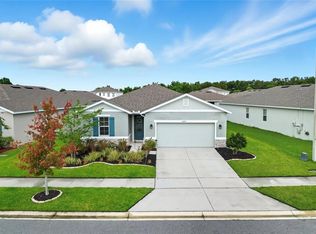
    There's a reason this floorplan built by Richmond American Homes is called the Amethyst- it's a true gem! Packed with upgrades and special features, this house is ready for you to make it your new home! This beautifully maintained home is just 3 years old and offers exceptional curb appeal and thoughtfully designed outdoor and indoor features. Enjoy peace of mind with rain gutters, water softener, french drain, as well as a generator hookup for added convenience. Immediately upon entry you will appreciate the long hallway- giving you the perfect opportunity to add a touch of elegance and your own personal decor to display as soon as your guests walk through the door. The open floorplan is the perfect setting to host gatherings for special occasions or just enjoying the company of your family every day. The openness ensures you are always comfortable in this space and that your guests always feel welcomed. The kitchen features decorative backsplash, upgraded tall cabinetry with soft-close drawers, a large kitchen island perfect for preparing everyday meals, deep sink, under cabinet lighting, and induction oven, ensuring precision and energy efficiency. The primary bedroom is very spacious and includes an already installed ceiling fan and large walk in closet. You also have a great view of the backyard through the bedroom window. The primary bathroom offers a double sink vanity, private water closet, and decorative tile in the shower. Two additional bedrooms are both generously sized and feature ceiling fans and built-in shelving in the closets, adding opportunity for extra storage and organization. Also included in the home is a built-in wall safe, perfect for storing valuables. Through the sliding glass doors, a beautiful oasis awaits! The covered and screened in porch is the ideal space to relax, enjoy peaceful mornings, and quiet evenings. The backyard is completely fenced, and the beautiful landscaping in the backyard gives you a wonderful view that will make you happy to call this house your home. Featured in the back is also pavers that extend to the side of the house and also a BBQ gazebo canopy, ideal for having a cookout with friends and family. If you happen to be a garden enthusiast, you will also enjoy the garden beds that are included in the sale! Not only is this house truly amazing, but so is the community! The Riverstone community features sidewalks for taking strolls, TWO community pools, playgrounds, a clubhouse, and even… a DOG park! Riverstone is a highly desirable community in a great location! It is about 2 miles from Publix and close to Lakeside Village as well. Residents of the community always look forward to the annual SUN 'n FUN airshow that takes place across the street. Being able to watch the airshow in the comfort of your own yard is definitely a major perk that always brings the community together. Call today to make this house your home!

    Zillow last checked:

    Listing updated:

    Listed by:

    Danielle Malone 863-660-5226,

    XCELLENCE REALTY, INC 866-595-6025

    Bought with:

    Jessica Martinez, 3416034

    LPT REALTY, LLC

    Source: Stellar MLS,MLS#: L4954443MLS LogoOriginating MLS: Lakeland

    Facts & features

    Interior

    Bedrooms & bathrooms
    • Bedrooms: 3
    • Bathrooms: 2
    • Full bathrooms: 2
    Primary bedroom
    • Features: Walk-In Closet(s)
    • Level: First
    • Area: 182 Square Feet
    • Dimensions: 13x14
    Bedroom 2
    • Features: Built-in Closet
    • Level: First
    • Area: 110 Square Feet
    • Dimensions: 11x10
    Bedroom 3
    • Features: Built-in Closet
    • Level: First
    • Area: 110 Square Feet
    • Dimensions: 11x10
    Dining room
    • Level: First
    • Area: 120 Square Feet
    • Dimensions: 10x12
    Kitchen
    • Level: First
    • Area: 154 Square Feet
    • Dimensions: 14x11
    Living room
    • Level: First
    • Area: 120 Square Feet
    • Dimensions: 10x12
    Heating
    • Central
    Cooling
    • Central Air
    Appliances
    • Included: Dishwasher, Disposal, Microwave, Range, Refrigerator, Water Softener
    • Laundry: Inside, Laundry Room
    Features
    • Built-in Features, Ceiling Fan(s), Crown Molding, Eating Space In Kitchen, High Ceilings, Open Floorplan, Split Bedroom, Thermostat, Walk-In Closet(s)
    • Flooring: Carpet, Tile
    • Doors: Sliding Doors
    • Windows: Blinds, Window Treatments
    • Has fireplace: No
    Interior area
    • Total structure area: 2,110
    • Total interior livable area: 1,463 sqft

    Property

    Parking
    • Total spaces: 2
    • Parking features: Garage Door Opener
    • Attached garage spaces: 2
    Features
    • Levels: One
    • Stories: 1
    • Patio & porch: Covered, Front Porch, Porch, Rear Porch, Screened
    • Exterior features: Garden, Irrigation System, Lighting, Rain Gutters, Sidewalk
    • Fencing: Fenced,Vinyl
    • Has view: Yes
    • View description: Garden
    • Waterfront features: Lake
    Lot
    • Size: 5,624 Square Feet
    • Features: Landscaped, Sidewalk
    • Residential vegetation: Trees/Landscaped
    Details
    • Parcel number: 232917141623231140
    • Special conditions: None

    Construction

    Type & style
    • Home type: SingleFamily
    • Property subtype: Single Family Residence
    Materials
    • Block, Stucco
    • Foundation: Slab
    • Roof: Shingle
    Condition
    • New construction: No
    • Year built: 2022

    Utilities & green energy

    • Sewer: Public Sewer
    • Water: Public
    • Utilities for property: BB/HS Internet Available, Electricity Available, Public, Sewer Available, Water Available

    Community & HOA

    Community
    • Features: Fishing, Lake, Water Access, Clubhouse, Community Mailbox, Deed Restrictions, Dog Park, Playground, Pool, Sidewalks
    • Security: Smoke Detector(s)
    • Pet fee: $0 monthly
    • Subdivision: RIVERSTONE PHASE 2
    HOA
    • Has HOA: Yes
    • Amenities included: Clubhouse, Playground, Pool, Trail(s)
    • HOA fee: $6 monthly
    • HOA name: Prime Community Management- Eric Moscow
    • HOA phone: 863-293-7400
    Location
    • Region: Lakeland

    Financial & listing details

    • Price per square foot: $219/sqft
    • Tax assessed value: $247,393
    • Annual tax amount: $5,769
    • Date on market: 7/17/2025
    • Listing terms: Cash,Conventional,FHA,VA Loan
    • Ownership: Fee Simple
    • Total actual rent: 0
    • Electric utility on property: Yes
    • Road surface type: Paved

    Price history

    DateEventPrice
    8/22/2025Sold$320,900-2.7%$219/sqft
    Source: Stellar MLS #L4954443 Report a problem
    2/24/2022Sold$329,900-1.4%$225/sqft
    Source: Public Record Report a problem
    11/2/2021Pending sale$334,468$229/sqft
    Source: Stellar MLS #S5052389 Report a problem
    10/11/2021Price change$334,468+0%$229/sqft
    Source: Stellar MLS #S5052389 Report a problem
    9/29/2021Price change$334,4140%$229/sqft
    Source: Stellar MLS #S5052389 Report a problem
    9/28/2021Price change$334,468-1.5%$229/sqft
    Source: Richmond Homes Report a problem
    9/22/2021Price change$339,414-2.9%$232/sqft
    Source: Richmond Homes Report a problem
    9/15/2021Price change$349,414+0.1%$239/sqft
    Source: Richmond Homes Report a problem
    9/14/2021Listed for sale$349,164$239/sqft
    Source: Richmond Homes Report a problem

    Public tax history

    YearProperty taxesTax assessment
    2025$3,594 -3%$247,393 -2.2%
    2024$3,706 -9.9%$252,947 -7.5%
    2023$4,115 +409.1%$273,313 +521.2%
    2022$808 +6.8%$44,000 +10%
    2021$757 +347.7%$40,000 +351.3%
    2020$169 $8,864
    Find assessor info on the county website

    Neighborhood: 33811

    Nearby schools

    GreatSchools rating
    Schools provided by the listing agent
    • Elementary: R. Bruce Wagner Elem
    • Middle: Southwest Middle School
    • High: George Jenkins High

    Source: Stellar MLS. This data may not be complete. We recommend contacting the local school district to confirm school assignments for this home.

    Get a cash offer in 3 minutes
    Find out how much your home could sell for in as little as 3 minutes with a no-obligation cash offer.
    Estimated market value
    $320,800
    Get a cash offer in 3 minutes
    Find out how much your home could sell for in as little as 3 minutes with a no-obligation cash offer.
    Estimated market value
    $320,800