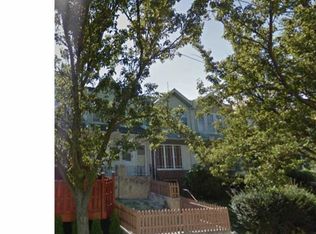
Welcome to 5416 Arlington Street, where classic Philadelphia charm meets opportunity. Whether you're a first-time homebuyer looking to build equity or an investor searching for your next project, this Wynnefield home is full of potential. Priced to provide a clear path to strong after-repair value (ARV), this home offers the opportunity to build equity through thoughtful updates while remaining in a neighborhood with proven resale demand. Inside, you'll find over 1,400 square feet of living space with generously sized rooms, original character, and a layout that gives you plenty of flexibility to make it your own. The spacious living and dining areas are perfect for everyday living or entertaining, while the kitchen is ready for your personal updates and finishing touches. The home also features an attached garage, a private driveway, and a full basement offering additional storage or the opportunity to create even more functional living space. Conveniently located just minutes from City Avenue, Fairmount Park, St. Joseph's University, shopping, dining, public transportation, and major roadways, you'll have easy access to everything Philadelphia has to offer while enjoying the feel of an established neighborhood. Whether you're looking for your next renovation project or a home you can personalize over time, 5416 Arlington Street is priced with potential in mind and is an opportunity you won't want to miss.
Pending
$153,000
5416 Arlington St, Philadelphia, PA 19131
4beds
1,404sqft
Townhouse
Built in 1925
1,680 Square Feet Lot
$172,000 Zestimate®
$109/sqft
$-- HOA
What's special
Original characterAttached garagePrivate drivewayGenerously sized rooms
- 4 days |
- 400 |
- 17 |
Likely to sell faster than
Zillow last checked:
Listing updated:
Listed by:
Dominique Battle 267-665-4709,
KW Empower 215-627-3500,
Co-Listing Team: Rarity Real Estate, Co-Listing Agent: James F Roche Jr. 215-714-9539,
KW Empower
Source: Bright MLS,MLS#: PAPH2644342
Facts & features
Interior
Bedrooms & bathrooms
- Bedrooms: 4
- Bathrooms: 2
- Full bathrooms: 1
- 1/2 bathrooms: 1
Basement
- Area: 0
Heating
- Forced Air, Natural Gas
Cooling
- None
Appliances
- Included: Gas Water Heater
Features
- Basement: Finished
- Has fireplace: No
Interior area
- Total structure area: 1,404
- Total interior livable area: 1,404 sqft
- Finished area above ground: 1,404
- Finished area below ground: 0
Property
Parking
- Total spaces: 2
- Parking features: Covered, Garage Faces Rear, Attached, Driveway, Alley Access, Off Site
- Attached garage spaces: 2
- Has uncovered spaces: Yes
Accessibility
- Accessibility features: None
Features
- Levels: Two
- Stories: 2
- Pool features: None
Lot
- Size: 1,680 Square Feet
- Dimensions: 16.00 x 105.00
Details
- Additional structures: Above Grade, Below Grade
- Parcel number: 522055200
- Zoning: RSA5
- Special conditions: Standard
Construction
Type & style
- Home type: Townhouse
- Architectural style: AirLite
- Property subtype: Townhouse
Materials
- Brick
- Foundation: Concrete Perimeter
Condition
- New construction: No
- Year built: 1925
Utilities & green energy
- Sewer: Public Sewer
- Water: Public
Community & HOA
Community
- Subdivision: Wynnefield
HOA
- Has HOA: No
Location
- Region: Philadelphia
- Municipality: PHILADELPHIA
Financial & listing details
- Price per square foot: $109/sqft
- Tax assessed value: $193,800
- Annual tax amount: $2,712
- Date on market: 7/6/2026
- Listing agreement: Exclusive Agency
- Ownership: Fee Simple
Estimated market value
$172,000
$132,000 - $212,000
$1,875/mo
Price history
| Date | Event | Price |
|---|---|---|
| 7/9/2026 | Pending sale | $153,000$109/sqft |
Source: | ||
| 7/6/2026 | Listed for sale | $153,000+186%$109/sqft |
Source: | ||
| 5/11/1990 | Sold | $53,500$38/sqft |
Source: Agent Provided Report a problem | ||
Public tax history
| Year | Property taxes | Tax assessment |
|---|---|---|
| 2025 | $2,713 +38% | $193,800 +38% |
| 2024 | $1,965 | $140,400 |
| 2023 | $1,965 +97.5% | $140,400 |
| 2022 | $995 | -- |
| 2021 | $995 +3.8% | -- |
| 2018 | $959 +140.4% | -- |
| 2017 | $399 -13.9% | -- |
| 2016 | $463 | -- |
| 2015 | $463 | -- |
| 2014 | $463 -38.1% | $85,900 +462.8% |
| 2012 | $749 | $15,264 |
| 2011 | -- | $15,264 |
| 2010 | -- | $15,264 |
| 2009 | -- | $15,264 |
| 2008 | -- | $15,264 |
| 2007 | -- | $15,264 |
| 2006 | -- | $15,264 |
| 2005 | -- | $15,264 |
| 2004 | -- | $15,264 |
| 2003 | -- | $15,264 +7.2% |
| 2002 | -- | $14,240 +11.8% |
| 2000 | -- | $12,736 +14.7% |
| 1999 | -- | $11,104 |
Find assessor info on the county website
Monthly payment
Est. payment$--/mo
Payment breakdown
Explore the cost of this home by adjusting the details. Changes won't be saved.All calculations are estimates and provided by Zillow, Inc. for informational purposes only. Actual amounts may vary.
HOA fees may include property taxes on listings classified as Co-Ops. Contact the listing agent and/or owner for fee details.
Mortgage interest rates are dependent on a number of factors, including credit score, down payment, and repayment length. Interest rate data provided by Zillow Group Marketplace, Inc. as of 1/1/1970 from various mortgage lenders with which we have lead or other similar arrangements; the Estimated Payment is an average of those rates.
See how much you could borrow to make a competitive offer.
Climate risks
Neighborhood: Wynnefield
Nearby schools
GreatSchools rating
- 5/10The Science Leadership Academy At BeeberGrades: 5-12Distance: 0.5 mi
- 2/10Overbrook High SchoolGrades: 9-12Distance: 0.5 mi
Schools provided by the listing agent
- District: Philadelphia City
Source: Bright MLS. This data may not be complete. We recommend contacting the local school district to confirm school assignments for this home.
A local agent can set up tours, give advice and negotiate with sellers.
- Pennsylvania
- Philadelphia County
- Philadelphia
- 19131
- Wynnefield
- 5416 Arlington St